Skip main navigation
Sold
  • Price Unknown

    7104 NW Chapel Woods Ln, Kansas City, MO 64152

    2beds
    1,024sqft
    Townhouse
    Built in 1966
    1,320 Square Feet Lot
    $198,300 Zestimate®
    $--/sqft
    $1,320 Estimated rent

    Home value

    $198,300

    $188,000 - $208,000

    $1,320/mo

    Zestimate® history
    Loading
    Loading...

    Owner options

    List your home for rent

    $1,320/mo

    Rent Zestimate®

    Find your next renter with Zillow Rental Manager. Plus, with online applications, you can quickly screen prospective tenants – for free.

    Learn more

    $1,320/mo

    Rent Zestimate®

    Refinance and save

    Refinancing to a lower rate could help reduce your monthly payments and save thousands over the life of the loan.

    See today's rates

    Explore your selling options

    Work with a Zillow partner agent

    Leverage their expertise and Zillow's premium Showcase listings to get your home seen by more buyers.

    Get started

    List with your own agent

    Get your home in front of millions of buyers by listing it on Zillow.

    Learn how to do it

    Sell it yourself

    Take full control of how buyers see your home on Zillow by listing For Sale by Owner (FSBO).

    List your home

    What's special

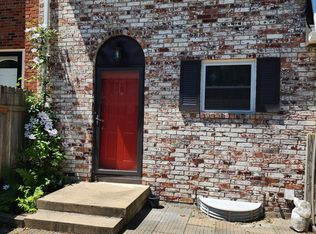
    Move-in ready in Park Hill School District for just $200k! This townhouse checks every box, with major systems already handled: new roof and new HVAC system, plus a newer hot water heater and recently cleaned ductwork, offering true peace of mind. Step through the gated private patio into a home that's been thoughtfully refreshed top to bottom. The main level features luxury vinyl laminate flooring and an updated half bath. The kitchen shines with white quartz countertops, painted white cabinets, a stainless dishwasher and range, and a newer faucet. The living room leads to the newly replaced deck — perfect for relaxing or entertaining. Upstairs offers the primary suite with a large double closet and ceiling fan, while the spacious second bedroom also boasts a large closet. The full bath has been beautifully updated with luxury vinyl flooring, a new toilet, updated vanity, and a newly retiled shower. With an attached garage and access to community amenities like the neighborhood pool and clubhouse, this home combines suburban tranquility with a prime Northland location near Zona Rosa dining and shopping.

    Zillow last checked:

    Listing updated:

    Listed by:

    Josh Terry 816-729-7826,

    ReeceNichols - Lees Summit,

    Rob Ellerman Team 816-304-4434,

    ReeceNichols - Lees Summit

    Bought with:

    Cathy Murdock, 2007009303

    ReeceNichols Weston Bend

    Source: Heartland MLS as distributed by MLS GRID,MLS#: 2631560MLS Logo

    Facts & features

    Interior

    Bedrooms & bathrooms
    • Bedrooms: 2
    • Bathrooms: 2
    • Full bathrooms: 1
    • 1/2 bathrooms: 1
    Bedroom 1
    • Level: Second
    Bedroom 2
    • Features: Carpet
    • Level: Second
    Primary bathroom
    • Features: Carpet, Ceiling Fan(s)
    • Level: Second
    Primary bathroom
    • Level: Second
    Bathroom 1
    • Features: Ceramic Tiles, Granite Counters, Shower Over Tub
    • Level: Second
    Half bath
    • Features: Ceramic Tiles, Quartz Counter
    • Level: First
    Kitchen
    • Features: Quartz Counter, Vinyl
    • Level: First
    Laundry
    • Level: Basement
    Living room
    • Features: Vinyl
    • Level: First
    Heating
    • Natural Gas
    Cooling
    • Electric
    Appliances
    • Included: Dishwasher, Disposal, Exhaust Fan, Free-Standing Electric Oven
    • Laundry: In Basement
    Features
    • Ceiling Fan(s), Painted Cabinets
    • Flooring: Carpet, Tile, Vinyl
    • Doors: Storm Door(s)
    • Basement: Concrete,Garage Entrance
    • Has fireplace: No
    Interior area
    • Total structure area: 1,024
    • Total interior livable area: 1,024 sqft
    • Finished area above ground: 1,024

    Property

    Parking
    • Total spaces: 1
    • Parking features: Attached, Garage Faces Rear
    • Attached garage spaces: 1
    Features
    • Patio & porch: Deck
    • Fencing: Partial,Wood
    Lot
    • Size: 1,320 Square Feet
    • Features: City Lot
    Details
    • Parcel number: 206024100009007000

    Construction

    Type & style
    • Home type: Townhouse
    • Architectural style: Traditional
    • Property subtype: Townhouse
    Materials
    • Brick/Mortar
    • Roof: Composition
    Condition
    • Year built: 1966

    Utilities & green energy

    • Sewer: Public Sewer
    • Water: Public

    Community & HOA

    Community
    • Subdivision: Chapel Woods
    HOA
    • Has HOA: Yes
    • Amenities included: Clubhouse, Pool
    • Services included: Maintenance Grounds, Management, Snow Removal, Trash
    • HOA name: Chapel Woods Home Owners Assoc.
    Location
    • Region: Kansas City

    Financial & listing details

    • Tax assessed value: $95,821
    • Annual tax amount: $1,629
    • Date on market: 7/17/2026
    • Listing terms: Cash,Conventional,FHA,VA Loan
    • Ownership: Private
    • Road surface type: Paved

    Price history

    DateEventPrice
    8/26/2026Sold--
    Source: Heartland MLS as distributed by MLS GRID #2631560 Report a problem
    7/22/2026Pending sale$200,000$195/sqft
    Source: Heartland MLS as distributed by MLS GRID #2631560 Report a problem
    7/17/2026Listed for sale$200,000-1.5%$195/sqft
    Source: Heartland MLS as distributed by MLS GRID #2631560 Report a problem
    7/14/2026Listing removed--
    Source: Owner Report a problem
    6/27/2026Listed for sale$203,000+9.7%$198/sqft
    Source: Owner Report a problem
    5/15/2024Sold--
    Source: Heartland MLS as distributed by MLS GRID #2484565 Report a problem
    4/26/2024Pending sale$185,000$181/sqft
    Source: Heartland MLS as distributed by MLS GRID #2484565 Report a problem
    4/24/2024Listed for sale$185,000$181/sqft
    Source: Heartland MLS as distributed by MLS GRID #2484565 Report a problem

    Public tax history

    YearProperty taxesTax assessment
    2025$1,630 +11.6%$18,206
    2024$1,460 +0.1%$18,206
    2023$1,458 +10.3%$18,206 +14%
    2022$1,321 -0.3%$15,970
    2021$1,325 +7.3%$15,970 +9%
    2020$1,235 $14,646
    2018-- $14,646
    2017$1,221 -0.6%$14,646
    2016$1,228 -0.3%$14,646
    2015$1,232 +1.4%$14,646
    2013$1,215 $14,646
    2012-- $14,646
    2011-- $14,646
    2010-- $14,646
    2009-- $14,646
    Find assessor info on the county website

    Neighborhood: Royal Oaks North

    Nearby schools

    GreatSchools rating
    Schools provided by the listing agent
    • Elementary: Prairie Point
    • Middle: Congress
    • High: Park Hill

    Source: Heartland MLS as distributed by MLS GRID. This data may not be complete. We recommend contacting the local school district to confirm school assignments for this home.

    Get a cash offer in 3 minutes
    Find out how much your home could sell for in as little as 3 minutes with a no-obligation cash offer.
    Estimated market value
    $198,300
    Get a cash offer in 3 minutes
    Find out how much your home could sell for in as little as 3 minutes with a no-obligation cash offer.
    Estimated market value
    $198,300