Tucked away in a quiet cul-de-sac with no HOA, this charming 3-bedroom, 2-bath home is the perfect place for any family to put down roots. Located in the highly sought-after Keller ISD, this move-in ready gem offers both comfort and convenience in one of the most family-friendly areas around.
Inside, you'll find a spacious living room with soaring vaulted ceilings—ideal for game nights, movie marathons, or simply relaxing together. The updated kitchen flows beautifully into the main living space. All three bedrooms include walk-in closets for plenty of storage, and the oversized master suite gives you a peaceful retreat at the end of the day.
The guest bathroom features a beautifully remodeled walk-in shower, and brand-new carpet throughout adds a fresh, cozy touch. With a roof that's only a year old, major updates have already been taken care of!
Step outside to enjoy a large backyard that’s perfect for kids, pets, or weekend barbecues—plus a handy storage shed to keep things organized.
Conveniently located just minutes from major retailers, grocery stores, and restaurants, with quick access to 35W and 820 for an easy commute.
This inviting home truly has it all—great schools, a great location, and a welcoming neighborhood feel. Come take a look and imagine your family’s future here !
SUBMIT HIGHEST AND BEST OFFER by Sunday June,22nd @3pm
Sold
Price Unknown
7104 Negril Ct, Fort Worth, TX 76137
3beds
1,306sqft
Single Family Residence
Built in 1998
5,009 Square Feet Lot
$256,300 Zestimate®
$--/sqft
$2,067 Estimated rent
Home value
$256,300
$236,000 - $277,000
$2,067/mo
Zestimate® history
Owner options
List your home for rent
$2,067/mo
Rent Zestimate®
Find your next renter with Zillow Rental Manager. Plus, with online applications, you can quickly screen prospective tenants – for free.
$2,067/mo
Rent Zestimate®
Refinance and save
Refinancing to a lower rate could help reduce your monthly payments and save thousands over the life of the loan.
Explore your selling options
Work with a Zillow partner agent
Leverage their expertise and Zillow's premium Showcase listings to get your home seen by more buyers.
Get startedList with your own agent
Get your home in front of millions of buyers by listing it on Zillow.
Learn how to do itSell it yourself
Take full control of how buyers see your home on Zillow by listing For Sale by Owner (FSBO).
List your homeWhat's special
Large backyardBrand-new carpetQuiet cul-de-sacSoaring vaulted ceilingsWalk-in closetsOversized master suiteRemodeled walk-in shower
Zillow last checked:
Listing updated:
Listed by:
Veronica Salazar 0755434 972-836-9295,
JPAR North Central Metro 2 972-836-9295
Bought with:
Christine De Vivo
CENTURY 21 Judge Fite Co.
Source: NTREIS,MLS#: 20974754
Facts & features
Interior
Bedrooms & bathrooms
- Bedrooms: 3
- Bathrooms: 2
- Full bathrooms: 2
Primary bedroom
- Features: Ceiling Fan(s), En Suite Bathroom, Garden Tub/Roman Tub, Separate Shower, Walk-In Closet(s)
- Level: First
- Dimensions: 15 x 12
Bedroom
- Features: Walk-In Closet(s)
- Level: First
- Dimensions: 10 x 10
Bedroom
- Features: Walk-In Closet(s)
- Level: First
- Dimensions: 10 x 10
Kitchen
- Features: Built-in Features, Eat-in Kitchen
- Level: First
- Dimensions: 9 x 7
Living room
- Level: First
- Dimensions: 20 x 17
Heating
- Central
Cooling
- Central Air, Ceiling Fan(s), Electric
Appliances
- Included: Electric Oven, Electric Range, Disposal, Microwave
- Laundry: Washer Hookup, Electric Dryer Hookup, Laundry in Utility Room
Features
- Built-in Features, Eat-in Kitchen, High Speed Internet, Open Floorplan, Cable TV, Vaulted Ceiling(s), Walk-In Closet(s)
- Flooring: Carpet, Ceramic Tile
- Has basement: No
- Number of fireplaces: 1
- Fireplace features: Decorative, Living Room, Wood Burning
Interior area
- Total interior livable area: 1,306 sqft
Property
Parking
- Total spaces: 2
- Parking features: Driveway, Garage Faces Front, Garage, Garage Door Opener
- Attached garage spaces: 2
- Has uncovered spaces: Yes
Features
- Levels: One
- Stories: 1
- Patio & porch: Covered
- Exterior features: Storage
- Pool features: None
- Fencing: Fenced,Wood
Lot
- Size: 5,009 Square Feet
- Features: Cul-De-Sac, Interior Lot, Few Trees
Details
- Parcel number: 06945155
Construction
Type & style
- Home type: SingleFamily
- Architectural style: Traditional,Detached
- Property subtype: Single Family Residence
- Attached to another structure: Yes
Materials
- Brick
- Foundation: Slab
- Roof: Composition,Shingle
Condition
- Year built: 1998
Utilities & green energy
- Sewer: Public Sewer
- Water: Public
- Utilities for property: Electricity Connected, Sewer Available, Water Available, Cable Available
Community & HOA
Community
- Security: Smoke Detector(s)
- Subdivision: N Beach Village At Summerfields
HOA
- Has HOA: No
Location
- Region: Fort Worth
Financial & listing details
- Tax assessed value: $248,365
- Annual tax amount: $5,321
- Date on market: 6/20/2025
- Cumulative days on market: 2 days
- Listing terms: Cash,Conventional,FHA,VA Loan
- Exclusions: Full size fridge, washer/dryer, back door ring camera and curtain rods
- Electric utility on property: Yes
Price history
| Date | Event | Price |
|---|---|---|
| 7/18/2025 | Sold | -- |
Source: NTREIS #20974754 Report a problem | ||
| 6/30/2025 | Pending sale | $249,900$191/sqft |
Source: NTREIS #20974754 Report a problem | ||
| 6/23/2025 | Contingent | $249,900$191/sqft |
Source: NTREIS #20974754 Report a problem | ||
| 6/20/2025 | Listed for sale | $249,900+155%$191/sqft |
Source: NTREIS #20974754 Report a problem | ||
| 12/14/2012 | Sold | -- |
Source: Public Record Report a problem | ||
| 10/18/2012 | Listed for sale | $98,000+9%$75/sqft |
Source: RE/MAX Associates of Arlington #11852105 Report a problem | ||
| 10/29/2010 | Listing removed | $89,900$69/sqft |
Source: RE/MAX Heritage #11461305 Report a problem | ||
| 10/9/2010 | Price change | $89,900-3.2%$69/sqft |
Source: RE/MAX Heritage #11461305 Report a problem | ||
| 8/21/2010 | Listed for sale | $92,900$71/sqft |
Source: RE/MAX Heritage #11461305 Report a problem | ||
Public tax history
| Year | Property taxes | Tax assessment |
|---|---|---|
| 2025 | $3,544 -5.3% | $248,365 |
| 2024 | $3,741 +9.4% | $248,365 -10.5% |
| 2023 | $3,419 -19.4% | $277,363 +43% |
| 2022 | $4,241 -5.3% | $194,004 -0.4% |
| 2021 | $4,479 +8.1% | $194,802 +9.1% |
| 2020 | $4,146 +10.4% | $178,524 -5.3% |
| 2019 | $3,755 +6.1% | $188,598 +32.5% |
| 2018 | $3,539 +9.5% | $142,310 -1.1% |
| 2017 | $3,232 +9.4% | $143,897 +18.7% |
| 2016 | $2,953 +14.7% | $121,226 +7.4% |
| 2015 | $2,574 | $112,885 +16.1% |
| 2014 | $2,574 | $97,200 |
| 2013 | -- | $97,200 +4% |
| 2012 | -- | $93,500 -4.1% |
| 2011 | -- | $97,500 -0.1% |
| 2010 | -- | $97,600 -4.6% |
| 2009 | -- | $102,300 |
| 2008 | -- | $102,300 |
| 2007 | -- | $102,300 +4.7% |
| 2006 | -- | $97,700 |
| 2005 | -- | $97,700 -3.1% |
| 2004 | -- | $100,800 +1.6% |
| 2003 | -- | $99,200 +13.4% |
| 2002 | -- | $87,500 -2.1% |
| 2001 | -- | $89,400 +2.9% |
| 2000 | -- | $86,900 |
Find assessor info on the county website
Neighborhood: Summerfields
Nearby homes
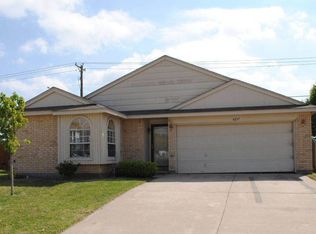
- $258,1003 bd2 ba1.4k sqft4237 Ocho Rios Dr, Fort Worth, TX 76137Off Market
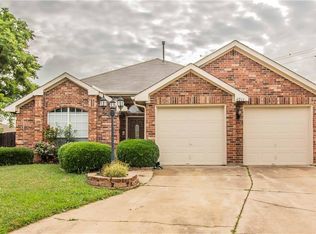
- $253,9003 bd2 ba1.4k sqft7100 Negril Ct, Fort Worth, TX 76137Off Market
- $291,5003 bd2 ba2k sqft4233 Ocho Rios Dr, Fort Worth, TX 76137Off Market
- $280,2003 bd2 ba1.6k sqft4228 Ocho Rios Dr, Fort Worth, TX 76137Off Market
- $246,2003 bd2 ba1.1k sqft7028 Negril Ct, Fort Worth, TX 76137Off Market
- $230,8003 bd1 ba1k sqft4229 Ocho Rios Dr, Fort Worth, TX 76137Off Market
- $260,6003 bd2 ba1.4k sqft4225 Ocho Rios Dr, Fort Worth, TX 76137Off Market
- $257,0003 bd2 ba1.3k sqft4224 Ocho Rios Dr, Fort Worth, TX 76137Off Market
Nearby schools
GreatSchools rating
- 4/10Parkview Elementary SchoolGrades: PK-5Distance: 0.3 mi
- 6/10Fossil Hill Middle SchoolGrades: 6-8Distance: 0.8 mi
- 5/10Fossil Ridge High SchoolGrades: 9-12Distance: 1.7 mi
Schools provided by the listing agent
- Elementary: Parkview
- Middle: Fossil Hill
- High: Fossilridg
- District: Keller ISD
Source: NTREIS. This data may not be complete. We recommend contacting the local school district to confirm school assignments for this home.
Get a cash offer in 3 minutes
Find out how much your home could sell for in as little as 3 minutes with a no-obligation cash offer.
Estimated market value
$256,300
Get a cash offer in 3 minutes
Find out how much your home could sell for in as little as 3 minutes with a no-obligation cash offer.
Estimated market value
$256,300
- Texas
- Tarrant County
- Fort Worth
- 76137
- Summerfields
- 7104 Negril Ct
