MUST SEE! Check out this move-in ready FULLY UPDATED RANCH situated on a corner lot in a very desirable location in Hammond, IN. Located just minutes from schools, dining, shopping, Purdue University, the new Family YMCA with adjacent Sportsplex, and even Lake Michigan; with convenient access to the Southshore train station and 80/94 expressway. This unique gem has been freshly painted throughout and is loaded with updates such as a BRAND NEW furnace and newly remodeled full bathroom with ceramic tile floor and tasteful upgrades like new vanity/sink, new medicine cabinet/mirror, new toilet, new hardware and new bathroom exhaust fan. Both cozy bedrooms have new ceiling fans and fresh clear-coated hardwood floors. The relaxing living room boasts brand new plush carpet, a large bay window and modern dimmable ceiling lights. The attractive kitchen is equipped with accent lights above and below the spacious wood cabinets, has modern glass tile backsplash, and distinctive wood flooring. The freshly painted FULL basement is wide open for storage or potential expansion equipped with washer/dryer and new double basin washtub. From the kitchen; step out to your backyard onto your raised deck with built-in seating, perfect for grilling/dining. On to your backyard, you'll find it's lined with a 6 ft. privacy fence stretched to your detached garage with an attached covered multi-purpose patio area. Front and backyard have inground sprinkler system, and all landscaping around the house is edged with limestone. You have found your PERFECT home!!
Closed
$219,900
7104 Northcote Ave, Hammond, IN 46324
2beds
832sqft
Single Family Residence
Built in 1955
5,227 Square Feet Lot
$220,700 Zestimate®
$264/sqft
$1,459 Estimated rent
Home value
$220,700
$207,000 - $234,000
$1,459/mo
Zestimate® history
Owner options
List your home for rent
$1,459/mo
Rent Zestimate®
Find your next renter with Zillow Rental Manager. Plus, with online applications, you can quickly screen prospective tenants – for free.
$1,459/mo
Rent Zestimate®
Refinance and save
$1,472/mo
Est. payment
Refinancing to a lower rate could help reduce your monthly payments and save thousands over the life of the loan.
$1,472/mo
Est. payment
Explore your selling options
Work with a Zillow partner agent
Leverage their expertise and Zillow's premium Showcase listings to get your home seen by more buyers.
Get startedList with your own agent
Get your home in front of millions of buyers by listing it on Zillow.
Learn how to do itSell it yourself
Take full control of how buyers see your home on Zillow by listing For Sale by Owner (FSBO).
List your homeWhat's special
Brand new furnaceFreshly painted full basementModern dimmable ceiling lightsModern glass tile backsplashCozy bedroomsDistinctive wood flooringNew bathroom exhaust fan
Zillow last checked:
Listing updated:
Listed by:
Dina Pivarnik,
Brokerworks Group 219-786-7000
Bought with:
Melissa Armijo, RB17001583
Estate Squared Away
Source: NIRA as distributed by MLS GRID,MLS#: 834616
Facts & features
Interior
Bedrooms & bathrooms
- Bedrooms: 2
- Bathrooms: 1
- Full bathrooms: 1
Rooms
- Room types: Bedroom 2, Primary Bedroom, Living Room, Kitchen
Primary bedroom
- Area: 162.5
- Dimensions: 12.5 x 13.0
Bedroom 2
- Area: 143
- Dimensions: 11.0 x 13.0
Kitchen
- Area: 110
- Dimensions: 11.0 x 10.0
Living room
- Area: 225.6
- Dimensions: 18.8 x 12.0
Heating
- Forced Air
Appliances
- Included: Dryer, Washer, Refrigerator, Microwave
- Laundry: Gas Dryer Hookup, Washer Hookup, Sink, Lower Level
Features
- Ceiling Fan(s), Soaking Tub
- Basement: Full,Unfinished,Sump Pump,Interior Entry
- Has fireplace: No
Interior area
- Total structure area: 832
- Total interior livable area: 832 sqft
- Finished area above ground: 832
Property
Parking
- Total spaces: 1
- Parking features: Detached
- Garage spaces: 1
Features
- Levels: One
- Patio & porch: Covered, Patio, Deck
- Exterior features: Private Yard
- Pool features: None
- Fencing: Back Yard
- Has view: Yes
- View description: Neighborhood
Lot
- Size: 5,227 Square Feet
- Features: Back Yard, Rectangular Lot, Private, Near Public Transit, Landscaped, Front Yard, Few Trees, Corner Lot
Details
- Parcel number: 450708351052000023
- Zoning description: residential
- Special conditions: None
Construction
Type & style
- Home type: SingleFamily
- Property subtype: Single Family Residence
Condition
- New construction: No
- Year built: 1955
Utilities & green energy
- Electric: 100 Amp Service
- Sewer: Public Sewer
- Water: Public
Community & HOA
Community
- Subdivision: Homestead Gardens Add
HOA
- Has HOA: No
Location
- Region: Hammond
Financial & listing details
- Price per square foot: $264/sqft
- Tax assessed value: $145,500
- Annual tax amount: $3,216
- Date on market: 2/27/2026
- Listing agreement: Exclusive Right To Sell
- Listing terms: Cash,VA Loan,FHA,Conventional
Price history
| Date | Event | Price |
|---|---|---|
| 6/2/2026 | Sold | $219,900$264/sqft |
Source:  NIRA as distributed by MLS GRID #834616 Report a problem NIRA as distributed by MLS GRID #834616 Report a problem | ||
| 4/6/2026 | Pending sale | $219,900$264/sqft |
Source: NIRA as distributed by MLS GRID #834616 Report a problem | ||
| 4/3/2026 | Price change | $219,900-2.2%$264/sqft |
Source: NIRA as distributed by MLS GRID #834616 Report a problem | ||
| 3/19/2026 | Price change | $224,900-2.2%$270/sqft |
Source: NIRA as distributed by MLS GRID #834616 Report a problem | ||
| 2/27/2026 | Listed for sale | $229,900+91.7%$276/sqft |
Source: NIRA as distributed by MLS GRID #834616 Report a problem | ||
| 3/14/2014 | Listing removed | $119,900$144/sqft |
Source: NO COMPANY PROVIDED #336219 Report a problem | ||
| 12/5/2013 | Listed for sale | $119,900$144/sqft |
Source: NO COMPANY PROVIDED #336219 Report a problem | ||
| 10/14/2013 | Listing removed | $119,900$144/sqft |
Source: NO COMPANY PROVIDED #336219 Report a problem | ||
| 9/29/2013 | Listed for sale | $119,900$144/sqft |
Source: NO COMPANY PROVIDED #336219 Report a problem | ||
Public tax history
| Year | Property taxes | Tax assessment |
|---|---|---|
| 2025 | $3,216 -10.2% | $147,700 +1.5% |
| 2024 | $3,580 +4.4% | $145,500 +9.2% |
| 2023 | $3,427 +14.3% | $133,300 +4.2% |
| 2022 | $2,998 +7.1% | $127,900 +15.6% |
| 2021 | $2,798 +4.4% | $110,600 +7.9% |
| 2020 | $2,680 -6.1% | $102,500 +5.8% |
| 2019 | $2,853 -9.5% | $96,900 +8% |
| 2018 | $3,152 +27.4% | $89,700 +3.6% |
| 2017 | $2,473 | $86,600 +6.7% |
| 2016 | $2,473 -7% | $81,200 -3.4% |
| 2014 | $2,661 +163.4% | $84,100 -1.5% |
| 2013 | $1,010 -26% | $85,400 -10.2% |
| 2012 | $1,364 +6.8% | $95,100 -2.4% |
| 2011 | $1,278 +11.7% | $97,400 +15.3% |
| 2010 | $1,144 | $84,500 -20.8% |
| 2009 | -- | $106,700 +5.1% |
| 2007 | -- | $101,500 +36.4% |
| 2006 | -- | $74,400 |
| 2005 | -- | $74,400 +313.3% |
| 2003 | -- | $18,000 |
| 2002 | -- | $18,000 +200% |
| 2001 | -- | $6,000 |
Find assessor info on the county website
Neighborhood: Woodmar
Nearby homes
- $211,1002 bd2 ba1.6k sqft7108 Northcote Ave, Hammond, IN 46324Off Market
- $150,0002 bd1 ba1.3k sqft7112 Northcote Ave, Hammond, IN 46324Sold
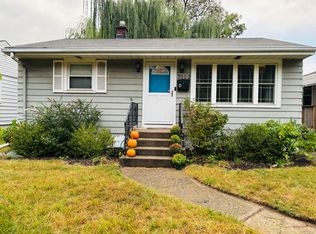
- $232,4003 bd1 ba1.2k sqft7050 Northcote Ave, Hammond, IN 46324Off Market
- $169,8002 bd1 ba832 sqft1738 171st St, Hammond, IN 46324Off Market
- $198,6003 bd1 ba1.1k sqft7116 Northcote Ave, Hammond, IN 46324Off Market
- $174,0003 bd1 ba910 sqft7046 Northcote Ave, Hammond, IN 46324Off Market
- $171,9003 bd1 ba900 sqft1734 171st St, Hammond, IN 46324Off Market
- $195,9003 bd1 ba900 sqft1737 171st St, Hammond, IN 46324Off Market
Nearby schools
GreatSchools rating
- 3/10Thomas Jefferson Elementary SchoolGrades: PK-6Distance: 0.2 mi
- 3/10Charles N Scott Middle SchoolGrades: 7-8Distance: 2.4 mi
- 2/10Morton Senior High SchoolGrades: 9-12Distance: 2.4 mi
Get a cash offer in 3 minutes
Find out how much your home could sell for in as little as 3 minutes with a no-obligation cash offer.
Estimated market value
$220,700
Get a cash offer in 3 minutes
Find out how much your home could sell for in as little as 3 minutes with a no-obligation cash offer.
Estimated market value
$220,700
- Indiana
- Lake County
- Hammond
- 46324
- Woodmar
- 7104 Northcote Ave
Nearby cities
Nearby neighborhoods
Nearby zip codes
Other Hammond Topics
