Skip main navigation
Closed
  • $289,900

    7104 Northlake Dr, Jacksonville, AR 72076

    4beds
    2,121sqft
    Single Family Residence
    Built in 2005
    10,454 Square Feet Lot
    $306,400 Zestimate®
    $137/sqft
    $1,882 Estimated rent

    Home value

    $306,400

    $291,000 - $322,000

    $1,882/mo

    Zestimate® history
    Loading
    Loading...

    Owner options

    List your home for rent

    $1,882/mo

    Rent Zestimate®

    Find your next renter with Zillow Rental Manager. Plus, with online applications, you can quickly screen prospective tenants – for free.

    Learn more

    $1,882/mo

    Rent Zestimate®

    Refinance and save

    $1,766/mo

    Est. payment

    Refinancing to a lower rate could help reduce your monthly payments and save thousands over the life of the loan.

    See today's rates

    $1,766/mo

    Est. payment

    Explore your selling options

    Work with a Zillow partner agent

    Leverage their expertise and Zillow's premium Showcase listings to get your home seen by more buyers.

    Get started

    List with your own agent

    Get your home in front of millions of buyers by listing it on Zillow.

    Learn how to do it

    Sell it yourself

    Take full control of how buyers see your home on Zillow by listing For Sale by Owner (FSBO).

    List your home

    What's special

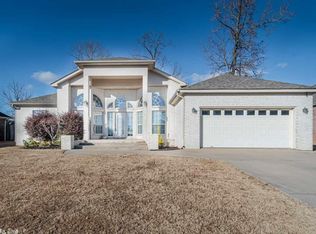
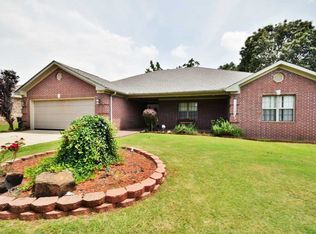
    Welcome to your new dream home in Northlake Subdivision! This spacious 4-bedroom home combines comfort and functionality with style and convenience. Step inside to discover a thoughtfully designed floor plan that includes a large, open living area with formal dining, perfect for gatherings and entertaining. The well-appointed kitchen boasts modern appliances, ample cabinetry, a generous breakfast bar, plus an additional eat-in area ideal for casual dining. The master suite is a true retreat, featuring a luxurious en-suite bathroom with an amazing wrap around closet, relax and soak in the jetted tub, and love your space with the dual sink vanity and beautiful granite counters. Three additional bedrooms provide plenty of space for everyone, or a home office. Each room is filled with natural light and designed with comfort in mind. Outside, the expansive backyard and covered back patio is ideal for outdoor activities and relaxation, and fully fenced to enjoy your privacy. The 3 car garage offers plenty of room for vehicles, additional storage, or your recreational toys. Please see Agent Remarks for additional information and accessing the full home improvement list.

    Zillow last checked:

    Listing updated:

    Listed by:

    Andrea G Bakewell 501-765-0040,

    CBRPM NLR

    Bought with:

    Alexia Thompson, AR

    IRealty Arkansas - Sherwood

    Source: CARMLS,MLS#: 24027702MLS Logo

    Facts & features

    Interior

    Bedrooms & bathrooms
    • Bedrooms: 4
    • Bathrooms: 2
    • Full bathrooms: 2
    Rooms
    • Room types: Great Room
    Dining room
    • Features: Eat-in Kitchen, Living/Dining Combo, Breakfast Bar
    Heating
    • Natural Gas
    Cooling
    • Electric
    Appliances
    • Included: Built-In Range, Microwave, Electric Range, Surface Range, Dishwasher, Disposal, Refrigerator, Plumbed For Ice Maker, Gas Water Heater
    • Laundry: Washer Hookup, Electric Dryer Hookup, Laundry Room
    Features
    • Walk-In Closet(s), Built-in Features, Ceiling Fan(s), Walk-in Shower, Granite Counters, Pantry, Sheet Rock, Sheet Rock Ceiling, Primary Bedroom Apart, 4 Bedrooms Same Level
    • Flooring: Tile, Luxury Vinyl
    • Doors: Insulated Doors
    • Windows: Window Treatments, Insulated Windows
    • Has fireplace: Yes
    • Fireplace features: Gas Starter, Gas Logs Present
    Interior area
    • Total structure area: 2,121
    • Total interior livable area: 2,121 sqft

    Property

    Parking
    • Total spaces: 3
    • Parking features: Garage, Three Car, Garage Door Opener
    • Has garage: Yes
    Features
    • Levels: One
    • Stories: 1
    • Patio & porch: Patio
    • Exterior features: Rain Gutters
    • Has spa: Yes
    • Spa features: Whirlpool/Hot Tub/Spa
    • Fencing: Full,Wood
    Lot
    • Size: 10,454 Square Feet
    • Dimensions: 132.63 x 80.08 x 127.29 x 80.2
    • Features: Level, Subdivided, River/Lake Area
    Details
    • Parcel number: 22J0260037000

    Construction

    Type & style
    • Home type: SingleFamily
    • Architectural style: Traditional
    • Property subtype: Single Family Residence
    Materials
    • Brick, Metal/Vinyl Siding
    • Foundation: Slab
    • Roof: Shingle
    Condition
    • New construction: No
    • Year built: 2005

    Utilities & green energy

    • Electric: Electric-Co-op
    • Gas: Gas-Natural
    • Sewer: Public Sewer
    • Water: Public
    • Utilities for property: Natural Gas Connected
    Green energy
    • Energy efficient items: Doors

    Community & HOA

    Community
    • Security: Smoke Detector(s), Security System, Video Surveillance
    • Subdivision: North Lake
    HOA
    • Has HOA: No
    Location
    • Region: Jacksonville

    Financial & listing details

    • Price per square foot: $137/sqft
    • Tax assessed value: $220,310
    • Annual tax amount: $1,971
    • Date on market: 8/1/2024
    • Listing terms: VA Loan,FHA,Conventional,Cash
    • Road surface type: Paved

    Price history

    DateEventPrice
    9/16/2024Sold$289,900$137/sqft
    Source: CARMLS #24027702 Report a problem
    8/1/2024Listed for sale$289,900+39%$137/sqft
    Source: CARMLS #24027702 Report a problem
    7/17/2015Sold$208,500-3%$98/sqft
    Source: Public Record Report a problem
    3/31/2015Listing removed$214,900$101/sqft
    Source: iseemedia #10398151 Report a problem
    10/24/2014Price change$214,900-2.3%$101/sqft
    Source: Coldwell Banker RPM #10398151 Report a problem
    8/28/2014Listed for sale$219,900+2.3%$104/sqft
    Source: CBRPM NLR #10398151 Report a problem
    6/30/2011Listing removed$214,900$101/sqft
    Source: Coldwell Banker RPM Realty #10243500 Report a problem
    3/26/2011Price change$214,900+2.4%$101/sqft
    Source: Coldwell Banker RPM Realty #10243500 Report a problem
    1/18/2011Price change$209,900-2.3%$99/sqft
    Source: Coldwell Banker RPM #10261030 Report a problem
    7/10/2010Price change$214,900-2.3%$101/sqft
    Source: Coldwell Banker RPM #10261030 Report a problem
    1/12/2010Listed for sale$219,900+12.8%$104/sqft
    Source: Coldwell Banker RPM #10261030 Report a problem
    8/3/2007Sold$195,000+21.1%$92/sqft
    Source: Public Record Report a problem
    11/16/2006Sold$161,000+496.3%$76/sqft
    Source: Public Record Report a problem
    8/30/2004Sold$27,000$13/sqft
    Source: Public Record Report a problem

    Public tax history

    YearProperty taxesTax assessment
    2025$2,105 +5%$44,062 +8%
    2024$2,005 +1.7%$40,800 +4.5%
    2023$1,971 +3.1%$39,030 +4.8%
    2022$1,913 +6%$37,260 +5%
    2021$1,804 $35,490
    2020$1,804 $35,490
    2019$1,804 -1.4%$35,490
    2018$1,829 $35,490
    2017$1,829 $35,490 -5.4%
    2016$1,829 -9.4%$37,520
    2015$2,019 +0%$37,520 +0%
    2014$2,018 +2.9%$37,518 +2.9%
    2013$1,962 $36,468 -2.8%
    2012-- $37,520 +8%
    2011-- $34,728
    2010-- $34,728
    2009-- $34,728 -9.1%
    2008-- $38,201 0%
    2007-- $38,203
    Find assessor info on the county website

    Neighborhood: 72076

    Nearby schools

    GreatSchools rating
    Get pre-qualified for a loan
    At Zillow Home Loans, we can pre-qualify you in as little as 5 minutes with no impact to your credit score.

    An equal housing lender. NMLS #10287.

    Sell for more on Zillow
    Get a Zillow Showcase℠ listing at no additional cost and you could sell for .
    $306,400
    2% more
    +$6,128
    With Zillow Showcase(estimated)
    $312,528