Skip main navigation
Sold for $1,700,000
Street View
  • $1,700,000

    7104 Oak Forest Ln, Bethesda, MD 20817

    3beds
    3,459sqft
    Single Family Residence
    Built in 1957
    0.89 Acres Lot
    $1,704,200 Zestimate®
    $491/sqft
    $6,228 Estimated rent

    Home value

    $1,704,200

    $1.57M - $1.84M

    $6,228/mo

    Zestimate® history
    Loading
    Loading...

    Owner options

    List your home for rent

    $6,228/mo

    Rent Zestimate®

    Find your next renter with Zillow Rental Manager. Plus, with online applications, you can quickly screen prospective tenants – for free.

    Learn more

    $6,228/mo

    Rent Zestimate®

    Refinance and save

    $8,434/mo

    Est. payment

    Refinancing to a lower rate could help reduce your monthly payments and save thousands over the life of the loan.

    See today's rates

    $8,434/mo

    Est. payment

    Explore your selling options

    Work with a Zillow partner agent

    Leverage their expertise and Zillow's premium Showcase listings to get your home seen by more buyers.

    Get started

    List with your own agent

    Get your home in front of millions of buyers by listing it on Zillow.

    Learn how to do it

    Sell it yourself

    Take full control of how buyers see your home on Zillow by listing For Sale by Owner (FSBO).

    List your home

    What's special

    Additional storageThree gas fireplacesModern kitchenWalk-in closetNearly an acreSerene private outdoor retreatGenerous storage
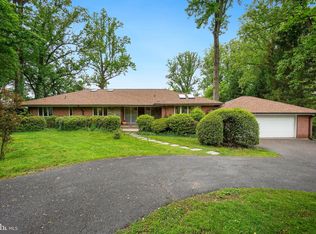
    Set on nearly an acre in a quiet cul-de-sac in Bethesda’s highly sought-after Oak Forest neighborhood, this light-filled, California-style contemporary home offers 3 bedrooms and 3.5 bathrooms. The open-concept layout features a modern kitchen, three gas fireplaces, hardwood floors, and abundant skylights that fill the home with natural light. The expansive, private lot is truly exceptional, complete with a circular driveway, pool, tennis court, gazebo, and storage shed—ideal for outdoor entertaining, relaxation, and everyday enjoyment. The spacious primary suite includes a walk-in closet and a serene private outdoor retreat. The walkout finished basement adds valuable living space with a large recreation room, wet bar, laundry area, and generous storage. A two-car garage includes additional storage and is equipped with an electric vehicle charging station. Ideally located inside the Beltway in the Walt Whitman school district, this home offers convenient access to downtown Bethesda, shopping, dining, and Metro, with easy commuting to Washington, DC, Virginia, and major thoroughfares.

    Zillow last checked:

    Listing updated:

    Listed by:

    Christine Brooks Terrell 202-365-9326,

    Washington Fine Properties, LLC

    Bought with:

    Lucia Mendoza

    KW United

    Source: Bright MLS,MLS#: MDMC2226636MLS Logo

    Facts & features

    Interior

    Bedrooms & bathrooms
    • Bedrooms: 3
    • Bathrooms: 4
    • Full bathrooms: 3
    • 1/2 bathrooms: 1
    • Main level bathrooms: 3
    • Main level bedrooms: 3
    Rooms
    • Room types: Bedroom 2, Bedroom 3, Bedroom 1, Bathroom 1, Bathroom 2, Half Bath
    Bedroom 1
    • Level: Main
    Bedroom 2
    • Level: Main
    Bedroom 3
    • Level: Main
    Bathroom 1
    • Level: Main
    Bathroom 1
    • Level: Lower
    Bathroom 2
    • Level: Main
    Half bath
    • Level: Main
    Heating
    • Forced Air, Natural Gas
    Cooling
    • Central Air, Electric
    Appliances
    • Included: Cooktop, Double Oven, Dishwasher, Refrigerator, Washer, Dryer, Microwave, Tankless Water Heater, Gas Water Heater
    • Laundry: Lower Level
    Features
    • Breakfast Area, Family Room Off Kitchen, Formal/Separate Dining Room, Entry Level Bedroom, Ceiling Fan(s), Recessed Lighting, Bar, Soaking Tub, Bathroom - Walk-In Shower, Walk-In Closet(s)
    • Flooring: Hardwood, Stone, Wood
    • Windows: Skylight(s)
    • Basement: Finished,Walk-Out Access,Full
    • Number of fireplaces: 3
    • Fireplace features: Gas/Propane
    Interior area
    • Total structure area: 3,913
    • Total interior livable area: 3,459 sqft
    • Finished area above ground: 2,629
    • Finished area below ground: 830

    Property

    Parking
    • Total spaces: 5
    • Parking features: Garage Faces Front, Storage, Asphalt, Circular Driveway, Electric Vehicle Charging Station(s), Attached, Driveway
    • Attached garage spaces: 2
    • Uncovered spaces: 3
    Accessibility
    • Accessibility features: Accessible Entrance
    Features
    • Levels: Two
    • Stories: 2
    • Exterior features: Awning(s), Barbecue, Play Area, Tennis Court(s)
    • Has private pool: Yes
    • Pool features: Private
    Lot
    • Size: 0.89 Acres
    • Features: Cul-De-Sac
    Details
    • Additional structures: Above Grade, Below Grade
    • Parcel number: 160700673013
    • Zoning: R200
    • Special conditions: Standard

    Construction

    Type & style
    • Home type: SingleFamily
    • Architectural style: Contemporary
    • Property subtype: Single Family Residence
    Materials
    • Brick
    • Foundation: Other
    Condition
    • Good
    • New construction: No
    • Year built: 1957

    Utilities & green energy

    • Sewer: Public Sewer
    • Water: Public

    Community & HOA

    Community
    • Security: Security System
    • Subdivision: Bradley Hills Grove
    HOA
    • Has HOA: No
    Location
    • Region: Bethesda

    Financial & listing details

    • Price per square foot: $491/sqft
    • Tax assessed value: $1,487,000
    • Annual tax amount: $17,143
    • Date on market: 4/20/2026
    • Listing agreement: Exclusive Agency
    • Ownership: Fee Simple

    Price history

    DateEventPrice
    5/18/2026Sold$1,700,000+2.7%$491/sqft
    Source: Bright MLS #MDMC2226636 Report a problem
    4/23/2026Pending sale$1,655,000$478/sqft
    Source: Bright MLS #MDMC2226636 Report a problem
    4/20/2026Listed for sale$1,655,000+32.9%$478/sqft
    Source: Bright MLS #MDMC2226636 Report a problem
    4/19/2019Sold$1,245,000$360/sqft
    Source: Public Record Report a problem
    3/8/2019Listed for sale$1,245,000+301.6%$360/sqft
    Source: Compass #MDMC620226 Report a problem
    11/27/2018Sold$310,000-77%$90/sqft
    Source: Public Record Report a problem
    8/20/2018Listed for sale$1,350,000-38.5%$390/sqft
    Source: D N K Real Estate, LLC #1002265634 Report a problem
    6/26/2009Listing removed$2,195,000$635/sqft
    Source: Long & Foster Real Estate, Inc. #MC6652715 Report a problem
    5/27/2008Listed for sale$2,195,000+265.8%$635/sqft
    Source: Long and Foster Real Estate #MC6652715 Report a problem
    11/17/1997Sold$600,000$173/sqft
    Source: Public Record Report a problem

    Public tax history

    YearProperty taxesTax assessment
    2025$16,451 +7.8%$1,406,400 +6.1%
    2024$15,263 +2.6%$1,325,800 +2.6%
    2023$14,883 +7.2%$1,291,700 +2.7%
    2022$13,878 +2.9%$1,257,600 +2.8%
    2021$13,489 +3.4%$1,223,500 +3.5%
    2020$13,044 +7.5%$1,182,333 +7.5%
    2019$12,130 -0.2%$1,100,000
    2018$12,152 -2.3%$1,100,000
    2017$12,434 +3.7%$1,100,000 -4.3%
    2016$11,991 $1,150,000 -3.1%
    2015$11,991 $1,186,700 +1.1%
    2014$11,991 $1,174,267 +1.1%
    2013-- $1,161,833 +1.1%
    2012-- $1,149,400
    2011-- $1,149,400
    2010-- $1,149,400 -10.1%
    2009-- $1,278,910 +10.5%
    2008-- $1,157,552 +9.1%
    2007-- $1,061,366 +16%
    2006-- $914,840 +12.2%
    2005-- $815,452 +13.9%
    2004-- $716,066 +16.1%
    2003-- $616,680 +0.9%
    2002-- $611,120
    2001-- $611,120
    Find assessor info on the county website

    Neighborhood: 20817

    Nearby schools

    GreatSchools rating
    Schools provided by the listing agent
    • Elementary: Burning Tree
    • Middle: Thomas W. Pyle
    • High: Walt Whitman
    • District: Montgomery County Public Schools

    Source: Bright MLS. This data may not be complete. We recommend contacting the local school district to confirm school assignments for this home.

    Get a cash offer in 3 minutes
    Find out how much your home could sell for in as little as 3 minutes with a no-obligation cash offer.
    Estimated market value
    $1,704,200
    Get a cash offer in 3 minutes
    Find out how much your home could sell for in as little as 3 minutes with a no-obligation cash offer.
    Estimated market value
    $1,704,200