This charming house is in the Town of Chevy Chase. Built in 1942, it was renovated in 1998 when the beautiful sunroom with floor to ceiling windows was added. The roof deck is above the sunroom, with views looking down on the extensive wildflower garden. The screened porch with the fan has been a place to sit from the beginning, and has it's own side garden flowering from spring to fall. The main floor has an open flow from living room to dining room and to the kitchen and sunroom. Upstairs are 3 bedrooms and 2 full bathrooms. Lots of closets too for a house of this time. Downstairs is a large basement with lots of room, built-in shelves, and a half bath. It would be easy to finish the sitting area into an official family room. The air conditioner was installed June 25th, and is rated Energy Star. The radon system was installed in June also, and the test results are available. In addition, the plans for the 1998 addition are available, as is the information about the window replacement. All the regular windows are replacement, easy to open and easy to clean. There is a garage with entrance from the driveway and a door into the hallway next to the kitchen. The floors on the 2 main levels are hardwood or ceramic tiles. It's a 5 minute walk to the Jane Lawton Recreation Center, and the Town Hall of Chevy Chase, with regular free events for Town residents. 5 minutes more of walking from the Rec Center is the Bethesda metro and all the wonderful restaurants and shopping that downtown Bethesda has to offer.
Sold for $1,200,000
$1,200,000
7104 Oakridge Ave, Chevy Chase, MD 20815
3beds
1,727sqft
Single Family Residence
Built in 1942
7,980 Square Feet Lot
$1,406,100 Zestimate®
$695/sqft
$5,520 Estimated rent
Home value
$1,406,100
$1.29M - $1.55M
$5,520/mo
Zestimate® history
Owner options
List your home for rent
$5,520/mo
Rent Zestimate®
Find your next renter with Zillow Rental Manager. Plus, with online applications, you can quickly screen prospective tenants – for free.
$5,520/mo
Rent Zestimate®
Refinance and save
$7,908/mo
Est. payment
Refinancing to a lower rate could help reduce your monthly payments and save thousands over the life of the loan.
$7,908/mo
Est. payment
Explore your selling options
Work with a Zillow partner agent
Leverage their expertise and Zillow's premium Showcase listings to get your home seen by more buyers.
Get startedList with your own agent
Get your home in front of millions of buyers by listing it on Zillow.
Learn how to do itSell it yourself
Take full control of how buyers see your home on Zillow by listing For Sale by Owner (FSBO).
List your homeWhat's special
Zillow last checked:
Listing updated:
Listed by:
Wicca J Davidson 301-980-5596,
TTR Sotheby's International Realty,
Co-Listing Agent: Hannah Nielsen 202-277-5407,
TTR Sotheby's International Realty
Bought with:
Laurie Muir, 649308
TTR Sotheby's International Realty
Kathryn Schwartz, 0225213524
TTR Sotheby's International Realty
Source: Bright MLS,MLS#: MDMC2144446
Facts & features
Interior
Bedrooms & bathrooms
- Bedrooms: 3
- Bathrooms: 4
- Full bathrooms: 2
- 1/2 bathrooms: 2
- Main level bathrooms: 1
Rooms
- Room types: Living Room, Dining Room, Primary Bedroom, Bedroom 2, Kitchen, Basement, Foyer, Sun/Florida Room, Bathroom 3
Basement
- Area: 800
Heating
- Central, Forced Air, Electric
Cooling
- Central Air, Ceiling Fan(s), Programmable Thermostat, ENERGY STAR Qualified Equipment, Electric
Appliances
- Included: Microwave, Dishwasher, Disposal, Dryer, Self Cleaning Oven, Oven/Range - Gas, Range Hood, Refrigerator, Cooktop, Washer, Water Heater, Gas Water Heater
- Laundry: In Basement
Features
- Ceiling Fan(s), Chair Railings, Floor Plan - Traditional, Formal/Separate Dining Room, Pantry, Primary Bath(s), Recessed Lighting, Other, Plaster Walls, Dry Wall
- Flooring: Tile/Brick, Hardwood, Wood
- Windows: Bay/Bow, Double Hung, Double Pane Windows, Replacement, Screens
- Basement: Connecting Stairway,Drain,Combination,Full,Heated,Interior Entry,Partially Finished,Shelving,Space For Rooms,Windows
- Number of fireplaces: 1
- Fireplace features: Mantel(s), Wood Burning
Interior area
- Total structure area: 2,527
- Total interior livable area: 1,727 sqft
- Finished area above ground: 1,727
Property
Parking
- Total spaces: 3
- Parking features: Garage Faces Front, Garage Door Opener, Inside Entrance, Attached, Driveway
- Attached garage spaces: 1
- Uncovered spaces: 2
- Details: Garage Sqft: 288
Accessibility
- Accessibility features: None
Features
- Levels: Three
- Stories: 3
- Patio & porch: Deck, Porch, Screened, Screened Porch, Roof Deck
- Exterior features: Rain Gutters, Stone Retaining Walls, Street Lights, Chimney Cap(s)
- Pool features: None
- Fencing: Back Yard,Wood
- Has view: Yes
- View description: Garden
Lot
- Size: 7,980 Square Feet
- Features: Front Yard, Landscaped, Rear Yard, SideYard(s), Wooded, Vegetation Planting, Middle Of Block
Details
- Additional structures: Above Grade
- Parcel number: 160700462355
- Zoning: R60
- Special conditions: Standard
- Other equipment: None
Construction
Type & style
- Home type: SingleFamily
- Architectural style: Traditional
- Property subtype: Single Family Residence
Materials
- Brick
- Foundation: Active Radon Mitigation
- Roof: Asbestos Shingle,Copper,Flat,Pitched
Condition
- Very Good
- New construction: No
- Year built: 1942
- Major remodel year: 1998
Utilities & green energy
- Sewer: Public Sewer
- Water: Public
- Utilities for property: Cable Available, Cable, Fiber Optic
Community & HOA
Community
- Security: Carbon Monoxide Detector(s), Main Entrance Lock, Motion Detectors, Smoke Detector(s)
- Subdivision: Chevy Chase
HOA
- Has HOA: No
Location
- Region: Chevy Chase
- Municipality: Town of Chevy Chase
Financial & listing details
- Price per square foot: $695/sqft
- Tax assessed value: $1,180,700
- Annual tax amount: $12,502
- Date on market: 8/16/2024
- Listing agreement: Exclusive Agency
- Listing terms: Cash,Conventional
- Exclusions: Plants Outside In Pots
- Ownership: Fee Simple
Price history
| Date | Event | Price |
|---|---|---|
| 9/20/2024 | Sold | $1,200,000$695/sqft |
Source:  Bright MLS #MDMC2144446 Report a problem Bright MLS #MDMC2144446 Report a problem | ||
| 9/6/2024 | Pending sale | $1,200,000$695/sqft |
Source: Bright MLS #MDMC2144446 Report a problem | ||
| 8/22/2024 | Contingent | $1,200,000$695/sqft |
Source: Bright MLS #MDMC2144446 Report a problem | ||
| 8/16/2024 | Listed for sale | $1,200,000$695/sqft |
Source: Bright MLS #MDMC2144446 Report a problem | ||
Public tax history
| Year | Property taxes | Tax assessment |
|---|---|---|
| 2026 | $13,853 +9.2% | $1,179,867 +3.5% |
| 2025 | $12,682 -7.4% | $1,140,000 -3.4% |
| 2024 | $13,691 +10.3% | $1,180,700 +10.4% |
| 2023 | $12,417 +16.4% | $1,069,300 +11.6% |
| 2022 | $10,663 +1.7% | $957,900 +1.6% |
| 2021 | $10,482 +1.6% | $942,367 +1.7% |
| 2020 | $10,316 +2% | $926,833 +1.7% |
| 2019 | $10,113 -0.2% | $911,300 +0.3% |
| 2018 | $10,132 -2.1% | $908,967 +0.3% |
| 2017 | $10,349 +25.2% | $906,633 +0.3% |
| 2016 | $8,267 | $904,300 +3.3% |
| 2015 | $8,267 | $875,233 +3.4% |
| 2014 | $8,267 | $846,167 +3.6% |
| 2013 | -- | $817,100 |
| 2012 | -- | $817,100 |
| 2011 | -- | $817,100 -22.8% |
| 2010 | -- | $1,058,460 |
| 2009 | -- | $1,058,460 |
| 2008 | -- | $1,058,460 -0.3% |
| 2007 | -- | $1,061,940 +21.4% |
| 2006 | -- | $874,946 +27.2% |
| 2005 | -- | $687,953 +37.3% |
| 2004 | -- | $500,960 |
| 2003 | -- | $500,960 +31.1% |
| 2002 | -- | $382,126 +18.4% |
| 2001 | -- | $322,710 |
Find assessor info on the county website
Neighborhood: 20815
Nearby homes
- $1,753,8004 bd4 ba3.8k sqft7106 Oakridge Ave, Chevy Chase, MD 20815Off Market
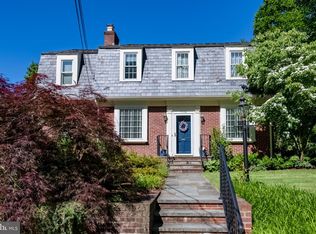
- $1,832,600-- bd4 ba3.3k sqft7102 Oakridge Ave, Chevy Chase, MD 20815Off Market
- $2,887,1006 bd4 ba4.5k sqft4302 Curtis Rd, Chevy Chase, MD 20815Off Market

- $2,105,4004 bd4 ba2.7k sqft4303 Thornapple St, Chevy Chase, MD 20815Off Market
- $1,590,300-- bd3 ba2.6k sqft7105 Oakridge Ave, Chevy Chase, MD 20815Off Market
- $1,504,300-- bd2 ba1.8k sqft7100 Oakridge Ave, Chevy Chase, MD 20815Off Market
- $1,253,200-- bd2 ba1.6k sqft7103 Oakridge Ave, Chevy Chase, MD 20815Off Market
- $1,962,5004 bd3 ba3.1k sqft4305 Thornapple St, Chevy Chase, MD 20815Off Market
Nearby schools
GreatSchools rating
- 9/10Chevy Chase Elementary SchoolGrades: 3-5Distance: 0.3 mi
- 8/10Silver Creek MiddleGrades: 6-8Distance: 2.5 mi
- 8/10Bethesda-Chevy Chase High SchoolGrades: 9-12Distance: 0.4 mi
Schools provided by the listing agent
- Elementary: Chevy Chase
- Middle: Silver Creek
- High: Bethesda-chevy Chase
- District: Montgomery County Public Schools
Source: Bright MLS. This data may not be complete. We recommend contacting the local school district to confirm school assignments for this home.
Get a cash offer in 3 minutes
Find out how much your home could sell for in as little as 3 minutes with a no-obligation cash offer.
Estimated market value
$1,406,100
Get a cash offer in 3 minutes
Find out how much your home could sell for in as little as 3 minutes with a no-obligation cash offer.
Estimated market value
$1,406,100
- Maryland
- Montgomery County
- Chevy Chase
- 20815
- 7104 Oakridge Ave
