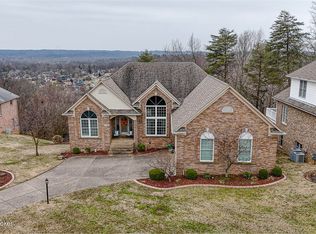

Welcome to 7104 Parklook Ct in the heart of highly desired neighborhood of Parkridge!! This INCREDIBLE and SPACIOUS, all brick, 1.5 story 4/5 Bedroom home has a Finished Walkout Basement, almost 1/2 acre wooded and private lot, Great Room, Family Room, large Eat-In Kitchen, Dining Area, Formal Dining Room, Large 1st Floor Primary Bedroom, 3.5 Baths, 1st floor Laundry/Mud Room, Wet Bar, Media Room, Gaming Room, 2.5 Car Garage w/workshop area, elevated rear deck, relaxing side patio, 2 year old water heater, both HVAC units are less than 4 years old, security system, high-end door and crown moldings throughout, gleaming hardwood, tile and carpet, decorative art nooks/lighting, barrel, vaulted and trey ceilings. all new wood flooring on the expansive deck, professional landscaping, walkout concrete patio as well as a stone paver patio and park-like wooded rear and private acreage. When you walk in the front door of this stunning home, you are welcomed by a 2 story Entry Foyer with ceramic tile flooring, leaded glass front door with side lights, chandelier, fresh coat of paint, window with arched top, cat walk upstairs and opens to the Great Room and Formal Dining Room. The Formal Dining Room has gleaming hardwood floors, leaded glass transom looking into the Foyer, Barrel Ceiling w/decorative lighting, trey ceiling w/crown molding, canned lighting, crown molding, chair rail, fresh coat of paint, 2 large windows and wide doorways leading to the Foyer and Eat-In Kitchen. The Spacious Eat-In Kitchen has gleaming hardwood flooring, fresh coat of paint, large Dining Area, center island, full complement of stainless steel kitchen appliances, center island, 3-4 seat breakfast bar, lots and lots of counter top, cabinet and drawer space (some cabinets have pull outs), canned lighting, new door and sink hardware, may outlets and is open to the Formal Dining Room, Great Room and doors to the elevated rear deck with park-like views into your wooded rear acreage. Attached to the Eat In Kitchen is the spacious and bright Dining Area w/4 windows for lots of natural lighting and incredible views, gleaming hardwood floors, vaulted and trey ceiling, ceiling fan/light fixture, fresh coat of paint and a door leading to your panoramic view of your wooded acreage. At the center of this home is the 2 Story Great Room with 22 foot ceilings, gleaming hardwood floors, gas fireplace trimmed with wood mantle, 2 arched doorways leading to the Foyer, 3 decorative art coves, 2 pillars, canned lighting, fresh coat of paint, ceiling fan, 2 wall-to-ceiling sets of windows, chair rail and surround sound speakers. The 1st Floor Primary Bedroom has gleaming hardwood floors, separate entry way, triple trey ceiling with crown molding, fresh coat of paint, canned lighting, ceiling fan, double door to elevated and covered rear deck and double doors to Primary Bathroom. The Primary Bathroom with ceramic tile flooring, his and her sinks, tiled walk-in shower with a glass door, private water closet w/door, fresh coat of paint, linen closet, walk-in closet and corner whirlpool tub with decorative window. Completing the 1st floor of this home is the Laundry/Mud Room with ceramic tile flooring and 6 cabinets for all your laundry needs. There is a Cat-walk and Landing Area at the top of the steps to the 2nd floor looking down into the Entry Foyer. Bedroom #2 has carpeting, ceiling fan/light fixture, double door closet, 2 windows for natural lighting, decorate octagon window, fresh coat of paint and access to the Full Bath. Bedroom #3 has new carpeting, ceiling fan/light fixture, double door closet, fresh coat of paint and access to the Full Bath. Bedroom #4 has new carpeting, fresh paint, 2 windows for natural lighting, double door closet, ceiling fan/light fixture, new carpeting, 2 window seats with storage underneath and access to the Full Bath. Completing the 2nd floor is the 3rd Full Bath with a tiled shower, ceramic tile floor and a fresh coat of paint. There is a Landing area in the Finished Lower-Level Walkout as well as a Family Room, Wet Bar, Media Room, Gaming Room, possible 5th and 6th Bedroom and a large unfinished area for this home. There is a spacious and open Family Room with a new ceiling fan, canned lighting, gas fireplace trimmed in stone, 8ft ceilings, fresh coat of paint, door to covered rear patio and wood rear acreage, wired for surround sound in 5 locations and is one of the center pieces/gathering spaces for this home!! As well there is a Game Room/possible 5th Bedroom with decorative spot lighting, fresh coat of paint, 3 windows for natural lighting, door to rear patio and upgraded moldings. There is a Wet Bar with ceramic tile flooring, pendant lighting, 3/4 seat serving bar, granite composite sink, Fridge, dishwasher, lots of counter space/cabinets/drawers, pendant lighting and connected to the Media Room. Full Bath with ceramic tile flooring and a tiled shower/tub. Completing the Walkout Basement is the unfinished area with 2 windows and the side door to the side patio. Seller is offering a 1-year Home Warranty! All this and more make this home a must see!!
This property is not currently displayed as for sale or rent on Zillow. This may be different from what's on other websites or public sources.