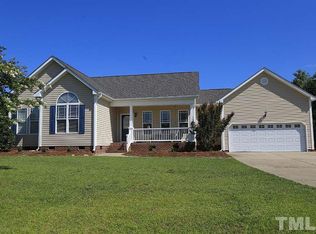
Located in the desirable Bloomfield neighborhood only minutes to the new Willow Springs High School you will find this gem of a home. All on one floor it features a desirable split bedroom plan, providing privacy and convenience. The cozy family room with fireplace is perfect for relaxing evenings, and the formal dining room offers a great space for entertaining guests. The private master retreat is a serene escape, freshly painted along with the rest of the interior, giving the home a bright and welcoming feel. Step outside to a large, fenced backyard, ideal for outdoor activities and gatherings. Enjoy the enclosed porch for additional space to relax or entertain in all seasons. This property includes a fantastic detached workshop that is wired and ready for woodworking or other hobbies. Additionally, there is an unfinished second floor that could be transformed into bedrooms or bonus space. The spacious, fenced backyard provides a secure and private outdoor space perfect for pets, gardening, or family fun, and features pecan trees, a black walnut tree along with peach, apple and figs. Situated on a generous .60-acre lot, there is plenty of room to enjoy outdoor living. Located in a community with recreational amenities and conveniently situated near shopping, dining, and schools, this home offers the perfect blend of comfort and convenience. Don't miss the opportunity to make this charming home yours!
Sold for $429,900
$429,900
7104 Pekin Dr, Willow Spring, NC 27592
3beds
1,758sqft
Single Family Residence, Residential
Built in 2003
0.6 Acres Lot
$437,800 Zestimate®
$245/sqft
$1,925 Estimated rent
Home value
$437,800
$416,000 - $460,000
$1,925/mo
Zestimate® history
Owner options
List your home for rent
$1,925/mo
Rent Zestimate®
Find your next renter with Zillow Rental Manager. Plus, with online applications, you can quickly screen prospective tenants – for free.
$1,925/mo
Rent Zestimate®
Refinance and save
$2,716/mo
Est. payment
Refinancing to a lower rate could help reduce your monthly payments and save thousands over the life of the loan.
$2,716/mo
Est. payment
Explore your selling options
Work with a Zillow partner agent
Leverage their expertise and Zillow's premium Showcase listings to get your home seen by more buyers.
Get startedList with your own agent
Get your home in front of millions of buyers by listing it on Zillow.
Learn how to do itSell it yourself
Take full control of how buyers see your home on Zillow by listing For Sale by Owner (FSBO).
List your homeWhat's special
Zillow last checked:
Listing updated:
Listed by:
Dolly Helbert 919-610-1705,
EXP Realty LLC
Bought with:
Anne Wayne Prosser, 275599
Coldwell Banker HPW
Source: Doorify MLS,MLS#: 10041955
Facts & features
Interior
Bedrooms & bathrooms
- Bedrooms: 3
- Bathrooms: 2
- Full bathrooms: 2
Heating
- Electric, Fireplace(s), Heat Pump
Cooling
- Central Air
Appliances
- Included: Dishwasher, Dryer, Electric Range, Microwave, Refrigerator, Washer
- Laundry: Laundry Room, Main Level, Sink
Features
- Bathtub/Shower Combination, Cathedral Ceiling(s), Ceiling Fan(s), Double Vanity, Entrance Foyer, Laminate Counters, Pantry, Master Downstairs, Shower Only, Storage, Tray Ceiling(s), Walk-In Closet(s), Walk-In Shower
- Flooring: Carpet, Hardwood, Tile
- Windows: Blinds
- Number of fireplaces: 1
- Fireplace features: Family Room
Interior area
- Total structure area: 1,758
- Total interior livable area: 1,758 sqft
- Finished area above ground: 1,758
- Finished area below ground: 0
Property
Parking
- Total spaces: 4
- Parking features: Attached, Concrete, Garage, Garage Faces Side
- Attached garage spaces: 2
- Uncovered spaces: 2
Features
- Levels: One
- Stories: 1
- Patio & porch: Covered, Enclosed, Front Porch, Rear Porch
- Exterior features: Fenced Yard, Private Yard, Rain Gutters
- Pool features: Association, Community
- Fencing: Back Yard
- Has view: Yes
Lot
- Size: 0.60 Acres
- Features: Landscaped
Details
- Additional structures: Shed(s), Workshop
- Parcel number: 0686798439
- Special conditions: Standard
Construction
Type & style
- Home type: SingleFamily
- Architectural style: Ranch
- Property subtype: Single Family Residence, Residential
Materials
- Vinyl Siding
- Foundation: Permanent
- Roof: Shingle
Condition
- New construction: No
- Year built: 2003
Utilities & green energy
- Sewer: Septic Tank
- Water: Public
- Utilities for property: Electricity Connected, Septic Connected, Water Connected
Community & neighborhood
Community
- Community features: Pool
Location
- Region: Willow Spring
- Subdivision: Bloomfield
HOA & financial
HOA
- Has HOA: Yes
- HOA fee: $175 quarterly
- Amenities included: Pool
- Services included: None
Other
Other facts
- Road surface type: Asphalt
Price history
| Date | Event | Price |
|---|---|---|
| 8/16/2024 | Sold | $429,900+0.2%$245/sqft |
Source:  Doorify MLS #10041955 Report a problem Doorify MLS #10041955 Report a problem | ||
| 7/22/2024 | Pending sale | $429,000$244/sqft |
Source: Doorify MLS #10041955 Report a problem | ||
| 7/18/2024 | Listed for sale | $429,000+161.6%$244/sqft |
Source: Doorify MLS #10041955 Report a problem | ||
| 7/22/2003 | Sold | $164,000$93/sqft |
Source: Public Record Report a problem | ||
Public tax history
| Year | Property taxes | Tax assessment |
|---|---|---|
| 2025 | $2,549 +104.3% | $395,354 |
| 2024 | $1,248 +15.3% | $395,354 +45.2% |
| 2023 | $1,082 +7.8% | $272,357 |
| 2022 | $1,003 +2.7% | $272,357 |
| 2021 | $977 +1.7% | $272,357 |
| 2020 | $961 +1.2% | $272,357 +19.7% |
| 2019 | $949 | $227,538 |
| 2018 | $949 -42% | $227,538 |
| 2017 | $1,638 +2.1% | $227,538 |
| 2016 | $1,605 -5.6% | $227,538 -6% |
| 2015 | $1,701 +5.5% | $241,983 |
| 2014 | $1,612 | $241,983 |
| 2013 | -- | $241,983 |
| 2012 | -- | $241,983 |
| 2011 | -- | $241,983 |
| 2010 | -- | $241,983 |
| 2009 | -- | $241,983 |
| 2008 | -- | -- |
| 2007 | -- | -- |
| 2006 | -- | -- |
| 2005 | -- | -- |
| 2004 | -- | -- |
Find assessor info on the county website
Neighborhood: 27592
Nearby schools
GreatSchools rating
- 9/10Willow Springs ElementaryGrades: K-5Distance: 1.4 mi
- 8/10Herbert Akins Road MiddleGrades: 6-8Distance: 6 mi
- 6/10Willow Spring HighGrades: 9-12Distance: 2.1 mi
Schools provided by the listing agent
- Elementary: Wake - Willow Springs
- Middle: Wake - Herbert Akins Road
- High: Wake - Willow Spring
Source: Doorify MLS. This data may not be complete. We recommend contacting the local school district to confirm school assignments for this home.
Get a cash offer in 3 minutes
Find out how much your home could sell for in as little as 3 minutes with a no-obligation cash offer.
Estimated market value
$437,800
Get a cash offer in 3 minutes
Find out how much your home could sell for in as little as 3 minutes with a no-obligation cash offer.
Estimated market value
$437,800
- North Carolina
- Wake County
- Willow Spring
- 27592
- 7104 Pekin Dr
Nearby cities
Nearby zip codes
Other Willow Spring Topics
