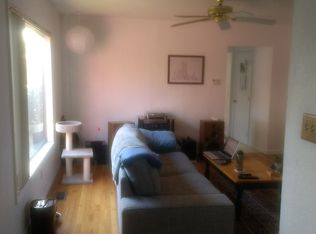
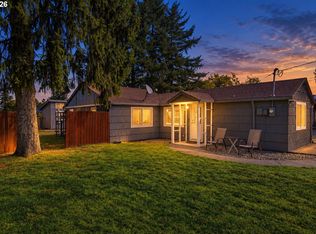
Tucked along a quiet residential street in SE Portland, this sweet bungalow packs a whole lot of charm into a perfectly sized footprint. Set on a full 50x100 lot, the sunny backyard offers incredible gardening potential, space to roam, and room for your four-legged companions to live their best life. A fenced front yard and covered porch create that classic Eastside Portland welcome, the kind that practically begs for a morning coffee ritual. Off-street parking is available with the deep driveway. Inside, original wood floors and built-in features bring warmth and character to the living room, while large double-pane vinyl windows let in beautiful natural light. The kitchen blends charm and function with quartz countertops, laminate flooring, freestanding appliances, and a built-in dishwasher and microwave. The bathroom keeps the vintage vibe alive with a clawfoot tub that feels straight out of a Portland storybook. With 2 bedrooms, 1 bath, and 576 square feet of efficient living space, this home lives smart and cozy. Modern upgrades include a heat pump with mini-split system, tankless water heater, updated ABS drain lines, and an impressive 9/10 Home Energy Score. Low 2025 property taxes of $2,868.57 make this an approachable opportunity to own a little slice of SE Portland charm; full of personality, light, and future potential. Roof comes with a 3-5yr roofing certification issued on 06/04/26. [Home Energy Score = 9. HES Report at https://rpt.greenbuildingregistry.com/hes/OR10244417]
Pending
Price cut: $25K (8/7)
$285,000
7104 SE 85th Ave, Portland, OR 97266
2beds
576sqft
Residential, Single Family Residence
Built in 1912
5,227 Square Feet Lot
$282,200 Zestimate®
$495/sqft
$-- HOA
What's special
Fenced front yardSunny backyardCovered porchTankless water heaterOriginal wood floorsFreestanding appliancesBeautiful natural light
- 89 days
- 77
- 2
Likely to sell faster than
Zillow last checked:
Listing updated:
Listed by:
Alexander Roy 503-233-4592,
Premiere Property Group, LLC,
Josh Devine 503-868-9768,
Premiere Property Group, LLC
Source: RMLS (OR),MLS#: 485739939
Facts & features
Interior
Bedrooms & bathrooms
- Bedrooms: 2
- Bathrooms: 1
- Full bathrooms: 1
- Main level bathrooms: 1
Rooms
- Room types: Laundry, Bedroom 2, Dining Room, Family Room, Kitchen, Living Room, Primary Bedroom
Primary bedroom
- Features: Closet, Ensuite, Wood Floors
- Level: Main
- Area: 99
- Dimensions: 9 x 11
Bedroom 2
- Features: Closet, Wood Floors
- Level: Main
- Area: 80
- Dimensions: 8 x 10
Kitchen
- Features: Dishwasher, Microwave, Free Standing Range, Free Standing Refrigerator, Laminate Flooring, Quartz
- Level: Main
- Area: 96
- Width: 12
Living room
- Features: Builtin Features, Ceiling Fan, Wood Floors
- Level: Main
- Area: 120
- Dimensions: 10 x 12
Heating
- Heat Pump, Mini Split
Cooling
- Heat Pump
Appliances
- Included: Dishwasher, Free-Standing Gas Range, Free-Standing Range, Free-Standing Refrigerator, Microwave, Washer/Dryer, Tankless Water Heater
- Laundry: Laundry Room
Features
- Quartz, Closet, Built-in Features, Ceiling Fan(s)
- Flooring: Laminate, Wood
- Windows: Double Pane Windows
- Basement: Crawl Space
Interior area
- Total structure area: 576
- Total interior livable area: 576 sqft
Property
Parking
- Parking features: Driveway
- Has uncovered spaces: Yes
Features
- Levels: One
- Stories: 1
- Patio & porch: Patio, Porch
- Exterior features: Yard, Exterior Entry
- Fencing: Fenced
Lot
- Size: 5,227 Square Feet
- Dimensions: 50 x 100ft
- Features: Level, SqFt 5000 to 6999
Details
- Parcel number: R172122
- Zoning: R5
Construction
Type & style
- Home type: SingleFamily
- Architectural style: Bungalow
- Property subtype: Residential, Single Family Residence
Materials
- Wood Siding
- Foundation: Concrete Perimeter
- Roof: Composition
Condition
- Resale
- New construction: No
- Year built: 1912
Utilities & green energy
- Gas: Gas
- Sewer: Public Sewer
- Water: Public
Community & HOA
Community
- Subdivision: Lents
HOA
- Has HOA: No
Location
- Region: Portland
Financial & listing details
- Price per square foot: $495/sqft
- Tax assessed value: $305,450
- Annual tax amount: $2,868
- Date on market: 7/9/2026
- Cumulative days on market: 90 days
- Listing terms: Cash,Conventional,FHA
- Road surface type: Paved
Estimated market value
$282,200
$268,000 - $296,000
$1,699/mo
Price history
| Date | Event | Price |
|---|---|---|
| 8/17/2026 | Pending sale | $285,000$495/sqft |
Source:  RMLS (OR) #485739939 Report a problem RMLS (OR) #485739939 Report a problem | ||
| 8/7/2026 | Price change | $285,000-8.1%$495/sqft |
Source: RMLS (OR) #485739939 Report a problem | ||
| 7/9/2026 | Listed for sale | $310,000+285.1%$538/sqft |
Source: RMLS (OR) #485739939 Report a problem | ||
| 5/15/2002 | Sold | $80,500+9.2%$140/sqft |
Source: Public Record Report a problem | ||
| 10/25/1996 | Sold | $73,750$128/sqft |
Source: Public Record Report a problem | ||
Public tax history
| Year | Property taxes | Tax assessment |
|---|---|---|
| 2025 | $2,869 +3.7% | $106,460 +3% |
| 2024 | $2,765 +4% | $103,360 +3% |
| 2023 | $2,659 +2.2% | $100,350 +3% |
| 2022 | $2,602 +1.7% | $97,430 +3% |
| 2021 | $2,558 +9% | $94,600 +3% |
| 2020 | $2,347 +3.8% | $91,850 +3% |
| 2019 | $2,260 | $89,180 +3% |
| 2018 | $2,260 +3% | $86,590 +3% |
| 2017 | $2,194 +14% | $84,070 +3% |
| 2016 | $1,925 | $81,630 +3% |
| 2015 | $1,925 +2.7% | $79,260 +3% |
| 2014 | $1,874 +15.6% | $76,960 +3% |
| 2013 | $1,622 +7.6% | $74,720 +3% |
| 2012 | $1,508 -0.5% | $72,550 +3% |
| 2011 | $1,515 +1.7% | $70,440 +3% |
| 2010 | $1,490 +2.7% | $68,390 +3% |
| 2009 | $1,451 +6% | $66,400 +3% |
| 2008 | $1,369 +0.3% | $64,470 +3% |
| 2007 | $1,365 +11.4% | $62,600 +3% |
| 2006 | $1,226 +4.7% | $60,780 +3% |
| 2005 | $1,171 -8.2% | $59,010 +3% |
| 2004 | $1,275 +3.8% | $57,300 +3% |
| 2003 | $1,228 +7.2% | $55,640 +3% |
| 2002 | $1,146 +7.8% | $54,020 +6.1% |
| 2000 | $1,063 +7.1% | $50,930 +3% |
| 1999 | $992 | $49,450 |
Find assessor info on the county website
Monthly payment
Est. payment
Payment breakdown
Explore the cost of this home by adjusting the details. Changes won't be saved.Climate risks
Neighborhood: Lents
Nearby schools
Schools provided by the listing agent
- Elementary: Kelly
- Middle: Lane
- High: Franklin
Source: RMLS (OR). This data may not be complete. We recommend contacting the local school district to confirm school assignments for this home.
Similar homes
- $425,0002 bd2 ba856 sqft8318 SE Knapp St, Portland, OR 97266Active
 MLS ID #217309281, Sarah Ruffner, Where, Inc. RMLS (OR)
 - $369,0002 bd1 ba620 sqft11126 SE Boise St, Portland, OR 97266Active
 MLS ID #140607924, Kaden Anderson, Keller Williams Realty Portland Premiere. RMLS (OR)
 - $415,0002 bd1 ba724 sqft7723 SE Reedway St, Portland, OR 97206Active
 MLS ID #384971172, Brianne Rosenstock, Urban Nest Realty. RMLS (OR)
 - $425,0003 bd1 ba816 sqft5741 SE Ogden St, Portland, OR 97206Active
 MLS ID #172715768, Stephanie Cook, eXp Realty, LLC. RMLS (OR)
 - $350,0002 bd1 ba768 sqft8233 NE Going Pl, Portland, OR 97220ActiveMLS ID #410552534, Meme Loggins, Redfin. RMLS (OR)
- $267,0002 bd1 ba808 sqft122 SE 73rd Ave, Portland, OR 97215ActiveMLS ID #413938489, Sharon Parmenter, Opendoor Brokerage LLC. RMLS (OR)
- $299,0002 bd1 ba810 sqft2301 SE Caruthers St APT 10, Portland, OR 97214ActiveMLS ID #353138192, Tom Cotter, Think Real Estate. RMLS (OR)
- $340,0002 bd1 ba856 sqft5926 NE Going St, Portland, OR 97218ActiveMLS ID #337860607, Lou Chain, Think Real Estate. RMLS (OR)
- $369,0002 bd1 ba654 sqft1838 NE 113th Ave, Portland, OR 97220ActiveMLS ID #262338378, Lindsey Culver, Premiere Property Group, LLC. RMLS (OR)
- $288,9502 bd2 ba757 sqft6792 SE Insley St #2, Portland, OR 97206ActiveMLS ID #405315334, Ben Wiltgen, 503 Properties Inc. RMLS (OR)
- $330,0002 bd1 ba684 sqft21637 SE Ash St, Gresham, OR 97030ActiveMLS ID #238902847, Anthony Piff, MORE Realty. RMLS (OR)
- $299,9502 bd2 ba767 sqft6790 SE Insley St #1, Portland, OR 97206ActiveMLS ID #675528924, Ben Wiltgen, 503 Properties Inc. RMLS (OR)
- $349,9001 bd1 ba822 sqft8130 SE Yamhill St, Portland, OR 97215ActiveMLS ID #218270967, Trevor Emmett, John L. Scott Portland Central. RMLS (OR)
- $423,0002 bd1 ba769 sqft4219 SE Ellis St, Portland, OR 97206ActiveMLS ID #413013714, Sharon Parmenter, Opendoor Brokerage LLC. RMLS (OR)
- $299,0001 bd1 ba718 sqft1515 SE 22nd Ave APT 8, Portland, OR 97214ActiveMLS ID #518979973, Emily Allen, 503 Properties Inc. RMLS (OR)
- $345,0002 bd1 ba816 sqft111 SE Elliott Ave, Gresham, OR 97080ActiveMLS ID #589762342, Kristy Benson, Berkshire Hathaway HomeServices NW Real Estate. RMLS (OR)
- $265,0002 bd1 ba864 sqft227 NE 61st Ave #1, Portland, OR 97213ActiveMLS ID #696730657, Ariel Kempf, Living Room Realty. RMLS (OR)
- $249,5001 bd1 ba610 sqft2829 SE Belmont St APT 308, Portland, OR 97214ActiveMLS ID #681924894, Vanessa Calvert, Cascade Hasson Sotheby's International Realty. RMLS (OR)
- $275,0001 bd1 ba589 sqft1805 SE Madison St Unit 301, Portland, OR 97214ActiveMLS ID #130704411, Bryan Arakelian, RE/MAX Equity Group. RMLS (OR)
- $359,0002 bd1 ba754 sqft10323 NE 58th St, Vancouver, WA 98662ActiveMLS ID #509638435, Daniel Belza, Real Broker LLC. RMLS (OR)
