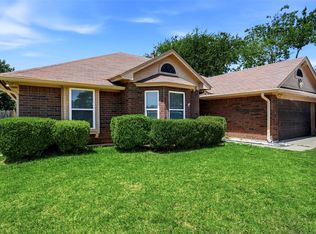
Price Correction! *** H U R R Y *** The One Buyers Wait For. This is the one - updated, spacious, and loaded with flexible living in the heart of Benbrook! Offering 4 bedrooms, 3 full baths, TWO living areas, and an oversized backyard, this beautifully maintained home delivers the ideal blend of comfort, function, and style. Step inside to bright open spaces, updated flooring, fresh modern finishes, and a light-filled floor plan that feels both inviting and functional. The kitchen serves as the heart of the home with granite countertops, stainless steel appliances, abundant cabinetry, pantry storage, and seamless flow into the main living and dining areas. The downstairs primary suite feels like a private retreat with French doors opening to the backyard patio, plus a spacious ensuite bath featuring granite counters, soaking tub, separate shower, and a large walk-in closet. Two additional bedrooms and another full bath downstairs offer convenience for family or guests. Upstairs is a total bonus with a private fourth bedroom, full bath, oversized walk-in closet, and a second living area perfect for a game room, media room, guest suite, playroom, or home office. And then there’s the backyard—oversized, usable, and ready for backyard BBQs, kids, pets, entertaining, or simply room to breathe. Tucked into an established neighborhood close to schools, parks, shopping, and dining, this home offers the rare combination of updated finishes, versatile square footage, and a floorplan that buyers are always searching for. It is perfect and move-in ready! Come see this one today!
Sold
Price Unknown
7104 Summerset Dr, Benbrook, TX 76126
4beds
1,778sqft
Single Family Residence
Built in 1996
9,801 Square Feet Lot
$350,900 Zestimate®
$--/sqft
$2,323 Estimated rent
Home value
$350,900
$333,000 - $368,000
$2,323/mo
Zestimate® history
Owner options
List your home for rent
$2,323/mo
Rent Zestimate®
Find your next renter with Zillow Rental Manager. Plus, with online applications, you can quickly screen prospective tenants – for free.
$2,323/mo
Rent Zestimate®
Refinance and save
Refinancing to a lower rate could help reduce your monthly payments and save thousands over the life of the loan.
Explore your selling options
Work with a Zillow partner agent
Leverage their expertise and Zillow's premium Showcase listings to get your home seen by more buyers.
Get startedList with your own agent
Get your home in front of millions of buyers by listing it on Zillow.
Learn how to do itSell it yourself
Take full control of how buyers see your home on Zillow by listing For Sale by Owner (FSBO).
List your homeWhat's special
Fresh modern finishesOversized backyardUpdated finishesLight-filled floor planUpdated flooringStainless steel appliancesGranite counters
Zillow last checked:
Listing updated:
Listed by:
Heidi Wilburn 0718935 817-771-6026,
Compass RE Texas, LLC 214-814-8100
Bought with:
Sara Drehobl, 0647390
League Real Estate
Source: NTREIS,MLS#: 21251128
Facts & features
Interior
Bedrooms & bathrooms
- Bedrooms: 4
- Bathrooms: 3
- Full bathrooms: 3
Primary bedroom
- Features: Walk-In Closet(s)
- Level: First
- Dimensions: 15 x 12
Bedroom
- Features: Walk-In Closet(s)
- Level: First
- Dimensions: 11 x 10
Bedroom
- Features: Walk-In Closet(s)
- Level: Second
- Dimensions: 12 x 12
Game room
- Level: Second
- Dimensions: 20 x 11
Kitchen
- Features: Breakfast Bar, Built-in Features
- Level: First
- Dimensions: 10 x 9
Living room
- Features: Ceiling Fan(s), Fireplace
- Level: First
- Dimensions: 16 x 19
Utility room
- Level: First
- Dimensions: 6 x 6
Heating
- Electric
Cooling
- Central Air, Electric
Appliances
- Included: Convection Oven, Dishwasher, Electric Range, Disposal, Vented Exhaust Fan
- Laundry: Common Area, Washer Hookup, Dryer Hookup, ElectricDryer Hookup, Laundry in Utility Room
Features
- Eat-in Kitchen, High Speed Internet, Vaulted Ceiling(s), Walk-In Closet(s)
- Flooring: Carpet, Tile
- Windows: Window Coverings
- Has basement: No
- Number of fireplaces: 1
- Fireplace features: Living Room
Interior area
- Total interior livable area: 1,778 sqft
Property
Parking
- Total spaces: 2
- Parking features: Garage Faces Front
- Attached garage spaces: 2
Features
- Levels: Two
- Stories: 2
- Patio & porch: Covered
- Pool features: None
- Fencing: Back Yard,Full,Privacy,Wood
Lot
- Size: 9,801 Square Feet
- Dimensions: 175 x 75
- Features: Back Yard, Interior Lot, Irregular Lot, Lawn, Few Trees
Details
- Parcel number: 06365353
Construction
Type & style
- Home type: SingleFamily
- Architectural style: Traditional,Detached
- Property subtype: Single Family Residence
- Attached to another structure: Yes
Materials
- Brick
- Foundation: Slab
- Roof: Composition
Condition
- Year built: 1996
Utilities & green energy
- Sewer: Public Sewer
- Water: Public
- Utilities for property: Sewer Available, Water Available
Community & HOA
Community
- Features: Sidewalks
- Security: Security System Owned, Smoke Detector(s)
- Subdivision: Winchester
HOA
- Has HOA: No
Location
- Region: Benbrook
Financial & listing details
- Tax assessed value: $298,000
- Annual tax amount: $6,102
- Date on market: 4/26/2026
- Cumulative days on market: 39 days
- Listing terms: Cash,Conventional,FHA,VA Loan
Price history
| Date | Event | Price |
|---|---|---|
| 7/1/2026 | Sold | -- |
Source: NTREIS #21251128 Report a problem | ||
| 6/30/2026 | Pending sale | $339,900$191/sqft |
Source: NTREIS #21251128 Report a problem | ||
| 6/4/2026 | Contingent | $339,900$191/sqft |
Source: NTREIS #21251128 Report a problem | ||
| 5/27/2026 | Price change | $339,900-2.9%$191/sqft |
Source: NTREIS #21251128 Report a problem | ||
| 4/26/2026 | Listed for sale | $349,900+52.8%$197/sqft |
Source: NTREIS #21251128 Report a problem | ||
| 2/18/2018 | Listing removed | $229,000$129/sqft |
Source: Garner Realty Group #13748261 Report a problem | ||
| 1/19/2018 | Pending sale | $229,000$129/sqft |
Source: Garner Realty Group #13748261 Report a problem | ||
| 12/29/2017 | Listed for sale | $229,000+44.9%$129/sqft |
Source: Garner Realty Group #13748261 Report a problem | ||
| 9/15/2017 | Listing removed | $158,000$89/sqft |
Source: CENTURY 21 Mike Bowman, Inc. #13684330 Report a problem | ||
| 9/14/2017 | Pending sale | $158,000$89/sqft |
Source: Century 21 Mike Bowman, Inc. #13684330 Report a problem | ||
| 9/1/2017 | Listed for sale | $158,000$89/sqft |
Source: Century 21 Mike Bowman, Inc. #13684330 Report a problem | ||
Public tax history
| Year | Property taxes | Tax assessment |
|---|---|---|
| 2025 | $4,418 -8.8% | $298,000 -6.6% |
| 2024 | $4,845 +8.3% | $319,000 -1.7% |
| 2023 | $4,475 -17.3% | $324,629 +20.4% |
| 2022 | $5,408 +3.2% | $269,599 +22.4% |
| 2021 | $5,239 +4.5% | $220,333 +5.9% |
| 2020 | $5,013 +3.4% | $208,087 |
| 2019 | $4,847 +1.6% | $208,087 +12.8% |
| 2018 | $4,772 +24.7% | $184,504 -4.4% |
| 2017 | $3,828 +9.8% | $192,903 +21.8% |
| 2016 | $3,487 +6.8% | $158,440 +18.8% |
| 2015 | $3,265 | $133,400 |
| 2014 | $3,265 | $133,400 +6.4% |
| 2013 | -- | $125,400 +0.8% |
| 2012 | -- | $124,400 -3% |
| 2011 | -- | $128,300 -0.2% |
| 2010 | -- | $128,500 -2.4% |
| 2009 | -- | $131,600 -7% |
| 2008 | -- | $141,500 +6.3% |
| 2007 | -- | $133,100 |
| 2006 | -- | $133,100 |
| 2005 | -- | $133,100 |
| 2004 | -- | $133,100 +12.3% |
| 2003 | -- | $118,500 +7.4% |
| 2002 | -- | $110,300 +8.6% |
| 2001 | -- | $101,600 +3.3% |
| 2000 | -- | $98,400 |
Find assessor info on the county website
Neighborhood: Winchester
Nearby homes
- $299,9003 bd2 ba1.6k sqft7108 Summerset Dr, Benbrook, TX 76126Pending
- $339,6003 bd3 ba2.1k sqft10605 Cobblestone Dr, Benbrook, TX 76126Off Market

- $--3 bd2 ba1.6k sqft10609 Cobblestone Dr, Benbrook, TX 76126Sold

- $313,2003 bd2 ba1.8k sqft10601 Cobblestone Dr, Benbrook, TX 76126Off Market

- $329,1003 bd3 ba2.1k sqft7112 Summerset Dr, Benbrook, TX 76126Off Market
- $272,3003 bd2 ba1.3k sqft10613 Cobblestone Dr, Benbrook, TX 76126Off Market
- $317,2003 bd2 ba2k sqft7105 Royal Oak Dr, Benbrook, TX 76126Off Market
- $306,7003 bd3 ba2.1k sqft7113 Summerset Dr, Benbrook, TX 76126Off Market
Nearby schools
GreatSchools rating
- 9/10Westpark Elementary SchoolGrades: PK-5Distance: 0.3 mi
- 5/10Benbrook Middle/High SchoolGrades: 6-12Distance: 0.7 mi
Schools provided by the listing agent
- Elementary: Westpark,MG Ellis
- Middle: Benbrook
- High: Benbrook
- District: Fort Worth ISD
Source: NTREIS. This data may not be complete. We recommend contacting the local school district to confirm school assignments for this home.
Get a cash offer in 3 minutes
Find out how much your home could sell for in as little as 3 minutes with a no-obligation cash offer.
Estimated market value
$350,900
Get a cash offer in 3 minutes
Find out how much your home could sell for in as little as 3 minutes with a no-obligation cash offer.
Estimated market value
$350,900
- Texas
- Tarrant County
- Benbrook
- 76126
- Winchester
- 7104 Summerset Dr
