Exquisite Mediterranean Estate in Lakewood Ranch Country Club. Nestled behind the gates of Lakewood Ranch Country Club, this magnificent Mediterranean-style estate offers a harmonious blend of luxury, comfort, and timeless elegance. Located in the exclusive Teal Creek neighborhood, the residence is surrounded by lush landscaping and serene golf course frontage, providing a tranquil retreat for discerning homeowners. As you approach the property, a circular paver driveway leads to an impressive façade adorned with arched double doors and wrought-iron accents. Inside, the grand living room welcomes you with soaring pecky cypress ceilings, travertine flooring, and a dual-sided fireplace, creating an inviting atmosphere for both relaxation and entertaining. The gourmet kitchen is a chef's dream, featuring high-end appliances, walk-in pantry, multiple workspaces, and ample storage. Rich textures and finishes invite guests to gather and enjoy culinary delights. Expansive glass sliders open to a stunning outdoor living area, where a paver lanai, updated summer kitchen, fireplace, and an expansive pool and spa await, all set against the backdrop of tranquil mature landscaping. The main-floor master suite is a sanctuary of luxury, showcasing hardwood floors and a spa-like bathroom. Two additional bedrooms are thoughtfully placed throughout the first floor, each boasting full en-suite bathrooms to ensure privacy and comfort for family and guests. Fourth bedroom is located on the second floor with easy access to the second floor lanai and bonus room. Situated on a generous half-acre lot, the property offers a perfect balance of indoor and outdoor living spaces. The five-car garage provides ample storage, while the meticulously maintained grounds reflect the home's commitment to quality and elegance. Live stress free with whole house generator and impact glass. Located in the heart of Lakewood Ranch, residents enjoy access to top-rated schools, premier golf courses, and a vibrant community with a plethora of dining, shopping, and recreational options. This estate embodies the pinnacle of Florida luxury living, offering an unparalleled lifestyle in one of the state's most sought-after communities.
Sold for $2,650,000
$2,650,000
7104 TEAL CREEK GLEN, LAKEWOOD RANCH, FL 34202
4beds
4,543sqft
Single Family Residence
Built in 2008
0.66 Acres Lot
$2,642,200 Zestimate®
$583/sqft
$7,995 Estimated rent
Home value
$2,642,200
$2.43M - $2.88M
$7,995/mo
Zestimate® history
Owner options
List your home for rent
$7,995/mo
Rent Zestimate®
Find your next renter with Zillow Rental Manager. Plus, with online applications, you can quickly screen prospective tenants – for free.
$7,995/mo
Rent Zestimate®
Refinance and save
$17,386/mo
Est. payment
Refinancing to a lower rate could help reduce your monthly payments and save thousands over the life of the loan.
$17,386/mo
Est. payment
Explore your selling options
Work with a Zillow partner agent
Leverage their expertise and Zillow's premium Showcase listings to get your home seen by more buyers.
Get startedList with your own agent
Get your home in front of millions of buyers by listing it on Zillow.
Learn how to do itSell it yourself
Take full control of how buyers see your home on Zillow by listing For Sale by Owner (FSBO).
List your homeWhat's special
Zillow last checked:
Listing updated:
Listed by:
Renee Preininger 941-400-4235,
SARASOTA TRUST REALTY COMPANY 941-366-1619
Bought with:
Tina Ciaccio, P.A., 3231045
MICHAEL SAUNDERS & COMPANY
Source: Stellar MLS,MLS#: A4652028 Originating MLS: Sarasota - Manatee
Originating MLS: Sarasota - Manatee
Facts & features
Interior
Bedrooms & bathrooms
- Bedrooms: 4
- Bathrooms: 5
- Full bathrooms: 5
Primary bedroom
- Features: Built-in Closet
- Level: First
Bedroom 2
- Features: Built-in Closet
- Level: First
Bedroom 3
- Features: Built-in Closet
- Level: First
Bedroom 4
- Features: Built-in Closet
- Level: Second
Bonus room
- Features: No Closet
- Level: Second
Bonus room
- Features: No Closet
- Level: Second
Dining room
- Level: First
Family room
- Features: No Closet
- Level: First
Kitchen
- Features: Storage Closet
- Level: First
Living room
- Features: No Closet
- Level: First
Heating
- Central
Cooling
- Central Air
Appliances
- Included: Dishwasher, Disposal, Dryer, Freezer, Microwave, Refrigerator, Washer
- Laundry: Inside, Laundry Room
Features
- Built-in Features, Crown Molding, High Ceilings
- Flooring: Carpet, Engineered Hardwood
- Doors: Outdoor Kitchen, Sliding Doors
- Has fireplace: No
Interior area
- Total structure area: 5,535
- Total interior livable area: 4,543 sqft
Property
Parking
- Total spaces: 5
- Parking features: Garage - Attached
- Attached garage spaces: 5
Features
- Levels: Two
- Stories: 2
- Patio & porch: Covered, Screened
- Exterior features: Irrigation System, Outdoor Kitchen, Rain Gutters, Sidewalk
- Has private pool: Yes
- Pool features: Gunite, In Ground, Lighting, Salt Water, Screen Enclosure, Tile
- Has spa: Yes
- Spa features: Heated, In Ground
Lot
- Size: 0.66 Acres
- Features: Landscaped, Sidewalk
- Residential vegetation: Mature Landscaping, Oak Trees, Trees/Landscaped
Details
- Parcel number: 588524609
- Zoning: PDMU
- Special conditions: None
Construction
Type & style
- Home type: SingleFamily
- Property subtype: Single Family Residence
Materials
- Block, Stucco
- Foundation: Slab
- Roof: Concrete,Tile
Condition
- New construction: No
- Year built: 2008
Utilities & green energy
- Sewer: Public Sewer
- Water: None
- Utilities for property: Cable Connected, Electricity Connected, Natural Gas Connected, Sewer Connected
Community & HOA
Community
- Pet fee: $0 monthly
- Subdivision: LAKEWOOD RANCH COUNTRY CLUB VILLAGE DD 1&2
HOA
- Has HOA: Yes
- HOA fee: $11 monthly
- HOA name: Lakewood Ranch Town Hall
- HOA phone: 941-907-0202
Location
- Region: Lakewood Ranch
Financial & listing details
- Price per square foot: $583/sqft
- Tax assessed value: $2,275,904
- Annual tax amount: $35,778
- Date on market: 5/11/2025
- Ownership: Fee Simple
- Total actual rent: 0
- Electric utility on property: Yes
- Road surface type: Paved
Price history
| Date | Event | Price |
|---|---|---|
| 10/15/2025 | Sold | $2,650,000-3.6%$583/sqft |
Source:  Stellar MLS #A4652028 Report a problem Stellar MLS #A4652028 Report a problem | ||
| 5/11/2025 | Pending sale | $2,750,000+493.4%$605/sqft |
Source: Stellar MLS #A4652028 Report a problem | ||
| 1/17/2007 | Sold | $463,400$102/sqft |
Source: Public Record Report a problem | ||
Public tax history
| Year | Property taxes | Tax assessment |
|---|---|---|
| 2025 | $36,724 +2.6% | $2,189,158 +2.9% |
| 2024 | $35,778 +1.7% | $2,127,462 +3% |
| 2023 | $35,193 +2.3% | $2,065,497 +3% |
| 2022 | $34,402 +36.8% | $2,005,337 +57% |
| 2021 | $25,148 +2.6% | $1,277,439 +3.8% |
| 2020 | $24,509 -2% | $1,231,078 -1.6% |
| 2019 | $25,012 | $1,251,306 -8.4% |
| 2018 | $25,012 -7.3% | $1,365,783 +0.1% |
| 2017 | $26,974 +22.7% | $1,364,360 +3.5% |
| 2016 | $21,979 | $1,318,534 +6.4% |
| 2015 | $21,979 | $1,239,186 +16.1% |
| 2014 | $21,979 +3.8% | $1,067,792 +5.8% |
| 2013 | $21,174 +2117324% | $1,008,986 +12.1% |
| 2012 | $1 | $899,723 -2.6% |
| 2011 | $1 | $923,577 -17.9% |
| 2010 | -- | $1,125,550 -0.2% |
| 2009 | $22,620 +285.4% | $1,127,875 +204.8% |
| 2008 | $5,869 -8.5% | $370,000 -6.9% |
| 2007 | $6,416 +3.9% | $397,500 +11.9% |
| 2006 | $6,173 -0.2% | $355,100 +2.9% |
| 2005 | $6,185 +1.6% | $345,050 +3% |
| 2004 | $6,089 | $335,000 |
Find assessor info on the county website
Neighborhood: 34202
Nearby homes
- $3,127,8005 bd5 ba5.3k sqft7108 Teal Creek Gln, Lakewood Ranch, FL 34202Off Market
- $2,549,5004 bd4 ba4.7k sqft7103 Teal Creek Gln, Lakewood Ranch, FL 34202Off Market

- $2,860,4004 bd6 ba6.1k sqft7112 Teal Creek Gln, Lakewood Ranch, FL 34202Off Market

- $2,111,0005 bd5 ba4.2k sqft7107 Teal Creek Gln, Lakewood Ranch, FL 34202Off Market
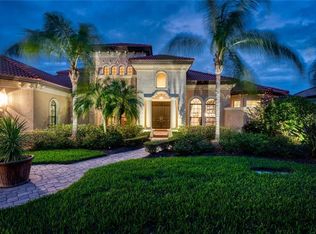
- $2,018,2004 bd4 ba4.7k sqft7018 Belmont Ct, Lakewood Ranch, FL 34202Off Market
- $2,264,800-- bd-- ba50 sqft7111 Teal Creek Gln, Lakewood Ranch, FL 34202Off Market
- $1,651,0003 bd3 ba3.9k sqft7014 Belmont Ct, Lakewood Ranch, FL 34202Off Market
- $323,9002 bd2 ba1.4k sqft5538 Palmer Cir UNIT 101, Bradenton, FL 34211Off Market
Nearby schools
GreatSchools rating
- 10/10Robert Willis Elementary SchoolGrades: PK-5Distance: 1.6 mi
- 7/10R. Dan Nolan Middle SchoolGrades: 6-8Distance: 1.4 mi
- 6/10Lakewood Ranch High SchoolGrades: PK,9-12Distance: 2.6 mi
Schools provided by the listing agent
- Elementary: Robert E Willis Elementary
- Middle: Nolan Middle
- High: Lakewood Ranch High
Source: Stellar MLS. This data may not be complete. We recommend contacting the local school district to confirm school assignments for this home.
Get a cash offer in 3 minutes
Find out how much your home could sell for in as little as 3 minutes with a no-obligation cash offer.
Estimated market value
$2,642,200
Get a cash offer in 3 minutes
Find out how much your home could sell for in as little as 3 minutes with a no-obligation cash offer.
Estimated market value
$2,642,200
- Florida
- Manatee County
- Lakewood Ranch
- 34202
- 7104 TEAL CREEK GLEN
Nearby cities
Nearby neighborhoods
Nearby zip codes
Other Lakewood Ranch Topics
