Stunning U-City Tudor Duplex – Turnkey Cash Flow or Perfect House-Hack!
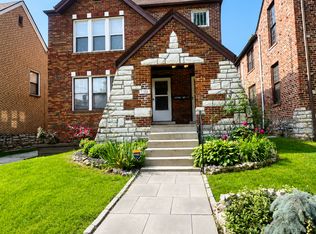
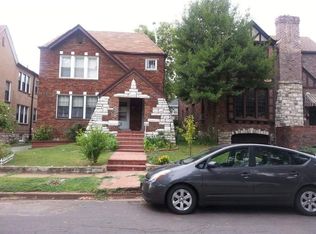
Welcome to 7104 Tulane Ave, a character-rich, full-brick Tudor duplex that perfectly pairs historic soul with high-demand modern updates. Perfectly situated in the highly sought-after University Park neighborhood, widely recognized as the top neighborhood in the St. Louis area for multi-family properties, this location guarantees exceptional long-term appreciation and effortless tenant placement.
*1st Floor: 2bd 1ba (~1350 sqft). Delivered vacant and move-in ready (passed occupancy)—ideal for an owner-occupant or immediate market-rate lease. Features hardwood floors, historic leaded glass windows, and fully updated bathroom with Slate floor. The oversized kitchen boasts warm solid-wood cabinetry paired with modern black hardware. +Brand New in-unit Samsung Washer & Dryer.
*2nd Floor: 2bd 1ba (~1350 sqft). Turnkey income from day one. Leased through June 2027, rented $1,795/month (Tenant pays Gas & Electric). Features a modern luxury remodel: Updated Wide-plank floors, oversized Kitchen with modern cabinets & stone countertop. +Brand New 2-in-1 Washer & Dryer.
In-unit laundry in both units—very rare for this neighborhood (both sets of washer and dryers brand new). All appliances in both units are included.
Major Upgrades Done: **Brand-new architectural shingle roof installed June 2026**. Upgraded large electrical panels, reliable central ACs, and a high-efficiency gas furnace. Clean, massive basement with separate, walled-off private storage rooms for each tenant. Private driveway leading to detached brick double garage/carport (Garage & driveway not used by current tenant—perfect for personal use or an extra monthly revenue stream!)
Just a short walk from the vibrant Delmar Loop. This premier location offers the ultimate central lifestyle, keeping Washington University, downtown Clayton, and Forest Park all just minutes from your front door.
Character, stabilized mechanicals, and immediate top-tier income in a highly desirable U-City pocket. Perfect for 1031 Exchange. Property is not located in a Flood-Zone. Schedule your showing today! (vacant first floor & basement available to show, 2nd floor showable with accepted contract).
Active
Listed by: EXP Realty, LLC • Aden K McCurdy • 314-704-6550
Price cut: $10K (9/4)
$399,000
7104 Tulane Ave, Saint Louis, MO 63130
4beds
2baths
2,784sqft
Multi Family
Built in 1929
-- sqft lot
$-- Zestimate®
$143/sqft
$18/mo HOA
What's special
- 64 days
- 1,331
- 75
Zillow last checked:
Listing updated:
Listed by:
Aden K McCurdy 314-704-6550,
EXP Realty, LLC
Source: MARIS,MLS#: 26039495 Originating MLS: St. Charles County Association of REALTORS
Originating MLS: St. Charles County Association of REALTORSFacts & features
Interior
Bedrooms & bathrooms
- Bedrooms: 4
- Bathrooms: 2
Heating
- Forced Air, Natural Gas
Cooling
- Central Air
Appliances
- Included: Stainless Steel Appliance(s), Dishwasher, Disposal, ENERGY STAR Qualified Dryer, Microwave, Range, Range Hood, Free-Standing Gas Range, ENERGY STAR Qualified Refrigerator, Free-Standing Refrigerator, ENERGY STAR Qualified Washer, Washer/Dryer, Washer/Dryer Stacked, Gas Water Heater
- Laundry: Multiple Locations, In Unit
Features
- Ceiling Fan(s), Chandelier, Custom Cabinetry, Granite Counters, Shower, Solid Surface Countertop(s), Special Millwork, Stone Counters, Storage
- Flooring: Bamboo, Combination, Hardwood, Laminate, Luxury Vinyl, Stone, Wood
- Doors: Storm Door(s)
- Basement: Block,Walk-Out Access
- Has fireplace: No
Interior area
- Total structure area: 2,784
- Total interior livable area: 2,784 sqft
- Finished area above ground: 2,784
Property
Parking
- Total spaces: 4
- Parking features: Additional Parking, Asphalt, Carport, Detached, Detached Carport, Garage
- Garage spaces: 2
- Carport spaces: 2
- Covered spaces: 4
Features
- Patio & porch: Front Porch
Lot
- Size: 3,998 Square Feet
- Features: Front Yard, Some Trees
Details
- Additional structures: Garage(s)
- Parcel number: 18J541844
- Special conditions: Standard
Construction
Type & style
- Home type: MultiFamily
- Architectural style: Tudor
- Property subtype: Multi Family
Materials
- Brick
- Foundation: Block
- Roof: Architectural Shingle
Condition
- Updated/Remodeled
- New construction: No
- Year built: 1929
Utilities & green energy
- Utilities for property: Electricity Connected, Natural Gas Connected, Sewer Connected, Water Connected
Community & HOA
Community
- Subdivision: University Park
HOA
- Has HOA: Yes
- Amenities included: None
- HOA fee: $210 annually
- HOA name: University Park Subdivision
Location
- Region: Saint Louis
Financial & listing details
- Price per square foot: $143/sqft
- Tax assessed value: $343,800
- Annual tax amount: $4,442
- Date on market: 6/25/2026
- Cumulative days on market: 65 days
- Listing terms: 1031 Exchange,Cash,Conventional,FHA,FHA 203(b),FHA 203(k),Other,Private
- Electric utility on property: Yes
Estimated market value
Not available
Estimated sales range
Not available
Not available
Price history
| Date | Event | Price |
|---|---|---|
| 9/4/2026 | Price change | $399,000-2.4%$143/sqft |
Source:  MARIS #26039495 Report a problem MARIS #26039495 Report a problem | ||
| 8/25/2026 | Price change | $409,000-2.4%$147/sqft |
Source: MARIS #26039495 Report a problem | ||
| 8/5/2026 | Price change | $419,000-2.3%$151/sqft |
Source: MARIS #26039495 Report a problem | ||
| 7/22/2026 | Price change | $429,000-4%$154/sqft |
Source: MARIS #26039495 Report a problem | ||
| 7/8/2026 | Listed for sale | $447,000$161/sqft |
Source: MARIS #26039495 Report a problem | ||
| 6/27/2026 | Pending sale | $447,000$161/sqft |
Source: MARIS #26039495 Report a problem | ||
| 6/25/2026 | Listed for sale | $447,000+37.6%$161/sqft |
Source: MARIS #26039495 Report a problem | ||
| 5/1/2026 | Listing removed | $1,745$1/sqft |
Source: Zillow Rentals Report a problem | ||
| 4/23/2026 | Listed for rent | $1,745$1/sqft |
Source: Zillow Rentals Report a problem | ||
| 1/12/2024 | Sold | -- |
Source: MARIS #23057988 Report a problem | ||
| 12/19/2023 | Pending sale | $324,900$117/sqft |
Source: MARIS #23057988 Report a problem | ||
| 12/14/2023 | Price change | $324,900-1.5%$117/sqft |
Source: MARIS #23057988 Report a problem | ||
| 11/17/2023 | Price change | $329,900-3%$118/sqft |
Source: MARIS #23057988 Report a problem | ||
| 10/26/2023 | Listed for sale | $340,000+178.9%$122/sqft |
Source: MARIS #23057988 Report a problem | ||
| 1/6/2012 | Sold | -- |
Source: Public Record Report a problem | ||
| 10/5/2011 | Price change | $121,900-6.2%$44/sqft |
Source: Coldwell Banker Gundaker - #11029830 Report a problem | ||
| 9/8/2011 | Price change | $129,900-7.1%$47/sqft |
Source: Coldwell Banker Gundaker - #11029830 Report a problem | ||
| 8/11/2011 | Price change | $139,900-4.1%$50/sqft |
Source: Coldwell Banker Gundaker - #11029830 Report a problem | ||
| 7/16/2011 | Price change | $145,900-5.2%$52/sqft |
Source: Coldwell Banker Gundaker - #11029830 Report a problem | ||
| 6/18/2011 | Listed for sale | $153,900$55/sqft |
Source: Coldwell Banker Gundaker - #11029830 Report a problem | ||
| 11/9/2010 | Sold | -- |
Source: Public Record Report a problem | ||
| 6/5/2006 | Sold | -- |
Source: Public Record Report a problem | ||
Public tax history
| Year | Property taxes | Tax assessment |
|---|---|---|
| 2025 | $4,442 +9.6% | $65,320 +14.9% |
| 2024 | $4,054 +0.1% | $56,840 |
| 2023 | $4,049 +6.4% | $56,840 +14.3% |
| 2022 | $3,805 +1% | $49,740 |
| 2021 | $3,766 +4.1% | $49,740 +6.9% |
| 2020 | $3,619 +14.8% | $46,550 |
| 2019 | $3,153 | $46,550 +23.2% |
| 2018 | $3,153 | $37,790 |
| 2017 | $3,153 -0.2% | $37,790 +42.1% |
| 2016 | $3,159 +35.2% | $26,600 |
| 2015 | $2,336 | $26,600 |
| 2014 | $2,336 -2.1% | $26,600 |
| 2013 | $2,386 | $26,600 -31.7% |
| 2012 | -- | $38,950 |
| 2011 | -- | $38,950 +0.5% |
| 2010 | $3,070 +9.6% | $38,770 |
| 2009 | $2,801 -11.6% | $38,770 -13.2% |
| 2008 | $3,169 +34.9% | $44,660 |
| 2007 | $2,350 | $44,660 +41.6% |
| 2006 | $2,350 -18.7% | $31,550 -19.2% |
| 2005 | $2,892 +66.9% | $39,070 +79.1% |
| 2003 | $1,733 -12.3% | $21,820 +4.4% |
| 2002 | $1,975 +51.9% | $20,900 -13.3% |
| 2001 | $1,300 | $24,100 |
Find assessor info on the county website
Monthly payment
Est. payment
Payment breakdown
Explore the cost of this home by adjusting the details. Changes won't be saved.Climate risks
Neighborhood: 63130
Nearby schools
Schools provided by the listing agent
- Elementary: Barbara Jordan Elem.
- Middle: Brittany Woods
- High: University City Sr. High
Source: MARIS. This data may not be complete. We recommend contacting the local school district to confirm school assignments for this home.

Similar homes
- $375,0003 bd2 ba1.4k sqft7240 Cornell Ave, Saint Louis, MO 63130For Sale
 MLS ID #26054209, Danny L Stroup, The Hermann London Group LLC. MARIS
 - $415,0004 bd2 ba2.7k sqft1102 Edward Ter, Saint Louis, MO 63117For Sale
 MLS ID #26045296, Colleen M Lawler, Coldwell Banker Realty - Gundaker West Regional. MARIS
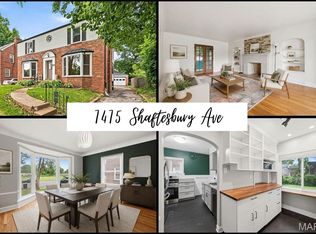
 - $350,0003 bd2 ba1.7k sqft7475 Shaftesbury Ave, Saint Louis, MO 63130For Sale
 MLS ID #26010062, Ashley N Brickle, Berkshire Hathaway HomeServices Select Properties. MARIS
 - $310,0004 bd2 ba1.8k sqft7816 Blackberry Ave, Saint Louis, MO 63130For Sale
 MLS ID #26047162, Rachel R Winckowski, RedKey Realty Leaders. MARIS
 - $399,9005 bd2 ba2.4k sqft4945 Sutherland Ave, Saint Louis, MO 63109For SaleMLS ID #26051157, Anna Kici, Coldwell Banker Realty - Gundaker. MARIS
- $400,0005 bd2 ba2.6k sqft4036 Flad Ave, Saint Louis, MO 63110For SaleMLS ID #26055609, Todd A Murray, Epique Realty. MARIS
- $349,9004 bd4 ba3.3k sqft4932 Pernod Ave, Saint Louis, MO 63139For SaleMLS ID #26056530, Anna M Chancellor, Garcia Properties. MARIS
- $410,0001 bd1 ba2.9k sqft4936 Winona Ave, Saint Louis, MO 63109For SaleMLS ID #26057837, Tyler A Schwartz, Realty Exchange. MARIS
- $269,0004 bd2 ba2.2k sqft6652 Marmaduke Ave, Saint Louis, MO 63139For SaleMLS ID #26056468, Dane D Smith, Garcia Properties. MARIS
- $430,0002 bd1 ba2k sqft7727 Arthur Ave, Saint Louis, MO 63117For SaleMLS ID #26035968, Stephanie D Smith, Berkshire Hathaway HomeServices Advantage. MARIS
- $425,0003 bd2 ba1.5k sqft6320 Northwood Ave APT 3, Saint Louis, MO 63105For SaleMLS ID #26056190, Michael M Weiss, Dielmann Sotheby's International Realty. MARIS
- $385,0003 bd2 ba2k sqft5728 Waterman Blvd, Saint Louis, MO 63112For SaleMLS ID #26050440, John Fuglsang, Ryan L. Richert. MARIS
- $370,0004 bd2 ba3.1k sqft3617 Wilmington Ave, Saint Louis, MO 63116For SaleMLS ID #26048847, Andy J Scott, Realty Exchange. MARIS
- $399,0003 bd3 ba2.1k sqft5253 Devonshire Ave, Saint Louis, MO 63109For SaleMLS ID #26054879, Gil H Gillibrand, Epique Realty. MARIS
- $337,0004 bd2 ba2.4k sqft4167 Hartford St, Saint Louis, MO 63116For SaleMLS ID #26054540, Kirk A McCullen, Compass Realty Group. MARIS
- $375,0004 bd4 ba3.5k sqft3644-3646 Bates St, Saint Louis, MO 63116For SaleMLS ID #26051182, Christoph A Dewald, EXP Realty, LLC. MARIS
- $435,0003 bd3 ba3.4k sqft4944 Mardel Ave, Saint Louis, MO 63109For SaleMLS ID #26055572, Todd A Murray, Epique Realty. MARIS
- $375,0003 bd4 ba4.1k sqft5027 Chippewa St, Saint Louis, MO 63109For SaleMLS ID #26055650, Anna M Chancellor, Garcia Properties. MARIS
- $370,0003 bd3 ba1.9k sqft5911 Degiverville Ave, Saint Louis, MO 63112For SaleMLS ID #26047651, Susan Damsgaard Brand, Keller Williams Realty St. Louis. MARIS
- $345,0003 bd2 ba1.4k sqft6306 Southwood Ave APT 3E, Saint Louis, MO 63105For SaleMLS ID #26056815, Aileen L Garcia, Garcia Properties. MARIS
