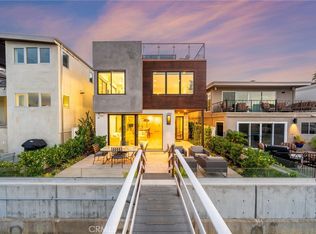
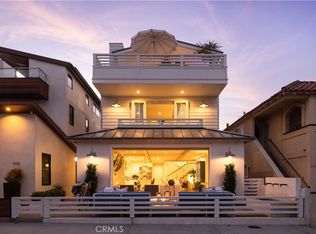
Welcome to coastal luxury redefined. Perfectly positioned directly on the sand in Newport Beach, this completely remodeled modern masterpiece offers the ultimate oceanfront lifestyle. With 3 spacious bedrooms, 3.5 designer bathrooms, and a sleek contemporary design throughout, this stunning two-story home is the epitome of Southern California elegance and comfort. Step inside and be captivated by panoramic ocean views, high-end finishes, and an open-concept layout that blurs the line between indoor and outdoor living. The gourmet kitchen features top-of-the-line appliances, custom cabinetry, and an oversized island perfect for entertaining. The living area opens seamlessly to the beachside patio—ideal for morning coffee, sunset cocktails, or simply soaking in the sound of the waves. Upstairs, retreat to the luxe primary suite with its own private balcony overlooking the Pacific, spa-inspired ensuite bath, and generous closet space. The additional bedrooms offer comfort and privacy for family or guests, each with their own en-suite bathrooms. But the crown jewel? A private rooftop deck with 360-degree views from the coastline to the city lights—your own exclusive oasis for entertaining, sunbathing, or star-gazing. Located just steps from world-class dining, shopping, and the Newport Harbor, this is a rare opportunity to own one of the most coveted addresses on the beach. Live where others vacation. Welcome to 7104 W Oceanfront.
For sale
Listed by: First Team Real Estate • Pablo Rener • Contact: 949-278-4954
$10,500,000
7104 W Oceanfront, Newport Beach, CA 92663
3beds
2,458sqft
Single Family Residence
Built in 2004
2,252 Square Feet Lot
$9,613,500 Zestimate®
$4,272/sqft
$-- HOA
What's special
Panoramic ocean viewsDirectly on the sandCompletely remodeled modern masterpieceGourmet kitchenSpa-inspired ensuite bathOpen-concept layoutPrivate rooftop deck
- 437 days
- 1,117
- 35
Zillow last checked:
Listing updated:
Listed by:
Pablo Rener DRE #01293397 949-278-4954,
First Team Real Estate
Source: CRMLS,MLS#: OC25133061 Originating MLS: California Regional MLS
Originating MLS: California Regional MLSFacts & features
Interior
Bedrooms & bathrooms
- Bedrooms: 3
- Bathrooms: 4
- Full bathrooms: 3
- 1/2 bathrooms: 1
- Main level bathrooms: 1
Rooms
- Room types: Bedroom, Kitchen, Laundry, Primary Bathroom, Primary Bedroom, Dining Room
Primary bedroom
- Features: Primary Suite
Bedroom
- Features: All Bedrooms Up
Bathroom
- Features: Bathtub, Closet, Dual Sinks, Multiple Shower Heads, Remodeled, Soaking Tub, Separate Shower
Kitchen
- Features: Built-in Trash/Recycling, Kitchen Island, Kitchen/Family Room Combo, Pots & Pan Drawers, Remodeled, Self-closing Cabinet Doors, Self-closing Drawers, Updated Kitchen
Heating
- Central
Cooling
- Central Air
Appliances
- Included: Double Oven, Dishwasher, Gas Cooktop, Microwave, Refrigerator, Range Hood
- Laundry: Inside, Laundry Room, Stacked
Features
- Balcony, Dry Bar, Separate/Formal Dining Room, Eat-in Kitchen, Recessed Lighting, Bar, Wood Product Walls, All Bedrooms Up, Primary Suite
- Flooring: Tile, Wood
- Has fireplace: Yes
- Fireplace features: Family Room, Gas
- Common walls with other units/homes: No Common Walls
Interior area
- Total interior livable area: 2,458 sqft
Property
Parking
- Total spaces: 2
- Parking features: Door-Single, Garage, Private
- Attached garage spaces: 2
Accessibility
- Accessibility features: None
Features
- Levels: Three Or More
- Stories: 3
- Entry location: Side
- Patio & porch: Covered, Patio, Rooftop
- Exterior features: Awning(s)
- Pool features: None
- Spa features: None
- Fencing: Stucco Wall
- Has view: Yes
- View description: Catalina, Coastline, Ocean, Water
- Has water view: Yes
- Water view: Coastline,Ocean,Water
Lot
- Size: 2,252 Square Feet
- Features: Rectangular Lot
Details
- Parcel number: 04502406
- Special conditions: Standard
Construction
Type & style
- Home type: SingleFamily
- Architectural style: Contemporary,Modern
- Property subtype: Single Family Residence
Materials
- Drywall, Stucco
- Foundation: Slab
- Roof: Composition,Shingle
Condition
- Updated/Remodeled,Turnkey
- New construction: No
- Year built: 2004
Utilities & green energy
- Electric: Standard
- Sewer: Public Sewer
- Water: Public
- Utilities for property: Electricity Connected, Natural Gas Connected, Sewer Connected, Water Connected
Community & HOA
Community
- Features: Fishing, Street Lights, Sidewalks, Water Sports
- Security: Smoke Detector(s)
- Subdivision: West Newport Beach (Wsnb)
Location
- Region: Newport Beach
Financial & listing details
- Price per square foot: $4,272/sqft
- Tax assessed value: $8,165,355
- Date on market: 6/30/2025
- Cumulative days on market: 437 days
- Listing terms: Cash,Cash to New Loan,Conventional
- Road surface type: Paved
Estimated market value
$9,613,500
$9.13M - $10.09M
Not available
Price history
| Date | Event | Price |
|---|---|---|
| 4/22/2026 | Price change | $10,500,000-3.7%$4,272/sqft |
Source:  CRMLS #OC25133061 Report a problem CRMLS #OC25133061 Report a problem | ||
| 12/4/2025 | Price change | $10,900,000-8.8%$4,434/sqft |
Source: CRMLS #OC25133061 Report a problem | ||
| 11/7/2025 | Listing removed | $29,500$12/sqft |
Source: CRMLS #OC25101064 Report a problem | ||
| 10/31/2025 | Listed for rent | $29,500$12/sqft |
Source: CRMLS #OC25101064 Report a problem | ||
| 10/3/2025 | Listing removed | $29,500$12/sqft |
Source: CRMLS #OC25101064 Report a problem | ||
| 8/28/2025 | Price change | $11,950,000-7.7%$4,862/sqft |
Source: CRMLS #OC25133061 Report a problem | ||
| 8/28/2025 | Listed for rent | $29,500$12/sqft |
Source: CRMLS #OC25101064 Report a problem | ||
| 7/28/2025 | Listing removed | $29,500$12/sqft |
Source: CRMLS #OC25101064 Report a problem | ||
| 7/25/2025 | Listed for rent | $29,500$12/sqft |
Source: CRMLS #OC25101064 Report a problem | ||
| 6/30/2025 | Listed for sale | $12,950,000+151.5%$5,269/sqft |
Source: CRMLS #OC25133061 Report a problem | ||
| 6/11/2025 | Listing removed | $29,500$12/sqft |
Source: CRMLS #OC25101064 Report a problem | ||
| 6/3/2025 | Price change | $29,500-9.2%$12/sqft |
Source: CRMLS #OC25101064 Report a problem | ||
| 5/8/2025 | Listed for rent | $32,500$13/sqft |
Source: CRMLS #OC25101064 Report a problem | ||
| 3/18/2005 | Sold | $5,150,000+106%$2,095/sqft |
Source: Public Record Report a problem | ||
| 11/18/2003 | Sold | $2,500,000+31.6%$1,017/sqft |
Source: Public Record Report a problem | ||
| 9/8/2003 | Sold | $1,900,000$773/sqft |
Source: Public Record Report a problem | ||
Public tax history
| Year | Property taxes | Tax assessment |
|---|---|---|
| 2026 | -- | $8,165,355 +2% |
| 2025 | $84,396 +6.3% | $8,005,250 +6.7% |
| 2024 | $79,422 +11.8% | $7,500,000 +11.4% |
| 2023 | $71,061 +1.7% | $6,732,000 +2% |
| 2022 | $69,891 +8.5% | $6,600,000 +8.5% |
| 2021 | $64,442 +1% | $6,080,346 +1% |
| 2020 | $63,825 | $6,018,000 +2% |
| 2019 | $63,825 +2.1% | $5,900,000 +5.4% |
| 2018 | $62,492 +9.4% | $5,600,000 +5.6% |
| 2017 | $57,129 | $5,305,000 +6.2% |
| 2016 | $57,129 +6.4% | $4,995,000 |
| 2015 | $53,703 -0.1% | $4,995,000 |
| 2014 | $53,770 | $4,995,000 |
| 2013 | -- | $4,995,000 +11% |
| 2012 | -- | $4,500,000 |
| 2011 | -- | $4,500,000 |
| 2010 | -- | $4,500,000 -14.6% |
| 2009 | -- | $5,269,000 -11.8% |
| 2008 | -- | $5,975,000 +11.5% |
| 2007 | -- | $5,358,060 +2% |
| 2006 | -- | $5,253,000 +83.7% |
| 2005 | -- | $2,858,942 +14.4% |
| 2004 | -- | $2,500,000 +1854.1% |
| 2003 | -- | $127,934 +2% |
| 2002 | -- | $125,426 +2% |
| 2001 | $1,370 +2.5% | $122,967 +2% |
| 2000 | $1,336 | $120,556 |
Find assessor info on the county website
Monthly payment
Est. payment
Payment breakdown
Explore the cost of this home by adjusting the details. Changes won't be saved.Climate risks
Neighborhood: 92663
Nearby schools
Schools provided by the listing agent
- Elementary: Newport
- Middle: Ensign
- High: Newport Harbor
Source: CRMLS. This data may not be complete. We recommend contacting the local school district to confirm school assignments for this home.
- $4,280,1003 bd5 ba2.7k sqft7106 W Oceanfront, Newport Beach, CA 92663Off Market
- $9,301,0003 bd4 ba2.6k sqft7102 W Oceanfront, Newport Beach, CA 92663Off Market
- $2,181,563-- bd-- ba2.4k sqft7108 W Oceanfront, Newport Beach, CA 92663Off Market
- $5,392,9003 bd3 ba2.4k sqft7100 W Oceanfront, Newport Beach, CA 92663Off Market
Similar homes
- $10,995,0005 bd4 ba2.8k sqft7204 W Oceanfront, Newport Beach, CA 92663For Sale
 MLS ID #OC26137019, Tyler McCarty-Van Twist, Christie's Southern California. CRMLS
 - $9,500,0003 bd5 ba2.7k sqft4014 Channel Pl, Newport Beach, CA 92663For Sale
 MLS ID #OC26174097, Bryn Hutchinson, Re/Max Property Connection. CRMLS
 - $10,999,0005 bd4 ba3.2k sqft205 Via Lido Soud, Newport Beach, CA 92663For Sale
 MLS ID #PW26153349, Cyrus Mohseni, The Keystone Team. CRMLS
 - $7,950,0004 bd5 ba3.2k sqft121 41st St, Newport Beach, CA 92663For Sale
 MLS ID #NP26165228, Tim Smith, Coldwell Banker Realty. CRMLS
Local buyer's agents are ready to help
