Welcome to Your Dream Home in River Hill! Tucked away on a quiet, tree-lined cul-de-sac this stunning brick and stone-front colonial is the perfect blend of elegance, comfort, and craftsmanship. From the moment you arrive, you'll be captivated by the beautiful arched entryway and slate hardscaping that sets the tone for what’s inside. Step into a sunlit two-story foyer and take in the gorgeous, stone-look ceramic tiling, gleaming hardwood floors, soaring vaulted ceilings, and refined finishes throughout. The chef’s kitchen is a true showstopper, boasting high-end appliances, rich custom cabinetry, granite countertops, and a large island with a unique copper top, all illuminated by artist-crafted glass pendant lighting. Adjoining the kitchen is a perfect table space with sliding glass doors that access a deck. Just adjacent from the kitchen is the inviting family room that features expertly crafted display cabinets and bookcases, a vaulted ceiling and a gas fireplace framed by Palladian glass windows that frame tranquil, wooded views.The first-floor primary suite is a luxurious retreat featuring vaulted ceilings, a wall of windows and two walk-in closets. The primary bath is equally as stunning with a unique stone entry to a beautiful glass framed shower, separate soaking tub, and dual vanities. The large living room boasts vaulted ceilings and a gorgeous Palladian window and the devoted dining room features stunning chair railing and crown molding details. A spacious powder room completes the main level. Upstairs, an airy landing overlooks the family room and leads to three generously sized bedrooms, each with walk-in closets. The front bedroom features vaulted ceilings, and the two others include ceiling fans. A shared full bath serves this level. The full, unfinished walk-out lower level offers endless possibilities for customization, with rough-in plumbing for an additional bathroom and double glass doors that open to the serene backyard. Outdoor living is just as impressive with a screened-in porch, contoured deck, and a slate patio perfect for entertaining or quiet evenings in nature. Bonuses include custom window blinds and shutters with blackout blinds for the upstairs bedrooms, new AC and furnace, 2016 roof with lifetime warranty and electric car charging port in the garage. This extraordinary home is a true gem- the perfect blend of luxury, comfort, and timeless design in one of the area’s most desirable communities! It is an absolute MUST SEE!!
Sold for $980,000
$980,000
7104 Waking Dreams Knl, Columbia, MD 21044
4beds
3,226sqft
Single Family Residence
Built in 1995
10,185 Square Feet Lot
$997,400 Zestimate®
$304/sqft
$4,012 Estimated rent
Home value
$997,400
$938,000 - $1.07M
$4,012/mo
Zestimate® history
Owner options
List your home for rent
$4,012/mo
Rent Zestimate®
Find your next renter with Zillow Rental Manager. Plus, with online applications, you can quickly screen prospective tenants – for free.
$4,012/mo
Rent Zestimate®
Refinance and save
$9,353/mo
Est. payment
Refinancing to a lower rate could help reduce your monthly payments and save thousands over the life of the loan.
$9,353/mo
Est. payment
Explore your selling options
Work with a Zillow partner agent
Leverage their expertise and Zillow's premium Showcase listings to get your home seen by more buyers.
Get startedList with your own agent
Get your home in front of millions of buyers by listing it on Zillow.
Learn how to do itSell it yourself
Take full control of how buyers see your home on Zillow by listing For Sale by Owner (FSBO).
List your homeWhat's special
Slate hardscapingTwo walk-in closetsArched entrywaySunlit two-story foyerCustom cabinetrySlate patioContoured deck
Zillow last checked:
Listing updated:
Listed by:
Melinda Butterfield 301-538-4638,
RE/MAX Realty Services,
Co-Listing Agent: Paul E Butterfield 301-538-5503,
RE/MAX Realty Services
Bought with:
Unrepresented
Unrepresented
Source: Bright MLS,MLS#: MDHW2057018
Facts & features
Interior
Bedrooms & bathrooms
- Bedrooms: 4
- Bathrooms: 3
- Full bathrooms: 2
- 1/2 bathrooms: 1
- Main level bathrooms: 2
- Main level bedrooms: 1
Rooms
- Room types: Living Room, Dining Room, Family Room, Breakfast Room
Breakfast room
- Level: Main
Dining room
- Level: Main
Family room
- Level: Main
Living room
- Level: Main
Heating
- Forced Air, Programmable Thermostat, Natural Gas
Cooling
- Central Air, Electric
Appliances
- Included: Microwave, Dishwasher, Disposal, Dryer, Energy Efficient Appliances, Exhaust Fan, Oven/Range - Gas, Washer, Water Heater, Gas Water Heater
- Laundry: Main Level
Features
- Soaking Tub, Bathroom - Walk-In Shower, Bathroom - Tub Shower, Breakfast Area, Built-in Features, Combination Kitchen/Dining, Crown Molding, Dining Area, Entry Level Bedroom, Family Room Off Kitchen, Floor Plan - Traditional, Formal/Separate Dining Room, Kitchen - Gourmet, Kitchen Island, Kitchen - Table Space, Primary Bath(s), Recessed Lighting, Upgraded Countertops, Walk-In Closet(s), Attic, Ceiling Fan(s), Chair Railings, Eat-in Kitchen, 2 Story Ceilings, 9'+ Ceilings, Dry Wall, Vaulted Ceiling(s)
- Flooring: Hardwood, Ceramic Tile, Carpet, Wood
- Doors: Six Panel
- Windows: Double Hung, Insulated Windows, Palladian, Screens, Window Treatments
- Basement: Partial,Full,Interior Entry,Exterior Entry,Concrete,Rough Bath Plumb,Walk-Out Access
- Number of fireplaces: 1
- Fireplace features: Glass Doors, Mantel(s)
Interior area
- Total structure area: 5,286
- Total interior livable area: 3,226 sqft
- Finished area above ground: 3,226
- Finished area below ground: 0
Property
Parking
- Total spaces: 4
- Parking features: Garage Faces Front, Concrete, Attached, Driveway, On Street
- Attached garage spaces: 2
- Uncovered spaces: 2
Accessibility
- Accessibility features: None
Features
- Levels: Three
- Stories: 3
- Patio & porch: Patio, Deck, Porch, Enclosed
- Exterior features: Extensive Hardscape, Sidewalks, Street Lights
- Pool features: Community
- Has view: Yes
- View description: Garden, Trees/Woods
Lot
- Size: 10,185 Square Feet
- Features: Backs to Trees, Cul-De-Sac, Front Yard, Landscaped, Rear Yard, SideYard(s)
Details
- Additional structures: Above Grade, Below Grade
- Parcel number: 1415109602
- Zoning: NT
- Special conditions: Standard
Construction
Type & style
- Home type: SingleFamily
- Architectural style: Transitional
- Property subtype: Single Family Residence
Materials
- Brick Front, Stone, Combination, Vinyl Siding
- Foundation: Slab
- Roof: Architectural Shingle
Condition
- Excellent
- New construction: No
- Year built: 1995
Utilities & green energy
- Electric: 200+ Amp Service
- Sewer: Public Sewer
- Water: Public
- Utilities for property: Fiber Optic
Community & HOA
Community
- Subdivision: River Hill
HOA
- Has HOA: Yes
- Amenities included: Bike Trail, Common Grounds, Community Center, Jogging Path, Indoor Pool, Pool, Pool Mem Avail, Tot Lots/Playground
- Services included: Common Area Maintenance, Management, Road Maintenance, Trash
- HOA fee: $2,720 annually
- HOA name: COLUMBIA ASSOCIATION - VILLAGE OF RIVER HILL
Location
- Region: Columbia
Financial & listing details
- Price per square foot: $304/sqft
- Tax assessed value: $849,267
- Annual tax amount: $12,252
- Date on market: 8/13/2025
- Listing agreement: Exclusive Right To Sell
- Listing terms: Cash,Conventional,FHA,VA Loan
- Ownership: Fee Simple
- Road surface type: Black Top
Price history
| Date | Event | Price |
|---|---|---|
| 9/17/2025 | Sold | $980,000-3.4%$304/sqft |
Source:  Bright MLS #MDHW2057018 Report a problem Bright MLS #MDHW2057018 Report a problem | ||
| 8/24/2025 | Contingent | $1,015,000$315/sqft |
Source: Bright MLS #MDHW2057018 Report a problem | ||
| 8/13/2025 | Listed for sale | $1,015,000+202.7%$315/sqft |
Source: Bright MLS #MDHW2057018 Report a problem | ||
| 7/26/1995 | Sold | $335,264$104/sqft |
Source: Public Record Report a problem | ||
Public tax history
| Year | Property taxes | Tax assessment |
|---|---|---|
| 2026 | $13,433 +4.6% | $896,433 +5.6% |
| 2025 | $12,844 +42.2% | $849,267 +5.9% |
| 2024 | $9,032 +4.2% | $802,100 +4.2% |
| 2023 | $8,671 +4.3% | $770,033 -4% |
| 2022 | $8,310 +4.5% | $802,100 +13.6% |
| 2021 | $7,948 +3.8% | $705,900 +3.8% |
| 2020 | $7,660 +3.9% | $680,267 -3.6% |
| 2019 | $7,371 -3.6% | $705,900 +12.2% |
| 2018 | $7,649 -15.1% | $629,000 |
| 2017 | $9,008 +362.5% | $629,000 +0.4% |
| 2016 | $1,948 | $626,467 +0.2% |
| 2015 | $1,948 +2.5% | $625,200 +2.4% |
| 2014 | $1,900 | $610,667 +2.4% |
| 2013 | -- | $596,133 +2.5% |
| 2012 | -- | $581,600 |
| 2011 | -- | $581,600 |
| 2010 | -- | $581,600 -16.5% |
| 2009 | -- | $696,680 +9.4% |
| 2008 | -- | $636,626 +10.4% |
| 2007 | -- | $576,573 +11.6% |
| 2006 | -- | $516,520 +9.7% |
| 2005 | -- | $471,006 +10.7% |
| 2004 | -- | $425,493 +12% |
| 2003 | -- | $379,980 +4% |
| 2002 | -- | $365,512 +4.1% |
| 2001 | -- | $351,046 +160.7% |
| 2000 | -- | $134,630 |
Find assessor info on the county website
Neighborhood: 21044
Nearby homes
- $993,1004 bd2 ba2.4k sqft7124 Morning Light Trl, Columbia, MD 21044Off Market
- $1,003,2005 bd3 ba3.8k sqft7108 Waking Dreams Knl, Columbia, MD 21044Off Market
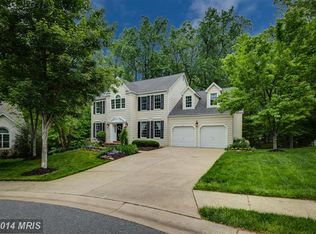
- $1,337,9006 bd5 ba6k sqft7120 Morning Light Trl, Columbia, MD 21044Off Market
- $1,124,600-- bd3 ba3k sqft7112 Waking Dreams Knl, Columbia, MD 21044Off Market
- $1,019,100-- bd2 ba2.8k sqft7105 Waking Dreams Knl, Columbia, MD 21044Off Market
- $1,001,400-- bd2 ba3.2k sqft7116 Morning Light Trl, Columbia, MD 21044Off Market
- $983,3005 bd4 ba2.3k sqft7140 Morning Light Trl, Columbia, MD 21044Off Market
- $1,106,7005 bd3 ba3.1k sqft7112 Morning Light Trl, Columbia, MD 21044Off Market
Nearby schools
GreatSchools rating
- 10/10Pointers Run Elementary SchoolGrades: PK-5Distance: 0.6 mi
- 10/10Clarksville Middle SchoolGrades: 6-8Distance: 0.4 mi
- 10/10River Hill High SchoolGrades: 9-12Distance: 1.9 mi
Schools provided by the listing agent
- Middle: Clarksville
- High: River Hill
- District: Howard County Public Schools
Source: Bright MLS. This data may not be complete. We recommend contacting the local school district to confirm school assignments for this home.
Get a cash offer in 3 minutes
Find out how much your home could sell for in as little as 3 minutes with a no-obligation cash offer.
Estimated market value
$997,400
Get a cash offer in 3 minutes
Find out how much your home could sell for in as little as 3 minutes with a no-obligation cash offer.
Estimated market value
$997,400
- Maryland
- Howard County
- Columbia
- 21044
- 7104 Waking Dreams Knl
