Skip main navigation
Off market
  • Price Unknown

    7104 Waterford Dr, Fort Worth, TX 76179

    4beds
    2baths
    1,838sqft
    SingleFamily
    Built in ----
    -- sqft lot
    $-- Zestimate®
    $--/sqft
    $2,265 Estimated rent

    Home value

    Not available

    Estimated sales range

    Not available

    $2,265/mo

    Zestimate® history
    Loading
    Loading...

    Owner options

    List your home for rent

    $2,265/mo

    Rent Zestimate®

    Find your next renter with Zillow Rental Manager. Plus, with online applications, you can quickly screen prospective tenants – for free.

    Learn more

    $2,265/mo

    Rent Zestimate®

    Refinance and save

    Refinancing to a lower rate could help reduce your monthly payments and save thousands over the life of the loan.

    See today's rates

    Explore your selling options

    Work with a Zillow partner agent

    Leverage their expertise and Zillow's premium Showcase listings to get your home seen by more buyers.

    Get started

    List with your own agent

    Get your home in front of millions of buyers by listing it on Zillow.

    Learn how to do it

    Sell it yourself

    Take full control of how buyers see your home on Zillow by listing For Sale by Owner (FSBO).

    List your home

    What's special

    Fancy sunlight doorHuge atticDouble ovenMicrowave ovenStainless steel appliancesAutomatic door lockLots of windows

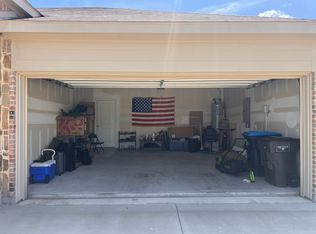
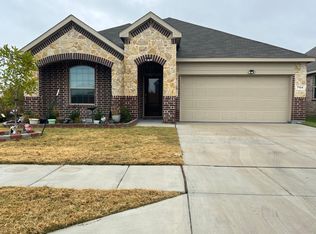
    This home is Brand new, just constructed in February 2022. The house is located at the end of the street, which provides plenty of parking space. Enjoy the greenery on the sides and back. A rear gate at the fence gives access to the green belt walking path and nature. Property on a Premium Lot. There are green belts to the left and back of the house. The front is bare and empty (street end). You will only have a neighbor on your right side. Beautiful, quiet neighborhood to live in. Flooring: Is it hardwood Natural light and windows: Having lots of windows can make a big difference. Nice morning sunlight right into the bedroom and kitchen. Storage and closets: Lot of storage spaces. Good-sized closets. Huge Attic above the garage for extra storage. Appliances: Included are air conditioning, a dishwaher, microwave Oven and an Electric Oven. The kitchen has stainless steel appliances and a double oven. The Kitchen has a beautiful granite countertop. Smart home features an Automatic door lock and fancy sunlight door. The stone finish housefront gives a beautiful look to your home. The fences are already installed with solar lights to give enough light to the backyard. Within a 3-mile radius, there are Walmart, Target, Kroger, and all other conveniences. Lovely new community homes in a well-developed area. We love to have your pets. Good credit is a must. The owner pays the property Taxes. The renter should take care of water, electricity, and garbage monthly expenses.

    This property is not currently displayed as for sale or rent on Zillow. This may be different from what's on other websites or public sources.

    Facts & features

    Interior

    Bedrooms & bathrooms
    • Bedrooms: 4
    • Bathrooms: 2
    Heating
    • Forced air
    Cooling
    • Other
    Appliances
    • Included: Dishwasher, Microwave, Range / Oven, Refrigerator
    • Laundry: None
    Features
    • Flooring: Hardwood
    Interior area
    • Total interior livable area: 1,838 sqft

    Property

    Parking
    • Total spaces: 2
    • Parking features: Garage - Detached, Off-street

    Construction

    Type & style
    • Home type: SingleFamily

    Community & HOA

    Location
    • Region: Fort Worth

    Price history

    DateEventPrice
    11/29/2022Listing removed--
    Source: Zillow Rental Manager Report a problem
    11/28/2022Listed for rent$2,000$1/sqft
    Source: Zillow Rental Manager Report a problem
    1/5/2022Listing removed--
    Source: Lennar Homes Report a problem
    1/4/2022Listed for sale$325,499$177/sqft
    Source: Lennar Homes Report a problem

    Public tax history

    Tax history is unavailable.

    Neighborhood: 76179

    Nearby schools

    GreatSchools rating
    Schools provided by the listing agent
    • Elementary: Elkins Elementary
    • Middle: Creekview Middle School
    • High: Boswell High School
    • District: Eagle Mountain-Saginaw I.S.D.

    Source: The MLS. This data may not be complete. We recommend contacting the local school district to confirm school assignments for this home.