Skip main navigation
Closed
  • Listing Provided by: Keller Williams Realty St. Louis
    Bought with: Keller Williams Realty St. Louis
    Price Unknown

    7104 Wayles Dr, Barnhart, MO 63012

    3beds
    1,500sqft
    Single Family Residence
    Built in 1974
    7,013.16 Square Feet Lot
    $260,500 Zestimate®
    $--/sqft
    $2,283 Estimated rent

    Home value

    $260,500

    $247,000 - $274,000

    $2,283/mo

    Zestimate® history
    Loading
    Loading...

    Owner options

    List your home for rent

    $2,283/mo

    Rent Zestimate®

    Find your next renter with Zillow Rental Manager. Plus, with online applications, you can quickly screen prospective tenants – for free.

    Learn more

    $2,283/mo

    Rent Zestimate®

    Refinance and save

    Refinancing to a lower rate could help reduce your monthly payments and save thousands over the life of the loan.

    See today's rates

    Explore your selling options

    Work with a Zillow partner agent

    Leverage their expertise and Zillow's premium Showcase listings to get your home seen by more buyers.

    Get started

    List with your own agent

    Get your home in front of millions of buyers by listing it on Zillow.

    Learn how to do it

    Sell it yourself

    Take full control of how buyers see your home on Zillow by listing For Sale by Owner (FSBO).

    List your home

    What's special

    Car garageUpdated half bathBrand new half bathCustom cabinetsPlenty of storageLovely curb appealNew roof
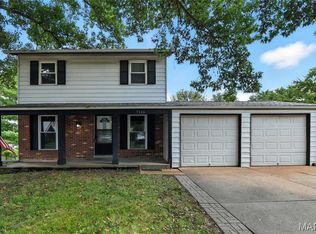
    Gorgeous Renovation Checks All of the Boxes! Located just 3min from I-55, this move-in-ready 3bd 2-sty is convenient to everything that STL Metro offers! The lovely curb appeal is highlighted by new roof & gutters, new garage doors, new front door & rustic wood shutters. The fully updated interior boasts luxury vinyl plank flooring throughout the main level, rot-iron staircase spindles, updated half bath & a completely new kitchen w/ custom cabinets, butcher block counters, and SS appliance including dishwasher, b/i micro & gas range/stove. And don't forget about the sliding glass French Doors from the breakfast rm to the updated 21x10 deck. The upper level includes a brand new full bathm, a large primary bedrm, 2 comfortably-sized secondary bedrms & all new finishes including fresh carpet. The home is completed by a partially finished walk-out lower level w/ rec rm, LVP floors, brand new half bath & plenty of storage. Last but not least, a fully fenced yard & an o/s 2 car garage!

    Zillow last checked:

    Listing updated:

    Listing Provided by:

    Nathan Pfitzer 314-440-6954,

    Keller Williams Realty St. Louis

    Bought with:

    Angela M Kittner-Brosseau, 2004027203

    Keller Williams Realty St. Louis

    Source: MARIS,MLS#: 24014588MLS LogoOriginating MLS: St. Louis Association of REALTORS

    Facts & features

    Interior

    Bedrooms & bathrooms
    • Bedrooms: 3
    • Bathrooms: 3
    • Full bathrooms: 1
    • 1/2 bathrooms: 2
    • Main level bathrooms: 1
    Primary bedroom
    • Features: Floor Covering: Carpeting, Wall Covering: Some
    • Level: Upper
    • Area: 176
    • Dimensions: 16x11
    Bedroom
    • Features: Floor Covering: Carpeting, Wall Covering: Some
    • Level: Upper
    • Area: 154
    • Dimensions: 14x11
    Bedroom
    • Features: Floor Covering: Carpeting, Wall Covering: Some
    • Level: Upper
    • Area: 99
    • Dimensions: 11x9
    Breakfast room
    • Features: Floor Covering: Luxury Vinyl Plank, Wall Covering: None
    • Level: Main
    • Area: 150
    • Dimensions: 15x10
    Great room
    • Features: Floor Covering: Luxury Vinyl Plank, Wall Covering: Some
    • Level: Main
    • Area: 336
    • Dimensions: 24x14
    Kitchen
    • Features: Floor Covering: Luxury Vinyl Plank, Wall Covering: Some
    • Level: Main
    • Area: 90
    • Dimensions: 10x9
    Recreation room
    • Features: Floor Covering: Luxury Vinyl Plank, Wall Covering: None
    • Level: Lower
    • Area: 418
    • Dimensions: 19x22
    Heating
    • Natural Gas, Forced Air
    Cooling
    • Attic Fan, Electric, Gas, Central Air
    Appliances
    • Included: Gas Water Heater, Dishwasher, Disposal, Microwave, Gas Range, Gas Oven, Stainless Steel Appliance(s)
    Features
    • Breakfast Room, Custom Cabinetry, High Speed Internet, Kitchen/Dining Room Combo
    • Flooring: Carpet
    • Doors: French Doors, Panel Door(s), Sliding Doors
    • Windows: Window Treatments, Insulated Windows
    • Basement: Partially Finished,Concrete,Storage Space,Walk-Out Access
    • Has fireplace: No
    • Fireplace features: None, Recreation Room
    Interior area
    • Total structure area: 1,500
    • Total interior livable area: 1,500 sqft
    • Finished area above ground: 1,152
    • Finished area below ground: 450

    Property

    Parking
    • Total spaces: 2
    • Parking features: Attached, Garage, Off Street, Oversized, Storage, Workshop in Garage
    • Attached garage spaces: 2
    Features
    • Levels: Two
    • Patio & porch: Deck, Covered
    Lot
    • Size: 7,013 sqft
    Details
    • Parcel number: 087.036.01001013
    • Special conditions: Standard

    Construction

    Type & style
    • Home type: SingleFamily
    • Architectural style: Other,Traditional
    • Property subtype: Single Family Residence
    Materials
    • Vinyl Siding
    Condition
    • Updated/Remodeled
    • New construction: No
    • Year built: 1974

    Utilities & green energy

    • Sewer: Public Sewer
    • Water: Public

    Community & neighborhood

    Security
    • Security features: Smoke Detector(s)
    Location
    • Region: Barnhart
    • Subdivision: Village Jefferson 03

    Other

    Other facts
    • Listing terms: Cash,Conventional,FHA,VA Loan
    • Ownership: Private
    • Road surface type: Asphalt

    Price history

    DateEventPrice
    4/17/2024Sold--
    Source: MARIS #24014588 Report a problem
    3/19/2024Pending sale$225,000$150/sqft
    Source: MARIS #24014588 Report a problem
    3/13/2024Listed for sale$225,000+80.1%$150/sqft
    Source: MARIS #24014588 Report a problem
    8/24/2023Sold--
    Source: MARIS #23048114 Report a problem
    8/13/2023Pending sale$124,900$83/sqft
    Source: MARIS #23048114 Report a problem
    8/11/2023Listed for sale$124,900$83/sqft
    Source: MARIS #23048114 Report a problem

    Public tax history

    YearProperty taxesTax assessment
    2025$1,552 +13.9%$21,100 +13.4%
    2024$1,363 0%$18,600
    2023$1,363 +13%$18,600 +12.7%
    2022$1,207 -0.1%$16,500
    2021$1,208 +7.5%$16,500 +10.7%
    2020$1,124 +0.1%$14,900
    2019$1,122 $14,900
    2018$1,122 +5.4%$14,900
    2017$1,065 $14,900 +8%
    2016$1,065 +7.6%$13,800
    2015$990 $13,800

    Find assessor info on the county website

    Neighborhood: 63012

    Nearby schools

    GreatSchools rating
    Schools provided by the listing agent
    • Elementary: Windsor Elem/Windsor Inter
    • Middle: Windsor Middle
    • High: Windsor High

    Source: MARIS. This data may not be complete. We recommend contacting the local school district to confirm school assignments for this home.

    Get a cash offer in 3 minutes
    Find out how much your home could sell for in as little as 3 minutes with a no-obligation cash offer.
    Estimated market value
    $260,500
    Get a cash offer in 3 minutes
    Find out how much your home could sell for in as little as 3 minutes with a no-obligation cash offer.
    Estimated market value
    $260,500