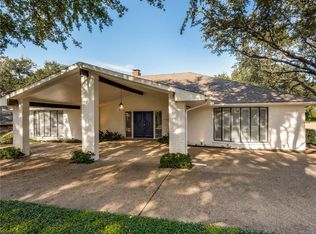
Discover the perfect blend of architectural charm and opportunity in this spacious one story Lake Highlands home home featuring 4 bedrooms, 2.5 baths, a large living room, formal dining area, as well as a breakfast area and a bright sunroom. With striking contemporary design, vaulted ceilings, and clerestory windows, this home is filled with natural light and timeless character. The inviting living room boasts a stunning stone fireplace and dramatic ceiling height with natural light flowing in from the clerestory windows and picture windows highlighting the backyard views, while a cozy sunken sitting area off the breakfast room adds a unique touch of warmth and charm. This flexible layout offers a 4th bedroom connecting to the primary bedroom making it a great space for a nursery, office or convert it into your dream bath & closet! Enjoy your mornings in the sunroom overlooking the private backyard oasis, complete with a sparkling swimming pool ready for summer fun and evening relaxation. With great bones, a functional floor plan, and standout architectural elements, this property offers a rare opportunity to create your dream home in a beautiful setting. Families will love the easy access to the Elem. school across the street, park a block away and quick access to all your daily conveniences just minutes away.
Sold
Price Unknown
7104 Winedale Dr, Dallas, TX 75231
4beds
3,367sqft
Single Family Residence
Built in 1976
0.36 Acres Lot
$728,000 Zestimate®
$--/sqft
$6,240 Estimated rent
Home value
$728,000
$662,000 - $801,000
$6,240/mo
Zestimate® history
Owner options
List your home for rent
$6,240/mo
Rent Zestimate®
Find your next renter with Zillow Rental Manager. Plus, with online applications, you can quickly screen prospective tenants – for free.
$6,240/mo
Rent Zestimate®
Refinance and save
Refinancing to a lower rate could help reduce your monthly payments and save thousands over the life of the loan.
Explore your selling options
Work with a Zillow partner agent
Leverage their expertise and Zillow's premium Showcase listings to get your home seen by more buyers.
Get startedList with your own agent
Get your home in front of millions of buyers by listing it on Zillow.
Learn how to do itSell it yourself
Take full control of how buyers see your home on Zillow by listing For Sale by Owner (FSBO).
List your homeWhat's special
Sparkling swimming poolStone fireplaceSpacious one storyPrivate backyard oasisDramatic ceiling heightBright sunroomClerestory windows
Zillow last checked:
Listing updated:
Listed by:
Carissa Acker 0521741 940-484-9411,
Keller Williams Realty 940-484-9411,
Niki Barnes 0579363 940-368-0626,
Keller Williams Realty
Bought with:
Courtney Smith
Compass RE Texas, LLC
Source: NTREIS,MLS#: 20901758
Facts & features
Interior
Bedrooms & bathrooms
- Bedrooms: 4
- Bathrooms: 3
- Full bathrooms: 2
- 1/2 bathrooms: 1
Primary bedroom
- Features: En Suite Bathroom, Walk-In Closet(s)
- Level: First
- Dimensions: 19 x 16
Bedroom
- Features: Built-in Features
- Level: First
- Dimensions: 11 x 11
Bedroom
- Features: Ceiling Fan(s)
- Level: First
- Dimensions: 14 x 13
Bedroom
- Features: Ceiling Fan(s)
- Level: First
- Dimensions: 14 x 12
Primary bathroom
- Features: Built-in Features, Dual Sinks, En Suite Bathroom, Jetted Tub, Linen Closet, Separate Shower, Tile Counters
- Level: First
- Dimensions: 0 x 0
Breakfast room nook
- Level: First
- Dimensions: 10 x 11
Den
- Features: Built-in Features
- Level: First
- Dimensions: 10 x 9
Dining room
- Level: First
- Dimensions: 13 x 11
Other
- Features: Built-in Features, Dual Sinks, Linen Closet, Tile Counters
- Level: First
- Dimensions: 0 x 0
Half bath
- Level: First
- Dimensions: 0 x 0
Kitchen
- Features: Built-in Features, Ceiling Fan(s), Eat-in Kitchen
- Level: First
- Dimensions: 12 x 10
Living room
- Features: Ceiling Fan(s), Fireplace
- Level: First
- Dimensions: 19 x 16
Sunroom
- Features: Ceiling Fan(s)
- Level: First
- Dimensions: 21 x 18
Utility room
- Features: Built-in Features, Utility Room
- Level: First
- Dimensions: 5 x 8
Heating
- Central, Fireplace(s), Natural Gas
Cooling
- Central Air, Ceiling Fan(s), Electric
Appliances
- Included: Dishwasher, Electric Cooktop, Electric Oven, Disposal, Microwave, Trash Compactor, Vented Exhaust Fan
- Laundry: Washer Hookup, Electric Dryer Hookup, Laundry in Utility Room
Features
- Chandelier, Dry Bar, Eat-in Kitchen, Granite Counters, High Speed Internet, Paneling/Wainscoting, Tile Counters, Cable TV, Vaulted Ceiling(s), Walk-In Closet(s)
- Flooring: Carpet, Ceramic Tile
- Windows: Skylight(s), Window Coverings
- Has basement: No
- Number of fireplaces: 1
- Fireplace features: Living Room, Raised Hearth, Stone, Wood Burning
Interior area
- Total interior livable area: 3,367 sqft
Property
Parking
- Total spaces: 2
- Parking features: Alley Access, Covered, Door-Single, Driveway, Enclosed, Garage, Garage Door Opener, Inside Entrance, Garage Faces Rear
- Attached garage spaces: 2
- Has uncovered spaces: Yes
Features
- Levels: One
- Stories: 1
- Patio & porch: Front Porch, Patio
- Exterior features: Lighting, Private Yard, Rain Gutters
- Has private pool: Yes
- Pool features: Gunite, In Ground, Outdoor Pool, Pool, Private
- Fencing: Back Yard,Wood
Lot
- Size: 0.36 Acres
- Features: Back Yard, Corner Lot, Lawn, Landscaped, Many Trees, Subdivision, Sprinkler System
Details
- Parcel number: 00000793907980000
Construction
Type & style
- Home type: SingleFamily
- Architectural style: Contemporary/Modern,Detached
- Property subtype: Single Family Residence
Materials
- Brick, Wood Siding
- Foundation: Slab
- Roof: Composition
Condition
- Year built: 1976
Utilities & green energy
- Sewer: Public Sewer
- Water: Public
- Utilities for property: Electricity Connected, Natural Gas Available, Sewer Available, Separate Meters, Water Available, Cable Available
Community & HOA
Community
- Features: Curbs
- Subdivision: Merriman Park Estates 04
HOA
- Has HOA: No
Location
- Region: Dallas
Financial & listing details
- Tax assessed value: $975,050
- Annual tax amount: $20,429
- Date on market: 4/18/2025
- Cumulative days on market: 105 days
- Listing terms: Cash,Conventional,FHA
- Electric utility on property: Yes
Price history
| Date | Event | Price |
|---|---|---|
| 9/26/2025 | Sold | -- |
Source: NTREIS #20901758 Report a problem | ||
| 9/8/2025 | Pending sale | $815,000$242/sqft |
Source: NTREIS #20901758 Report a problem | ||
| 8/4/2025 | Contingent | $815,000$242/sqft |
Source: NTREIS #20901758 Report a problem | ||
| 5/14/2025 | Price change | $815,000-1.2%$242/sqft |
Source: NTREIS #20901758 Report a problem | ||
| 4/18/2025 | Listed for sale | $825,000$245/sqft |
Source: NTREIS #20901758 Report a problem | ||
Public tax history
| Year | Property taxes | Tax assessment |
|---|---|---|
| 2025 | $6,033 +8.6% | $975,050 +11.8% |
| 2024 | $5,558 +5.7% | $871,910 |
| 2023 | $5,257 +2% | $871,910 +22% |
| 2022 | $5,152 +5.2% | $714,580 +19.2% |
| 2021 | $4,900 +8.4% | $599,590 +9.6% |
| 2020 | $4,520 +5.5% | $547,190 +2.7% |
| 2019 | $4,284 +8.4% | $532,620 +3.5% |
| 2018 | $3,953 -29.8% | $514,800 +19.6% |
| 2017 | $5,635 +1.8% | $430,420 +8.7% |
| 2016 | $5,533 +0.8% | $396,010 +8.1% |
| 2015 | $5,492 | $366,220 -1.5% |
| 2014 | $5,492 | $371,850 |
| 2013 | -- | -- |
| 2012 | -- | -- |
| 2011 | -- | -- |
| 2010 | -- | -- |
| 2009 | -- | -- |
| 2008 | -- | -- |
| 2007 | -- | -- |
| 2005 | -- | -- |
| 2004 | -- | -- |
| 2003 | -- | -- |
| 2002 | -- | -- |
| 2001 | -- | -- |
Find assessor info on the county website
Neighborhood: 75231
Nearby homes
- $899,7004 bd3 ba2.6k sqft7102 Winedale Dr, Dallas, TX 75231Off Market

- $1,084,5004 bd3 ba2.9k sqft7106 Winedale Dr, Dallas, TX 75231Off Market
- $850,0004 bd3 ba2.8k sqft7103 Claybrook Dr, Dallas, TX 75231Off Market
- $1,045,0004 bd4 ba2.5k sqft7101 Claybrook Dr, Dallas, TX 75231Off Market

- $1,064,3004 bd3 ba3.1k sqft7019 Claybrook Dr, Dallas, TX 75231Off Market
- $920,5004 bd3 ba2.9k sqft7105 Claybrook Dr, Dallas, TX 75231Off Market
- $734,6003 bd3 ba2.3k sqft7108 Winedale Dr, Dallas, TX 75231Off Market
- $784,9003 bd3 ba2.3k sqft7015 Claybrook Dr, Dallas, TX 75231Off Market
Nearby schools
GreatSchools rating
- 8/10Merriman Park Elementary SchoolGrades: PK-5Distance: 0.2 mi
- 4/10Forest Meadow Junior High SchoolGrades: 6-8Distance: 1.6 mi
- 5/10Lake Highlands High SchoolGrades: 9-12Distance: 1.1 mi
Schools provided by the listing agent
- Elementary: Merriman Park
- High: Lake Highlands
- District: Richardson ISD
Source: NTREIS. This data may not be complete. We recommend contacting the local school district to confirm school assignments for this home.
Get a cash offer in 3 minutes
Find out how much your home could sell for in as little as 3 minutes with a no-obligation cash offer.
Estimated market value
$728,000
Get a cash offer in 3 minutes
Find out how much your home could sell for in as little as 3 minutes with a no-obligation cash offer.
Estimated market value
$728,000
- Texas
- Dallas County
- Dallas
- 75231
- 7104 Winedale Dr
