ENTERTAINING ALL OFFERS! This beautifully updated 4 bedroom, 2 bathroom, 2 car garage home offers modern style, thoughtful upgrades, and a prime location just steps from the neighborhood elementary school. From the moment you arrive, you’ll notice the curb appeal of the corner lot framed by mature trees and a newer white vinyl fence. Inside, the home features a spacious split floor plan with wood-grain laminate flooring, recessed lighting, and UPDATED fixtures throughout. The custom kitchen is a chef’s dream with granite countertops, white cabinetry, a large island, stainless steel appliances, and a perfect sized pantry—seamlessly opening to the dining room AND great room for effortless entertaining. Retreat to the oversized owner’s suite with a SPA-LIKE private bath showcasing custom tile work, dual vanities, and a his-and-hers closet. Secondary bedrooms feature large closets and share a beautifully updated bathroom, as well. The home also offers formal living and dining spaces for flexible living. Step outside to enjoy a fully screened patio with stunning tile flooring—perfect for relaxing or hosting guests year-round. Peace of mind comes with a NEWER roof, NEWER A/C, and NEWER water heater, as well as updated double-paned WINDOWS, with beautiful wood blinds and elegant touches like 5 inch baseboards and serene colors throughout. The home comes complete with a functioning Rainbird irrigation system, as well. Don’t miss the chance to own this move-in ready home combining style, function, and comfort in one perfect package!
Sold for $465,000
$465,000
7104 WRENWOOD WAY, WINTER PARK, FL 32792
4beds
1,778sqft
Single Family Residence
Built in 1974
10,216 Square Feet Lot
$461,500 Zestimate®
$262/sqft
$3,195 Estimated rent
Home value
$461,500
$420,000 - $508,000
$3,195/mo
Zestimate® history
Owner options
List your home for rent
$3,195/mo
Rent Zestimate®
Find your next renter with Zillow Rental Manager. Plus, with online applications, you can quickly screen prospective tenants – for free.
$3,195/mo
Rent Zestimate®
Refinance and save
$3,107/mo
Est. payment
Refinancing to a lower rate could help reduce your monthly payments and save thousands over the life of the loan.
$3,107/mo
Est. payment
Explore your selling options
Work with a Zillow partner agent
Leverage their expertise and Zillow's premium Showcase listings to get your home seen by more buyers.
Get startedList with your own agent
Get your home in front of millions of buyers by listing it on Zillow.
Learn how to do itSell it yourself
Take full control of how buyers see your home on Zillow by listing For Sale by Owner (FSBO).
List your homeWhat's special
Large islandUpdated fixturesGranite countertopsMature treesWhite vinyl fenceCustom tile workSpa-like private bath
Zillow last checked:
Listing updated:
Listed by:
Jennah LeBruno, LLC 407-247-6203,
THE WILKINS WAY LLC 407-874-0230,
Karen Wilkins 850-284-3143,
THE WILKINS WAY LLC
Bought with:
Brandin Johnson, 3282492
INCISIVE REALTY LLC
Source: Stellar MLS,MLS#: O6337220 Originating MLS: Orlando Regional
Originating MLS: Orlando Regional
Facts & features
Interior
Bedrooms & bathrooms
- Bedrooms: 4
- Bathrooms: 2
- Full bathrooms: 2
Primary bedroom
- Features: Built-in Closet
- Level: First
- Area: 156 Square Feet
- Dimensions: 13x12
Great room
- Level: First
- Area: 224 Square Feet
- Dimensions: 16x14
Kitchen
- Level: First
- Area: 110 Square Feet
- Dimensions: 11x10
Heating
- Electric
Cooling
- Central Air
Appliances
- Included: Dishwasher, Dryer, Range, Refrigerator, Washer
- Laundry: In Garage
Features
- Ceiling Fan(s), Kitchen/Family Room Combo, Living Room/Dining Room Combo, Open Floorplan, Primary Bedroom Main Floor, Solid Surface Counters, Solid Wood Cabinets, Split Bedroom, Thermostat
- Flooring: Laminate, Tile
- Doors: French Doors
- Windows: Blinds, Double Pane Windows
- Has fireplace: No
Interior area
- Total structure area: 2,300
- Total interior livable area: 1,778 sqft
Property
Parking
- Total spaces: 2
- Parking features: Garage - Attached
- Attached garage spaces: 2
Features
- Levels: One
- Stories: 1
- Patio & porch: Covered, Enclosed, Patio, Porch, Rear Porch, Screened
- Exterior features: Irrigation System, Private Mailbox
- Fencing: Vinyl
Lot
- Size: 10,216 Square Feet
- Features: Corner Lot, In County, Oversized Lot, Sidewalk, Unincorporated
- Residential vegetation: Oak Trees
Details
- Parcel number: 3421305DG00002580
- Zoning: R-1
- Special conditions: None
Construction
Type & style
- Home type: SingleFamily
- Architectural style: Ranch
- Property subtype: Single Family Residence
Materials
- Block
- Foundation: Slab
- Roof: Shingle
Condition
- New construction: No
- Year built: 1974
Utilities & green energy
- Sewer: Public Sewer
- Water: Public
- Utilities for property: Cable Available, Electricity Available, Sewer Available, Water Available
Community & HOA
Community
- Pet fee: $0 monthly
- Subdivision: WRENWOOD HEIGHTS UNIT 2
HOA
- Has HOA: No
Location
- Region: Winter Park
Financial & listing details
- Price per square foot: $262/sqft
- Tax assessed value: $409,609
- Annual tax amount: $4,611
- Date on market: 8/19/2025
- Cumulative days on market: 60 days
- Listing terms: Cash,Conventional,FHA,VA Loan
- Ownership: Fee Simple
- Total actual rent: 0
- Electric utility on property: Yes
- Road surface type: Paved, Asphalt
Price history
| Date | Event | Price |
|---|---|---|
| 11/25/2025 | Sold | $465,000+0%$262/sqft |
Source:  Stellar MLS #O6337220 Report a problem Stellar MLS #O6337220 Report a problem | ||
| 10/18/2025 | Pending sale | $464,900$261/sqft |
Source: Stellar MLS #O6337220 Report a problem | ||
| 10/3/2025 | Price change | $464,900-1.1%$261/sqft |
Source: Stellar MLS #O6337220 Report a problem | ||
| 9/8/2025 | Price change | $469,900-1.1%$264/sqft |
Source: Stellar MLS #O6337220 Report a problem | ||
| 8/19/2025 | Listed for sale | $475,000-0.9%$267/sqft |
Source: Stellar MLS #O6337220 Report a problem | ||
| 3/10/2025 | Listing removed | $479,500$270/sqft |
Source: Stellar MLS #O6277459 Report a problem | ||
| 2/27/2025 | Price change | $479,500-1.1%$270/sqft |
Source: Stellar MLS #O6277459 Report a problem | ||
| 2/5/2025 | Listed for sale | $485,000+8.5%$273/sqft |
Source: Stellar MLS #O6277459 Report a problem | ||
| 10/4/2023 | Sold | $447,000+0.4%$251/sqft |
Source: Stellar MLS #O6141059 Report a problem | ||
| 9/14/2023 | Pending sale | $445,000$250/sqft |
Source: Stellar MLS #O6141059 Report a problem | ||
| 9/12/2023 | Listed for sale | $445,000+73.2%$250/sqft |
Source: Stellar MLS #O6141059 Report a problem | ||
| 5/14/2018 | Sold | $257,000$145/sqft |
Source: Public Record Report a problem | ||
| 6/30/2017 | Sold | $257,000-2.7%$145/sqft |
Source: Public Record Report a problem | ||
| 5/25/2017 | Listed for sale | $264,000+58.2%$148/sqft |
Source: STONEBRIDGE REAL ESTATE GROUP #O5513264 Report a problem | ||
| 4/7/2017 | Sold | $166,900-1.8%$94/sqft |
Source: Public Record Report a problem | ||
| 3/21/2017 | Listed for sale | $170,000$96/sqft |
Source: Keller Williams - Orlando SW #O5497945 Report a problem | ||
| 3/21/2017 | Pending sale | $170,000$96/sqft |
Source: Keller Williams - Orlando SW #O5497945 Report a problem | ||
| 3/15/2017 | Listed for sale | $170,000+73.6%$96/sqft |
Source: KELLER WILLIAMS CLASSIC REALTY #O5497945 Report a problem | ||
| 9/2/1998 | Sold | $97,900$55/sqft |
Source: Public Record Report a problem | ||
Public tax history
| Year | Property taxes | Tax assessment |
|---|---|---|
| 2025 | $4,927 +15.2% | $374,328 +2.9% |
| 2024 | $4,277 +72.9% | $363,778 +61.2% |
| 2023 | $2,473 +2.8% | $225,720 +3% |
| 2022 | $2,404 -9.6% | $219,146 +3% |
| 2021 | $2,661 +0.9% | $212,763 +1.4% |
| 2020 | $2,637 -0.3% | $209,825 +1% |
| 2019 | $2,646 | $207,680 +9.2% |
| 2018 | $2,646 -11.1% | $190,116 +73.6% |
| 2017 | $2,977 +133.5% | $109,506 +1.4% |
| 2016 | $1,275 -2.2% | $108,005 +1.4% |
| 2015 | $1,304 | $106,508 +0.8% |
| 2014 | $1,304 +22.3% | $105,663 +1.5% |
| 2013 | $1,067 +7.4% | $104,101 +1.7% |
| 2012 | $994 +1.1% | $102,361 +1.5% |
| 2011 | $983 +1.4% | $100,827 +1.5% |
| 2010 | $970 +5% | $99,337 +2.7% |
| 2009 | $923 +3.6% | $96,725 +0.1% |
| 2008 | $891 -12.3% | $96,628 +3% |
| 2007 | $1,016 -5.2% | $93,814 +2.5% |
| 2006 | $1,072 +2.5% | $91,526 +3% |
| 2005 | $1,046 +1% | $88,860 +3% |
| 2004 | $1,036 +1.2% | $86,272 +1.9% |
| 2003 | $1,023 +1.8% | $84,663 +2.4% |
| 2002 | $1,005 +5.3% | $82,679 +4.6% |
| 2000 | $955 | $79,007 |
Find assessor info on the county website
Neighborhood: Goldenrod
Nearby homes
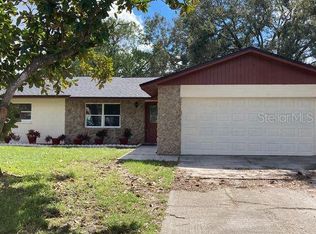
- $324,8003 bd2 ba1.2k sqft7110 Wrenwood Way, Winter Park, FL 32792Off Market
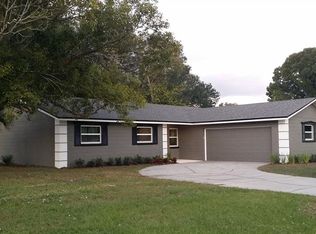
- $474,3004 bd3 ba1.8k sqft7101 Ivy Ct, Winter Park, FL 32792Off Market
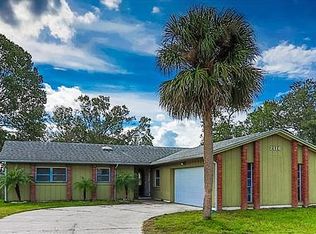
- $352,6003 bd2 ba1.2k sqft7107 Ivy Ct, Winter Park, FL 32792Off Market
- $371,4003 bd2 ba1.4k sqft7116 Wrenwood Way, Winter Park, FL 32792Off Market
- $376,4003 bd2 ba1.5k sqft7105 Wrenwood Way, Winter Park, FL 32792Off Market
- $390,3003 bd2 ba1.4k sqft5206 Tangerine Ave, Winter Park, FL 32792Off Market
- $392,7003 bd2 ba1.5k sqft5224 Tangerine Ave, Winter Park, FL 32792Off Market
- $410,4004 bd2 ba2.1k sqft7111 Wrenwood Way, Winter Park, FL 32792Off Market
Nearby schools
GreatSchools rating
- 7/10Eastbrook Elementary SchoolGrades: PK-5Distance: 0.4 mi
- 8/10Tuskawilla Middle SchoolGrades: 6-8Distance: 2.2 mi
- 7/10Lake Howell High SchoolGrades: 9-12Distance: 2.1 mi
Schools provided by the listing agent
- Elementary: Eastbrook Elementary
- Middle: Tuskawilla Middle
- High: Lake Howell High
Source: Stellar MLS. This data may not be complete. We recommend contacting the local school district to confirm school assignments for this home.
Get a cash offer in 3 minutes
Find out how much your home could sell for in as little as 3 minutes with a no-obligation cash offer.
Estimated market value
$461,500
Get a cash offer in 3 minutes
Find out how much your home could sell for in as little as 3 minutes with a no-obligation cash offer.
Estimated market value
$461,500
- Florida
- Seminole County
- Winter Park
- 32792
- Goldenrod
- 7104 WRENWOOD WAY
Nearby cities
Nearby neighborhoods
Nearby zip codes
Other Winter Park Topics
