Skip main navigation
Closed
  • Price Unknown

    7105 B K Ranch Rd, Georgetown, TN 37336

    5beds
    8,632sqft
    Single Family Residence, Residential
    Built in 2010
    80.43 Acres Lot
    $-- Zestimate®
    $--/sqft
    $-- Estimated rent

    Home value

    Not available

    Estimated sales range

    Not available

    Not available

    Zestimate® history
    Loading
    Loading...

    Owner options

    List your home for rent

    Find your next renter with Zillow Rental Manager. Plus, with online applications, you can quickly screen prospective tenants – for free.

    Learn more
    Refinance and save

    Refinancing to a lower rate could help reduce your monthly payments and save thousands over the life of the loan.

    See today's rates

    Explore your selling options

    Work with a Zillow partner agent

    Leverage their expertise and Zillow's premium Showcase listings to get your home seen by more buyers.

    Get started

    List with your own agent

    Get your home in front of millions of buyers by listing it on Zillow.

    Learn how to do it

    Sell it yourself

    Take full control of how buyers see your home on Zillow by listing For Sale by Owner (FSBO).

    List your home

    What's special

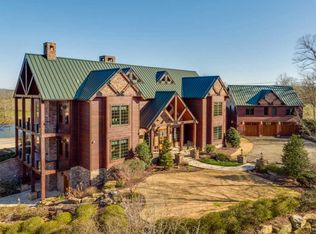
    As you approach the gated entry and see the perfectly rustic, yet elegant home in the distance overlooking the lake and the beautiful grounds, you will immediately feel a sense of contentment and appreciation wash over you, as you leave the outside world behind. This spectacular gentleman's farm offering 80 +/- gently rolling acres, a beautiful stocked lake with 3 fountains and a covered dock, estate sized home with top of the line finishes and amenities, including a 2 bedroom guest apartment, ''club style'' finished basement for entertaining and fun, a terraced patio with heated salt water gunite pool and hot tub, rear cascading hillside water feature, an outdoor kitchen, 4 barns providing fantastic storage and workshop space, plus your very own skeet shooting range, climbing rock, gated entry and so much more. Whether you are looking for an estate-worthy primary residence with the privacy that only acreage can truly provide, a weekend getaway with a serene and pastoral setting, or even corporate retreat perfect for both entertaining and unwinding, then this very special property may just be the ideal spot for you. Some additional notable features of the main house include hardwood and tile floors, including reclaimed barn wood on the first and second floors, custom woodwork and cabinetry by JB Millworks, 5 interior and 5 exterior gas fireplaces, spacious rooms throughout, beamed ceilings, decorative lighting and fans, an elevator that services 3 of the 4 floors, a generator, the master on the main, smart home wiring, 5 en suite bedrooms, a 3 bay garage with tile flooring and multiple outdoor living spaces. A unique opportunity for the discerning buyer. Please see the list of details and full description for additional information, and call to schedule and qualify your private showing today. Information is deemed reliable but not guaranteed. Buyer to verify any and all information they deem important.

    This property is not currently displayed as for sale or rent on Zillow. This may be different from what's on other websites or public sources.

    Zillow last checked:

    Listing updated:

    Listed by:

    Jay Robinson 423-903-6404,

    Greater Downtown Realty dba Keller Williams Realty

    Bought with:

    Lacey Russell

    DK Real Estate LLC

    Source: RealTracs MLS as distributed by MLS GRID,MLS#: 2343570MLS Logo

    Facts & features

    Interior

    Bedrooms & bathrooms
    • Bedrooms: 5
    • Bathrooms: 7
    • Full bathrooms: 5
    • 1/2 bathrooms: 2
    Primary bathroom
    • Features: Double Vanity
    • Level: Double Vanity
    Kitchen
    • Features: Eat-in Kitchen
    • Level: Eat-in Kitchen
    Kitchen
    • Features: Eat-in Kitchen
    • Level: Eat-in Kitchen
    Heating
    • Central, Natural Gas, Propane
    Cooling
    • Central Air, Electric
    Appliances
    • Included: Oven, Refrigerator, Microwave, Ice Maker, Gas Range, Double Oven, Disposal, Dishwasher
    • Laundry: Electric Dryer Hookup, Gas Dryer Hookup, Washer Hookup
    Features
    • Elevator, High Ceilings, In-Law Floorplan, Open Floorplan, Walk-In Closet(s), Wet Bar
    • Flooring: Wood, Slate, Tile
    • Basement: Finished
    • Number of fireplaces: 9
    • Fireplace features: Recreation Room, Gas, Great Room
    Interior area
    • Total structure area: 8,632
    • Total interior livable area: 8,632 sqft

    Property

    Parking
    • Total spaces: 3
    • Parking features: Garage Faces Front, Garage Door Opener
    • Attached garage spaces: 3
    Features
    • Levels: Three Or More
    • Stories: 3
    • Patio & porch: Deck, Covered, Patio, Porch
    • Exterior features: Dock, Gas Grill
    • On waterfront: Yes
    • Waterfront features: Lake Front, Pond
    Lot
    • Size: 80.43 Acres
    • Features: Wooded, Other
    • Topography: Wooded,Other
    Details
    • Parcel number: 044 054
    • Special conditions: Standard
    • Other equipment: Irrigation System

    Construction

    Type & style
    • Home type: SingleFamily
    • Property subtype: Single Family Residence, Residential
    Materials
    • Stone, Other
    • Roof: Metal
    Condition
    • New construction: No
    • Year built: 2010

    Utilities & green energy

    • Sewer: Septic Tank
    • Water: Public
    • Utilities for property: Electricity Available, Natural Gas Available, Water Available
    Green energy
    • Energy efficient items: Water Heater, Windows

    Community & HOA

    Community
    • Security: Smoke Detector(s)
    • Subdivision: None
    HOA
    • Has HOA: No
    Location
    • Region: Georgetown

    Financial & listing details

    • Annual tax amount: $16,483
    • Date on market: 9/11/2026
    • Electric utility on property: Yes

    Price history

    DateEventPrice
    6/10/2021Sold$3,700,000$429/sqft
    Source: RealTracs MLS as distributed by MLS GRID #2343570 Report a problem

    Public tax history

    Tax history is unavailable.

    Neighborhood: 37336

    Nearby schools

    GreatSchools rating
    Schools provided by the listing agent
    • Elementary: Snow Hill Elementary School
    • Middle: Hunter Middle School
    • High: Central High School

    Source: RealTracs MLS as distributed by MLS GRID. This data may not be complete. We recommend contacting the local school district to confirm school assignments for this home.