Skip main navigation
Sold for $572,900
  • $572,900

    7105 Banjo Ct, Columbia, MD 21045

    4beds
    1,960sqft
    Single Family Residence
    Built in 1977
    8,712 Square Feet Lot
    $590,900 Zestimate®
    $292/sqft
    $3,275 Estimated rent

    Home value

    $590,900

    $561,000 - $620,000

    $3,275/mo

    Zestimate® history
    Loading
    Loading...

    Owner options

    List your home for rent

    $3,275/mo

    Rent Zestimate®

    Find your next renter with Zillow Rental Manager. Plus, with online applications, you can quickly screen prospective tenants – for free.

    Learn more

    $3,275/mo

    Rent Zestimate®

    Refinance and save

    $4,641/mo

    Est. payment

    Refinancing to a lower rate could help reduce your monthly payments and save thousands over the life of the loan.

    See today's rates

    $4,641/mo

    Est. payment

    Explore your selling options

    Work with a Zillow partner agent

    Leverage their expertise and Zillow's premium Showcase listings to get your home seen by more buyers.

    Get started

    List with your own agent

    Get your home in front of millions of buyers by listing it on Zillow.

    Learn how to do it

    Sell it yourself

    Take full control of how buyers see your home on Zillow by listing For Sale by Owner (FSBO).

    List your home

    What's special

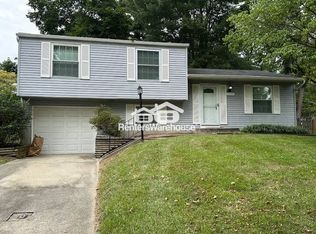
    Stop the car – corner lot Colonial home in the Village of Owen Brown could be yours! This 4 bedroom, 2.5 bathroom, one car garage is awaiting it’s new owner! Enjoy the rear fenced backyard on the patio or under the gazebo on the back deck before the summer is out! The main living level features gray laminate plank flooring throughout (2017). The living room boasts a wood burning fireplace with a white wood mantle and surround. The dining room is conveniently located between the living room and kitchen. The all white kitchen is bright and inviting with a sliding glass door right off from it to the back deck. A quaint breakfast room and half bathroom finish off this level. Upstairs, the primary bedroom is spacious with plenty of room for a king bed and additional furniture. The full bathroom has two sinks, medicine cabinet storage, a tub shower and dual door access from the hallway and the primary bedroom. Headed downstairs, the recreation room has a surround sound system and carpet was replaced and all walls were painted in 2021. A full bathroom, a bonus room and laundry room complete the lower level. One year Cinch Home Warranty for the Buyer included! Other improvements and updates include: 2023 – roof, 2023 – re-stained back deck, 2018 – washer & dryer, 2017 – dishwasher, 2015 – hot water heater & 2013 – HVAC. Enjoy all the amenities and perks of Columbia living - lakes, recreational grounds, playgrounds, tennis courts, walk/bike paths, free concerts, pool memberships, sports club memberships and so much more! Howard County Public School System! Minutes from great shopping, dining and entertainment! Book your showing today!

    Zillow last checked:

    Listing updated:

    Listed by:

    Susan Romm 301-325-2565,

    RE/MAX Realty Group,

    Co-Listing Agent: Crista Marie Chianese 804-832-5921,

    RE/MAX Realty Group

    Bought with:

    Teri Deane, 618433

    Northrop Realty

    Source: Bright MLS,MLS#: MDHW2042136MLS Logo

    Facts & features

    Interior

    Bedrooms & bathrooms
    • Bedrooms: 4
    • Bathrooms: 3
    • Full bathrooms: 2
    • 1/2 bathrooms: 1
    • Main level bathrooms: 1
    Basement
    • Area: 672
    Heating
    • Heat Pump, Electric
    Cooling
    • Central Air, Ceiling Fan(s), Electric
    Appliances
    • Included: Microwave, Dishwasher, Disposal, Dryer, Exhaust Fan, Oven/Range - Electric, Refrigerator, Washer, Water Heater, Electric Water Heater
    • Laundry: Lower Level, Laundry Room
    Features
    • Breakfast Area, Ceiling Fan(s), Crown Molding, Dining Area, Floor Plan - Traditional, Formal/Separate Dining Room, Kitchen - Galley, Recessed Lighting, Bathroom - Stall Shower, Bathroom - Tub Shower
    • Flooring: Carpet, Ceramic Tile, Laminate
    • Doors: Sliding Glass, Storm Door(s)
    • Windows: Double Pane Windows, Screens
    • Basement: Finished,Improved,Interior Entry,Sump Pump
    • Number of fireplaces: 1
    • Fireplace features: Mantel(s), Screen, Equipment
    Interior area
    • Total structure area: 2,128
    • Total interior livable area: 1,960 sqft
    • Finished area above ground: 1,456
    • Finished area below ground: 504

    Property

    Parking
    • Total spaces: 3
    • Parking features: Storage, Garage Faces Front, Garage Door Opener, Inside Entrance, Concrete, Attached, Driveway, On Street
    • Attached garage spaces: 1
    • Uncovered spaces: 2
    • Details: Garage Sqft: 276
    Accessibility
    • Accessibility features: None
    Features
    • Levels: Three
    • Stories: 3
    • Patio & porch: Deck, Patio, Porch
    • Pool features: Community
    • Fencing: Back Yard,Split Rail,Wire
    • Has view: Yes
    • View description: Garden
    Lot
    • Size: 8,712 sqft
    • Features: Corner Lot, Front Yard, Rear Yard, SideYard(s)
    Details
    • Additional structures: Above Grade, Below Grade
    • Parcel number: 1416118222
    • Zoning: NT
    • Special conditions: Standard

    Construction

    Type & style
    • Home type: SingleFamily
    • Architectural style: Colonial
    • Property subtype: Single Family Residence
    Materials
    • Brick, Vinyl Siding
    • Foundation: Block
    • Roof: Shingle
    Condition
    • Excellent
    • New construction: No
    • Year built: 1977

    Utilities & green energy

    • Sewer: Public Sewer
    • Water: Public

    Community & neighborhood

    Community
    • Community features: Pool
    Location
    • Region: Columbia
    • Subdivision: Village Of Owen Brown

    HOA & financial

    HOA
    • Has HOA: Yes
    • HOA fee: $1,131 annually
    • Amenities included: Community Center, Jogging Path, Lake, Picnic Area, Pool Mem Avail, Tot Lots/Playground, Fitness Center
    • Association name: OWEN BROWN COMMUNITY ASSOCIATION

    Other

    Other facts
    • Listing agreement: Exclusive Right To Sell
    • Ownership: Fee Simple

    Price history

    DateEventPrice
    8/21/2024Sold$572,900+8.1%$292/sqft
    Source: Bright MLS #MDHW2042136 Report a problem
    7/30/2024Pending sale$530,000$270/sqft
    Source: Bright MLS #MDHW2042136 Report a problem
    7/15/2024Contingent$530,000$270/sqft
    Source: Bright MLS #MDHW2042136 Report a problem
    7/11/2024Listed for sale$530,000+63.1%$270/sqft
    Source: Bright MLS #MDHW2042136 Report a problem
    8/19/2019Sold$325,000-13.3%$166/sqft
    Source: Public Record Report a problem
    8/24/2018Listing removed$374,900$191/sqft
    Source: RE/MAX ADVANTAGE REALTY #1001987432 Report a problem
    8/9/2018Pending sale$374,900$191/sqft
    Source: RE/MAX Advantage Realty #1001987432 Report a problem
    7/30/2018Price change$374,900-1.1%$191/sqft
    Source: RE/MAX Advantage Realty #1001987432 Report a problem
    7/16/2018Price change$379,000-5.2%$193/sqft
    Source: RE/MAX Advantage Realty #1001987432 Report a problem
    7/6/2018Listed for sale$399,900+8.1%$204/sqft
    Source: RE/MAX Advantage Realty #1001987432 Report a problem
    6/30/2005Sold$370,000$189/sqft
    Source: Public Record Report a problem

    Public tax history

    YearProperty taxesTax assessment
    2025-- $416,433 +6.4%
    2024$4,406 +6.9%$391,267 +6.9%
    2023$4,122 +7.5%$366,100
    2022$3,836 +8.1%$366,100 +16.1%
    2021$3,550 +8.8%$315,300 +8.8%
    2020$3,264 $289,900
    2019$3,264 -7.4%$289,900
    2018$3,525 -25.3%$289,900 -9%
    2017$4,718 +369.4%$318,600 +1.2%
    2016$1,005 $314,900 +1.2%
    2015$1,005 +2.5%$311,200 +1.2%
    2014$981 $307,500
    2013-- $307,500
    2012-- $307,500 -6.5%
    2011-- $328,900 0%
    2010-- $328,950
    2009-- $328,950 -13.8%
    2008-- $381,460 +15.7%
    2007-- $329,816 +18.6%
    2006-- $278,173 +22.8%
    2005-- $226,530 +12.4%
    2004-- $201,510 +14.2%
    2003-- $176,490 +16.5%
    2002-- $151,470 +1.9%
    2001-- $148,672 +154.8%
    2000-- $58,350

    Find assessor info on the county website

    Neighborhood: 21045

    Nearby schools

    GreatSchools rating
    Schools provided by the listing agent
    • Elementary: Cradlerock
    • Middle: Lake Elkhorn
    • High: Oakland Mills
    • District: Howard County Public School System

    Source: Bright MLS. This data may not be complete. We recommend contacting the local school district to confirm school assignments for this home.

    Get a cash offer in 3 minutes
    Find out how much your home could sell for in as little as 3 minutes with a no-obligation cash offer.
    Estimated market value
    $590,900
    Get a cash offer in 3 minutes
    Find out how much your home could sell for in as little as 3 minutes with a no-obligation cash offer.
    Estimated market value
    $590,900