## **OPPORTUNITY AWAITS: THE ONLY 4-BEDROOM WITH A POOL IN THE AREA!** **MOTIVATED SELLER – BRING ALL OFFERS!** Stop settling for cramped 3-bedroom layouts. This is a rare chance to own the **only 4-bedroom home currently available in the immediate comp area**, and the **only one featuring a private pool.** Why settle for less? A true 4-bedroom floor plan offers the ultimate lifestyle flexibility that a standard 3-bedroom simply can’t match: * **The Ultimate Remote Workspace:** A dedicated, quiet office that doesn't share space with a guest room. * **Growing Room:** Perfect for larger households or multi-generational living. * **The Hobbyist’s Dream:** Use the extra space for a fitness studio, media room, or high-end gaming lounge. ### **FLEXIBILITY BY DESIGN** The current 4th bedroom is a professional garage conversion, currently serving as a massive game room. Because the **seller is a professional home remodeler**, we are offering unmatched flexibility: if you prefer a traditional 2-car garage, **the seller is prepared to convert it back for you upon request.** You choose the layout that fits your life! ### **DESIGNER FINISHES & BACKYARD OASIS** Step into a masterfully updated interior featuring a **modern open-concept layout**, a showstopper kitchen with **new cabinetry and quartz countertops**, and a primary suite that connects directly to the laundry room for maximum convenience. Outside, your **private backyard oasis** awaits, featuring a sparkling swimming pool and fresh landscaping—perfect for the Texas heat. ### **LOCATION & INCENTIVES** Located in a quiet, established neighborhood just minutes from DFW Airport, dining, and major highways. **Ask about special seller incentives!** This home is move-in ready and priced to sell. Don't miss the most versatile and feature-rich home on the market.
Sold
Price Unknown
7105 Briardale Dr, North Richland Hills, TX 76182
4beds
2,491sqft
Single Family Residence
Built in 1974
9,191 Square Feet Lot
$402,800 Zestimate®
$--/sqft
$3,526 Estimated rent
Home value
$402,800
$375,000 - $431,000
$3,526/mo
Zestimate® history
Owner options
List your home for rent
$3,526/mo
Rent Zestimate®
Find your next renter with Zillow Rental Manager. Plus, with online applications, you can quickly screen prospective tenants – for free.
$3,526/mo
Rent Zestimate®
Refinance and save
Refinancing to a lower rate could help reduce your monthly payments and save thousands over the life of the loan.
Explore your selling options
Work with a Zillow partner agent
Leverage their expertise and Zillow's premium Showcase listings to get your home seen by more buyers.
Get startedList with your own agent
Get your home in front of millions of buyers by listing it on Zillow.
Learn how to do itSell it yourself
Take full control of how buyers see your home on Zillow by listing For Sale by Owner (FSBO).
List your homeWhat's special
Sparkling swimming poolMasterfully updated interiorDedicated quiet officePrivate backyard oasisQuartz countertopsMassive game roomFresh landscaping
Zillow last checked:
Listing updated:
Listed by:
Jeff Robillard 0687855 972-715-1983,
Newfound Real Estate 972-715-1983
Bought with:
Saadia Alvi, 0697205
Redfin Corporation
Source: NTREIS,MLS#: 21088121
Facts & features
Interior
Bedrooms & bathrooms
- Bedrooms: 4
- Bathrooms: 3
- Full bathrooms: 2
- 1/2 bathrooms: 1
Primary bedroom
- Features: Closet Cabinetry, Ceiling Fan(s), En Suite Bathroom, Walk-In Closet(s)
- Level: First
- Dimensions: 15 x 12
Bedroom
- Level: First
- Dimensions: 10 x 14
Bedroom
- Level: First
- Dimensions: 10 x 13
Bedroom
- Level: First
- Dimensions: 11 x 11
Primary bathroom
- Features: Built-in Features, Dual Sinks, Stone Counters
- Level: First
- Dimensions: 9 x 6
Den
- Level: First
- Dimensions: 9 x 21
Dining room
- Level: First
- Dimensions: 11 x 20
Other
- Level: First
- Dimensions: 7 x 8
Half bath
- Level: First
- Dimensions: 3 x 5
Kitchen
- Features: Breakfast Bar, Built-in Features, Eat-in Kitchen, Stone Counters, Walk-In Pantry
- Level: First
- Dimensions: 16 x 12
Living room
- Level: First
- Dimensions: 15 x 15
Heating
- Electric
Cooling
- Central Air, Ceiling Fan(s)
Appliances
- Included: Dishwasher, Electric Cooktop, Electric Oven, Disposal, Microwave
Features
- Built-in Features
- Flooring: Ceramic Tile, Vinyl
- Has basement: No
- Number of fireplaces: 1
- Fireplace features: Electric, Living Room
Interior area
- Total interior livable area: 2,491 sqft
Property
Parking
- Parking features: Driveway
Features
- Levels: One
- Stories: 1
- Patio & porch: Patio, Covered
- Exterior features: Storage
- Pool features: Pool
Lot
- Size: 9,191 Square Feet
- Features: Interior Lot, Subdivision
Details
- Parcel number: 00276545
Construction
Type & style
- Home type: SingleFamily
- Architectural style: Ranch,Detached
- Property subtype: Single Family Residence
Materials
- Board & Batten Siding, Brick, Wood Siding
- Foundation: Slab
- Roof: Shingle
Condition
- Year built: 1974
Utilities & green energy
- Sewer: Public Sewer
- Water: Public
- Utilities for property: Sewer Available, Water Available
Community & HOA
Community
- Subdivision: Briarwood Estates
HOA
- Has HOA: No
Location
- Region: North Richland Hills
Financial & listing details
- Tax assessed value: $340,090
- Annual tax amount: $6,864
- Date on market: 10/21/2025
- Cumulative days on market: 153 days
- Listing terms: Cash,Conventional,FHA,VA Loan
Price history
| Date | Event | Price |
|---|---|---|
| 5/8/2026 | Sold | -- |
Source: NTREIS #21088121 Report a problem | ||
| 4/13/2026 | Pending sale | $399,900$161/sqft |
Source: NTREIS #21088121 Report a problem | ||
| 3/31/2026 | Listed for sale | $399,900$161/sqft |
Source: NTREIS #21088121 Report a problem | ||
| 3/23/2026 | Pending sale | $399,900$161/sqft |
Source: NTREIS #21088121 Report a problem | ||
| 2/6/2026 | Price change | $399,900-5.9%$161/sqft |
Source: NTREIS #21088121 Report a problem | ||
| 12/30/2025 | Price change | $424,900-5.4%$171/sqft |
Source: NTREIS #21088121 Report a problem | ||
| 11/3/2025 | Price change | $449,000-5.5%$180/sqft |
Source: NTREIS #21088121 Report a problem | ||
| 10/28/2025 | Price change | $475,000-2.6%$191/sqft |
Source: NTREIS #21088121 Report a problem | ||
| 10/21/2025 | Price change | $487,777+63.1%$196/sqft |
Source: NTREIS #21088121 Report a problem | ||
| 8/16/2025 | Price change | $299,000-2%$120/sqft |
Source: NTREIS #21018521 Report a problem | ||
| 8/14/2025 | Price change | $305,000-3.2%$122/sqft |
Source: Owner Report a problem | ||
| 7/31/2025 | Price change | $315,000+1.6%$126/sqft |
Source: NTREIS #21018521 Report a problem | ||
| 7/31/2025 | Listed for sale | $310,000$124/sqft |
Source: Owner Report a problem | ||
Public tax history
| Year | Property taxes | Tax assessment |
|---|---|---|
| 2025 | $7,305 +522.8% | $340,090 |
| 2024 | $1,173 -54.8% | $340,090 +4.1% |
| 2023 | $2,597 -2.6% | $326,811 +18.9% |
| 2022 | $2,666 +2% | $274,787 +15.6% |
| 2021 | $2,612 -0.7% | $237,638 -9.2% |
| 2020 | $2,630 +1.9% | $261,711 +1.8% |
| 2019 | $2,579 +1.8% | $257,186 +26.9% |
| 2018 | $2,534 +1.7% | $202,711 +2.3% |
| 2017 | $2,493 +1.4% | $198,093 +9.7% |
| 2016 | $2,459 -4.3% | $180,594 +18.6% |
| 2015 | $2,570 | $152,300 |
| 2014 | $2,570 | $152,300 |
| 2013 | -- | $152,300 +0.3% |
| 2012 | -- | $151,800 |
| 2011 | -- | $151,800 -0.5% |
| 2010 | -- | $152,600 +10.3% |
| 2009 | -- | $138,400 |
| 2008 | -- | $138,400 |
| 2007 | -- | $138,400 |
| 2006 | -- | $138,400 |
| 2005 | -- | $138,400 +3.1% |
| 2004 | -- | $134,200 |
| 2003 | -- | $134,200 +4.8% |
| 2002 | -- | $128,000 +10.7% |
| 2001 | -- | $115,600 |
Find assessor info on the county website
Neighborhood: Briarwood Estates
Nearby homes
- $304,3003 bd2 ba1.5k sqft7101 Briardale Dr, North Richland Hills, TX 76182Off Market
- $324,6003 bd3 ba1.6k sqft7724 Briarridge Ct, North Richland Hills, TX 76182Off Market
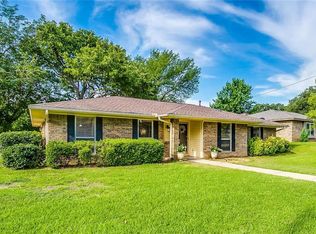
- $313,0003 bd2 ba1.5k sqft7720 Briarridge Ct, North Richland Hills, TX 76182Off Market
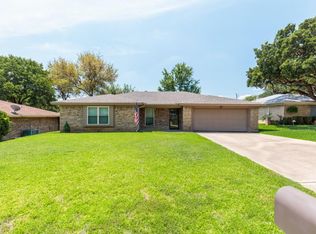
- $322,9003 bd2 ba1.5k sqft7721 Noneman Dr, North Richland Hills, TX 76182Off Market
- $307,4003 bd2 ba1.6k sqft7716 Briarridge Ct, Fort Worth, TX 76182Off Market
- $307,0003 bd2 ba1.5k sqft7104 Briardale Dr, North Richland Hills, TX 76182Off Market
- $305,4003 bd2 ba1.4k sqft7100 Briardale Dr, North Richland Hills, TX 76182Off Market
- $299,0003 bd2 ba1.5k sqft7717 Noneman Dr, North Richland Hills, TX 76182Off Market
Nearby schools
GreatSchools rating
- 9/10Smithfield Elementary SchoolGrades: PK-5Distance: 0.6 mi
- 10/10Smithfield Middle SchoolGrades: 6-8Distance: 1.1 mi
- 6/10Birdville High SchoolGrades: 9-12Distance: 1.8 mi
Schools provided by the listing agent
- Elementary: Smithfield
- Middle: Smithfield
- High: Birdville
- District: Birdville ISD
Source: NTREIS. This data may not be complete. We recommend contacting the local school district to confirm school assignments for this home.
Get a cash offer in 3 minutes
Find out how much your home could sell for in as little as 3 minutes with a no-obligation cash offer.
Estimated market value
$402,800
Get a cash offer in 3 minutes
Find out how much your home could sell for in as little as 3 minutes with a no-obligation cash offer.
Estimated market value
$402,800
- Texas
- Tarrant County
- North Richland Hills
- 76182
- Briarwood Estates
- 7105 Briardale Dr
Nearby cities
Nearby neighborhoods
Nearby zip codes
Other North Richland Hills Topics
- Apartments for Rent in 76182
- Houses for Sale in 76182
- Houses for Rent in 76182
- 76182 Real Estate
- North Richland Hills Condos
- Houses for Sale in North Richland Hills
- Newest Listings in North Richland Hills
- North Richland Hills Home Values
- North Richland Hills Real Estate Agents
- North Richland Hills Refinance
- North Richland Hills Mortgage Rates
