Skip main navigation
Closed
Street View
  • $650,000

    7105 Brookwood Way, Cumming, GA 30041

    4beds
    2,728sqft
    Single Family Residence, Residential
    Built in 1995
    0.32 Acres Lot
    $656,700 Zestimate®
    $238/sqft
    $3,001 Estimated rent

    Home value

    $656,700

    $617,000 - $696,000

    $3,001/mo

    Zestimate® history
    Loading
    Loading...

    Owner options

    List your home for rent

    $3,001/mo

    Rent Zestimate®

    Find your next renter with Zillow Rental Manager. Plus, with online applications, you can quickly screen prospective tenants – for free.

    Learn more

    $3,001/mo

    Rent Zestimate®

    Refinance and save

    $4,461/mo

    Est. payment

    Refinancing to a lower rate could help reduce your monthly payments and save thousands over the life of the loan.

    See today's rates

    $4,461/mo

    Est. payment

    Explore your selling options

    Work with a Zillow partner agent

    Leverage their expertise and Zillow's premium Showcase listings to get your home seen by more buyers.

    Get started

    List with your own agent

    Get your home in front of millions of buyers by listing it on Zillow.

    Learn how to do it

    Sell it yourself

    Take full control of how buyers see your home on Zillow by listing For Sale by Owner (FSBO).

    List your home

    What's special

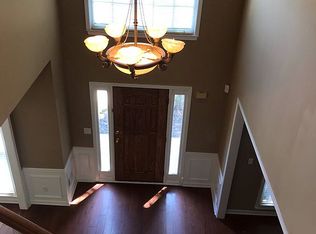
    Stunning landscaped backyardGleaming hardwood floorsUpdated kitchenNew roofTwo-story foyerTwo-story family roomDesigner backsplash
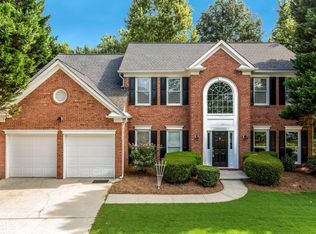
    Welcome to your move-in ready home in one of South Forsyth’s most sought-after communities! Lovingly owned by the same family for 23 years, this beautifully remodeled 4 bedroom, 2.5 bath home blends timeless charm with modern updates. This lovely Home features plantaton shutters throughout,new roof, windows, fresh interior & exterior paint,quartz countertops with designer backsplash and lighting. New striking double front doors open to a welcoming two-story foyer with gleaming hardwood floors that flow throughout the main level—including dining room, family room, kitchen, powder room and A versatile flex room just off the dining area that can serve as a breakfast nook or office. The heart of the home is a beautifully updated kitchen featuring brand-new quartz countertops,new oversized kithchen sink and stylish backsplash. This space opens seamlessly into a spacious, two-story family room, making it ideal for both entertaining and everyday living. New hardware on all interior/exterior doors and in the bathrooms add a touch of modern luxury. Upstairs, hardwood floors continue into the hallway and owner’s suite, which features a trey ceiling and plenty of natural light.Three additional bedrooms with new carpet provide flexibility for family, guests, or playroom. Step outside to a stunning landscaped backyard filled with colorful annuals, perennials & shrubs plus oversized patio—an entertainer’s dream! The location is unbeatable! Zoned for top-rated Lambert High School ,This community offers a spacious clubhouse for private parties and neighborhood celebrations, all with a low HOA.Minutes from Avalon, The Collection, endless restaurants, shopping, and the soon-to-open entertainment destination The Gathering. Convenient access to GA-400 makes commuting easy.

    Zillow last checked:

    Listing updated:

    Listing Provided by:

    STACY NEWBERRY,

    RE/MAX Town and Country 678-387-7313

    Bought with:

    Yana Dorobantu, 378118

    RE/MAX Legends

    Source: FMLS GA,MLS#: 7653024MLS Logo

    Facts & features

    Interior

    Bedrooms & bathrooms
    • Bedrooms: 4
    • Bathrooms: 3
    • Full bathrooms: 2
    • 1/2 bathrooms: 1
    Primary bedroom
    • Features: Oversized Master
    • Level: Oversized Master
    Bedroom
    • Features: Oversized Master
    Primary bathroom
    • Features: Separate Tub/Shower
    Dining room
    • Features: Seats 12+, Separate Dining Room
    Kitchen
    • Features: Kitchen Island, Pantry, Solid Surface Counters, View to Family Room
    Heating
    • Central
    Cooling
    • Ceiling Fan(s), Central Air, Electric
    Appliances
    • Included: Dishwasher, Disposal, Gas Water Heater, Microwave
    • Laundry: Laundry Room, Main Level
    Features
    • Entrance Foyer 2 Story, Recessed Lighting, Vaulted Ceiling(s), Walk-In Closet(s), Other
    • Flooring: Carpet, Ceramic Tile, Hardwood
    • Windows: Double Pane Windows, Plantation Shutters
    • Basement: None
    • Attic: Pull Down Stairs
    • Number of fireplaces: 1
    • Fireplace features: Family Room
    • Common walls with other units/homes: No Common Walls
    Interior area
    • Total structure area: 2,728
    • Total interior livable area: 2,728 sqft
    • Finished area above ground: 2,728
    • Finished area below ground: 0

    Property

    Parking
    • Total spaces: 2
    • Parking features: Attached, Garage, Garage Door Opener
    • Attached garage spaces: 2
    Accessibility
    • Accessibility features: None
    Features
    • Levels: Two
    • Stories: 2
    • Patio & porch: Front Porch
    • Exterior features: Private Yard, Other
    • Pool features: None
    • Spa features: None
    • Fencing: Back Yard
    • Has view: Yes
    • View description: Other
    • Waterfront features: None
    • Body of water: None
    Lot
    • Size: 0.32 Acres
    • Features: Back Yard, Front Yard, Level
    Details
    • Additional structures: None
    • Parcel number: 114 057
    • Other equipment: None
    • Horse amenities: None

    Construction

    Type & style
    • Home type: SingleFamily
    • Architectural style: Traditional
    • Property subtype: Single Family Residence, Residential
    Materials
    • Brick Front, HardiPlank Type, Other
    • Foundation: Slab
    • Roof: Composition,Shingle
    Condition
    • Updated/Remodeled
    • New construction: No
    • Year built: 1995

    Utilities & green energy

    • Electric: 110 Volts
    • Sewer: Public Sewer
    • Water: Public
    • Utilities for property: Cable Available, Electricity Available, Natural Gas Available, Phone Available, Sewer Available, Underground Utilities, Water Available
    Green energy
    • Energy efficient items: None
    • Energy generation: None

    Community & neighborhood

    Security
    • Security features: Carbon Monoxide Detector(s), Smoke Detector(s)
    Community
    • Community features: Clubhouse, Homeowners Assoc, Near Schools, Near Shopping, Playground, Pool, Sidewalks, Street Lights, Tennis Court(s)
    Location
    • Region: Cumming
    • Subdivision: Plantation At Brookwood

    HOA & financial

    HOA
    • Has HOA: Yes
    • HOA fee: $575 annually
    • Services included: Insurance, Reserve Fund, Swim, Tennis

    Other

    Other facts
    • Listing terms: Cash,Conventional,FHA,VA Loan
    • Road surface type: Paved

    Price history

    DateEventPrice
    12/5/2025Sold$650,000-1.5%$238/sqft
    Source: FMLS GA #7653024 Report a problem
    11/10/2025Pending sale$659,700$242/sqft
    Source: GAMLS #10609537 Report a problem
    10/8/2025Price change$659,700-1.4%$242/sqft
    Source: FMLS GA #7653024 Report a problem
    9/21/2025Listed for sale$669,000+190.9%$245/sqft
    Source: GAMLS #10609537 Report a problem
    6/2/2003Sold$230,000+11.1%$84/sqft
    Source: Public Record Report a problem
    9/15/2000Sold$207,000+29.5%$76/sqft
    Source: Public Record Report a problem
    4/6/1995Sold$159,800$59/sqft
    Source: Public Record Report a problem

    Public tax history

    YearProperty taxesTax assessment
    2025$674 -5.9%$234,560 +3.1%
    2024$716 +14.9%$227,484 +8.4%
    2023$623 -11.2%$209,768 +31.9%
    2022$701 +3.6%$159,068 +19.5%
    2021$677 +0.1%$133,128 +0.6%
    2020$676 -0.7%$132,388 +0.6%
    2019$681 +1.3%$131,644 +27.5%
    2017$672 $103,268
    2016$672 $103,268 +6.2%
    2015$672 +9.3%$97,268 +11.1%
    2014$615 +0%$87,568
    2013$615 -0.1%$87,568 -0.8%
    2012$616 -0.7%$88,296 -5.1%
    2011$620 $93,028 -3.7%
    2010-- $96,636 -8.9%
    2009-- $106,036
    2008-- $106,036 +17%
    2007-- $90,600
    2006$1,899 $90,600
    2005$1,899 $90,600
    2004$1,899 +8.1%$90,600
    2003$1,756 +6.3%--
    2002$1,652 +22.5%--
    2001$1,349 -1.2%--
    2000$1,366 --

    Find assessor info on the county website

    Neighborhood: Brookwood

    Nearby schools

    GreatSchools rating
    Schools provided by the listing agent
    • Elementary: Brookwood - Forsyth
    • Middle: South Forsyth
    • High: Lambert

    Source: FMLS GA. This data may not be complete. We recommend contacting the local school district to confirm school assignments for this home.

    Get a cash offer in 3 minutes
    Find out how much your home could sell for in as little as 3 minutes with a no-obligation cash offer.
    Estimated market value
    $656,700
    Get a cash offer in 3 minutes
    Find out how much your home could sell for in as little as 3 minutes with a no-obligation cash offer.
    Estimated market value
    $656,700