Welcome to this beautifully updated 3-bedroom, 2-bath home in the heart of McKinney, offering comfort, style, and an unbeatable location attending McKinney Boyd High School. Wood flooring flows throughout the home. All carpet was replaced in 2024, while major system updates provide peace of mind with all windows replaced in 2025, hot water heater in 2026 and HVAC in 2023. The thoughtfully updated kitchen showcases refreshed countertops and backsplash, stainless steel Samsung appliances, and a 5-burner gas stove—perfect for everyday living and entertaining. The refrigerator conveys with the home. Featuring soaring vaulted ceilings, elegant architectural moldings and upgraded decorative tile in the laundry room, this home feels bright, open, and inviting from the moment you enter. The living area is anchored by a beautifully updated fireplace with new tile surround, creating a warm focal point. A private office with glass doors offers an ideal work-from-home space. The spacious primary suite features a relaxing jetted tub, while both guest bedrooms include stylish accent walls for a modern touch. A new dining room light fixture adds a fresh designer finish. Step outside to enjoy the patio and private backyard with board-on-board fencing—perfect for relaxing or hosting gatherings. Located near Gabe Nesbitt Community Park, residents enjoy access to pickleball and tennis courts, baseball fields, skate park, playgrounds, and walking trails, along with fitness and aquatic amenities at the Apex Centre. This move-in ready home combines thoughtful updates, functional living spaces, and exceptional nearby recreation in one of McKinney’s most desirable areas.
Sold
Price Unknown
7105 Bryce Canyon Dr, McKinney, TX 75070
3beds
2,023sqft
Single Family Residence
Built in 2001
5,662 Square Feet Lot
$467,400 Zestimate®
$--/sqft
$2,354 Estimated rent
Home value
$467,400
$444,000 - $495,000
$2,354/mo
Zestimate® history
Owner options
List your home for rent
$2,354/mo
Rent Zestimate®
Find your next renter with Zillow Rental Manager. Plus, with online applications, you can quickly screen prospective tenants – for free.
$2,354/mo
Rent Zestimate®
Refinance and save
$936/mo
Est. payment
Refinancing to a lower rate could help reduce your monthly payments and save thousands over the life of the loan.
$936/mo
Est. payment
Explore your selling options
Work with a Zillow partner agent
Leverage their expertise and Zillow's premium Showcase listings to get your home seen by more buyers.
Get startedList with your own agent
Get your home in front of millions of buyers by listing it on Zillow.
Learn how to do itSell it yourself
Take full control of how buyers see your home on Zillow by listing For Sale by Owner (FSBO).
List your homeWhat's special
Stainless steel samsung appliancesThoughtfully updated kitchenRelaxing jetted tubSoaring vaulted ceilingsRefreshed countertops and backsplashElegant architectural moldingsBright open and inviting
Zillow last checked:
Listing updated:
Listed by:
Christie Cannon 0456906 972-215-7747,
LPT Realty LLC 972-215-7747,
Kym Loyd 0490913 214-727-9031,
LPT Realty LLC
Bought with:
Claudia Kelley
Coldwell Banker Apex, REALTORS
Source: NTREIS,MLS#: 21197402
Facts & features
Interior
Bedrooms & bathrooms
- Bedrooms: 3
- Bathrooms: 2
- Full bathrooms: 2
Primary bedroom
- Features: Ceiling Fan(s), En Suite Bathroom, Walk-In Closet(s)
- Level: First
- Dimensions: 18 x 13
Bedroom
- Features: Ceiling Fan(s)
- Level: First
- Dimensions: 11 x 9
Bedroom
- Features: Ceiling Fan(s)
- Level: First
- Dimensions: 9 x 10
Primary bathroom
- Features: Built-in Features, Dual Sinks, En Suite Bathroom, Garden Tub/Roman Tub, Linen Closet, Separate Shower
- Level: First
- Dimensions: 11 x 11
Kitchen
- Features: Breakfast Bar, Built-in Features, Granite Counters, Pantry, Stone Counters
- Level: First
- Dimensions: 17 x 12
Laundry
- Features: Built-in Features
- Level: First
- Dimensions: 5 x 7
Living room
- Features: Ceiling Fan(s), Fireplace
- Level: First
- Dimensions: 18 x 16
Office
- Features: Ceiling Fan(s)
- Level: First
- Dimensions: 11 x 14
Heating
- Central
Cooling
- Central Air, Ceiling Fan(s)
Appliances
- Included: Dishwasher, Electric Oven, Gas Cooktop, Disposal, Microwave, Refrigerator
- Laundry: Laundry in Utility Room, In Kitchen
Features
- Built-in Features, Decorative/Designer Lighting Fixtures, Double Vanity, Eat-in Kitchen, Granite Counters, High Speed Internet, Kitchen Island, Pantry, Paneling/Wainscoting, Cable TV, Walk-In Closet(s)
- Flooring: Carpet, Hardwood, Tile
- Windows: Window Coverings
- Has basement: No
- Number of fireplaces: 1
- Fireplace features: Living Room
Interior area
- Total interior livable area: 2,023 sqft
Property
Parking
- Total spaces: 2
- Parking features: Driveway, Epoxy Flooring, Garage, Garage Faces Rear
- Attached garage spaces: 2
- Has uncovered spaces: Yes
Features
- Levels: One
- Stories: 1
- Exterior features: Lighting, Private Yard, Rain Gutters, Uncovered Courtyard
- Pool features: None, Community
- Fencing: Back Yard,Fenced,Privacy,Wood
Lot
- Size: 5,662 Square Feet
- Features: Interior Lot, Landscaped, Subdivision, Few Trees
Details
- Parcel number: R453600C05901
Construction
Type & style
- Home type: SingleFamily
- Architectural style: Traditional,Detached
- Property subtype: Single Family Residence
Materials
- Brick
- Foundation: Slab
- Roof: Composition
Condition
- Year built: 2001
Utilities & green energy
- Sewer: Public Sewer
- Water: Public
- Utilities for property: Electricity Available, Natural Gas Available, Phone Available, Sewer Available, Separate Meters, Water Available, Cable Available
Community & HOA
Community
- Features: Clubhouse, Fishing, Lake, Other, Playground, Park, Pool, Tennis Court(s), Trails/Paths, Sidewalks
- Security: Smoke Detector(s)
- Subdivision: Stone Canyon Ph 2
HOA
- Has HOA: Yes
- Services included: All Facilities, Association Management, Maintenance Grounds
- HOA fee: $936 annually
- HOA name: Stonebridge Ranch Community Association Beach & Te
- HOA phone: 214-733-5800
Location
- Region: Mckinney
Financial & listing details
- Tax assessed value: $448,156
- Annual tax amount: $7,386
- Date on market: 3/5/2026
- Cumulative days on market: 3 days
- Listing terms: Cash,Conventional,FHA,VA Loan
- Exclusions: None
- Electric utility on property: Yes
Price history
| Date | Event | Price |
|---|---|---|
| 3/23/2026 | Sold | -- |
Source: NTREIS #21197402 Report a problem | ||
| 3/18/2026 | Pending sale | $475,000$235/sqft |
Source: NTREIS #21197402 Report a problem | ||
| 3/9/2026 | Contingent | $475,000$235/sqft |
Source: NTREIS #21197402 Report a problem | ||
| 3/5/2026 | Listed for sale | $475,000+69.6%$235/sqft |
Source: NTREIS #21197402 Report a problem | ||
| 8/11/2017 | Listing removed | $280,000$138/sqft |
Source: Keller Williams Realty-FM #13641213 Report a problem | ||
| 7/7/2017 | Pending sale | $280,000$138/sqft |
Source: Keller Williams Realty-FM #13641213 Report a problem | ||
| 7/5/2017 | Listed for sale | $280,000+16.7%$138/sqft |
Source: Keller Williams Realty-FM #13641213 Report a problem | ||
| 9/23/2015 | Sold | -- |
Source: Agent Provided Report a problem | ||
| 8/25/2015 | Pending sale | $239,900$119/sqft |
Source: Keller Williams Realty DPR #13217991 Report a problem | ||
| 8/13/2015 | Listed for sale | $239,900+23.1%$119/sqft |
Source: Keller Williams Realty DPR #13217991 Report a problem | ||
| 6/29/2013 | Listing removed | $194,900$96/sqft |
Source: Ebby Halliday Realtors #11945677 Report a problem | ||
| 5/4/2013 | Listed for sale | $194,900+8.9%$96/sqft |
Source: Ebby Halliday Realtors #11945677 Report a problem | ||
| 11/2/2011 | Listing removed | $179,000$88/sqft |
Source: Keller Williams - Plano #11639514 Report a problem | ||
| 9/2/2011 | Pending sale | $179,000$88/sqft |
Source: Keller Williams - Plano #11639514 Report a problem | ||
| 8/6/2011 | Listed for sale | $179,000$88/sqft |
Source: Keller Williams Realty Plano #11639514 Report a problem | ||
Public tax history
| Year | Property taxes | Tax assessment |
|---|---|---|
| 2025 | $5,734 +2.9% | $422,740 +10% |
| 2024 | $5,572 +11.3% | $384,309 +10% |
| 2023 | $5,007 -13.8% | $349,372 +10% |
| 2022 | $5,808 +0.8% | $317,611 +10% |
| 2021 | $5,759 +1.9% | $288,737 +6.8% |
| 2020 | $5,649 +7% | $270,227 +7.6% |
| 2019 | $5,277 -1.3% | $251,116 +3.4% |
| 2018 | $5,348 +4.9% | $242,788 -7.4% |
| 2017 | $5,096 | $262,221 +16.7% |
| 2016 | $5,096 +14.4% | $224,764 +6.9% |
| 2015 | $4,454 | $210,257 +14.3% |
| 2014 | $4,454 | $183,902 +7.7% |
| 2013 | -- | $170,682 +2.7% |
| 2012 | -- | $166,119 +4.6% |
| 2011 | -- | $158,744 -5.2% |
| 2010 | -- | $167,537 -0.2% |
| 2009 | -- | $167,824 +2.5% |
| 2008 | -- | $163,710 -1.3% |
| 2007 | -- | $165,788 +4% |
| 2006 | -- | $159,428 +4.3% |
| 2005 | -- | $152,911 +0.7% |
| 2004 | -- | $151,826 -6.3% |
| 2003 | -- | $161,992 +33% |
| 2002 | -- | $121,784 |
Find assessor info on the county website
Neighborhood: Stonebridge Ranch
Nearby homes
- $387,2003 bd2 ba1.6k sqft7109 Bryce Canyon Dr, McKinney, TX 75072Off Market
- $386,6003 bd2 ba1.6k sqft7101 Bryce Canyon Dr, McKinney, TX 75072Off Market
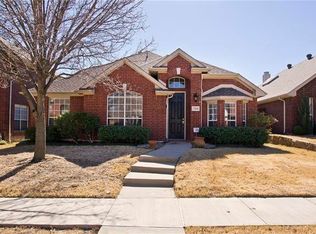
- $402,3003 bd2 ba1.9k sqft7113 Bryce Canyon Dr, McKinney, TX 75072Off Market
- $475,5004 bd3 ba2.6k sqft7025 Bryce Canyon Dr, McKinney, TX 75070Off Market

- $489,6003 bd3 ba2.4k sqft2601 Grand Canyon Ct, McKinney, TX 75072Off Market
- $382,6003 bd2 ba1.6k sqft7117 Bryce Canyon Dr, McKinney, TX 75072Off Market
- $469,0004 bd2 ba2.3k sqft7021 Bryce Canyon Dr, McKinney, TX 75072Off Market
- $--4 bd3 ba2.6k sqft7104 Bryce Canyon Dr, McKinney, TX 75072Sold
Nearby schools
GreatSchools rating
- 10/10Earl & Lottie Wolford Elementary SchoolGrades: K-5Distance: 0.1 mi
- 7/10Leonard Evans Jr Middle SchoolGrades: 6-8Distance: 0.2 mi
- 7/10Mckinney Boyd High SchoolGrades: 9-12Distance: 2.5 mi
Schools provided by the listing agent
- Elementary: Wolford
- Middle: Evans
- High: Mckinney Boyd
- District: McKinney ISD
Source: NTREIS. This data may not be complete. We recommend contacting the local school district to confirm school assignments for this home.
Get a cash offer in 3 minutes
Find out how much your home could sell for in as little as 3 minutes with a no-obligation cash offer.
Estimated market value
$467,400
Get a cash offer in 3 minutes
Find out how much your home could sell for in as little as 3 minutes with a no-obligation cash offer.
Estimated market value
$467,400
- Texas
- Collin County
- McKinney
- 75070
- Stonebridge Ranch
- 7105 Bryce Canyon Dr
Nearby cities
Nearby neighborhoods
Nearby zip codes
Other McKinney Topics
