Beautiful home in highly desirable Lake St. Charles! This well maintained home has brand new carpet and fresh paint in the bedrooms. The heart of this home is the brick custom kitchen with Corien Counters and flat cooktop with built in wall oven. Ample counter space makes cooking in this kitchen a breeze! The open concept layout allows for seamless flow between living and dining areas making it perfect for entertaining or hosting family gatherings. Natural light floods the space highlighting the finishes and thoughtful detail throughout. Each bedroom offers generous closet space. The primary bedroom has an ensuite and large walk in closet. Enjoy your morning coffee on the screened lanai overlooking a conservation area. (No backyard neighbors!). You will have peace of mind with a newer roof (2022), AC and ductwork (2019), new sod (2025) and the home is wired for a generator! Lake St. Charles offers many amenities including a community pool, tennis courts, pickle ball courts, basket ball courts, sand volleyball pit, two dog parks, playground and walking trail. Best access to the interstate and Salmon Expressway in all of Riverview! Schedule a tour and start packing!!
Sold for $369,000
$369,000
7105 BUCKS FORD DRIVE, RIVERVIEW, FL 33578
3beds
1,718sqft
Single Family Residence
Built in 2004
6,600 Square Feet Lot
$367,800 Zestimate®
$215/sqft
$2,275 Estimated rent
Home value
$367,800
$346,000 - $394,000
$2,275/mo
Zestimate® history
Owner options
List your home for rent
$2,275/mo
Rent Zestimate®
Find your next renter with Zillow Rental Manager. Plus, with online applications, you can quickly screen prospective tenants – for free.
$2,275/mo
Rent Zestimate®
Refinance and save
$2,574/mo
Est. payment
Refinancing to a lower rate could help reduce your monthly payments and save thousands over the life of the loan.
$2,574/mo
Est. payment
Explore your selling options
Work with a Zillow partner agent
Leverage their expertise and Zillow's premium Showcase listings to get your home seen by more buyers.
Get startedList with your own agent
Get your home in front of millions of buyers by listing it on Zillow.
Learn how to do itSell it yourself
Take full control of how buyers see your home on Zillow by listing For Sale by Owner (FSBO).
List your homeWhat's special
Brand new carpetOpen concept layoutAmple counter spaceBrick custom kitchen
Zillow last checked:
Listing updated:
Listed by:
Kimberly Aguilar 813-477-4592,
LPT REALTY, LLC 877-366-2213
Bought with:
Non-Member Agent
STELLAR NON-MEMBER OFFICE
Source: Stellar MLS,MLS#: TB8504682 Originating MLS: Orlando Regional
Originating MLS: Orlando Regional
Facts & features
Interior
Bedrooms & bathrooms
- Bedrooms: 3
- Bathrooms: 2
- Full bathrooms: 2
Rooms
- Room types: Dining Room, Utility Room
Primary bedroom
- Features: En Suite Bathroom, Walk-In Closet(s)
- Level: First
Bedroom 2
- Features: Built-in Closet
- Level: First
Bedroom 3
- Features: Built-in Closet
- Level: First
- Area: 144 Square Feet
- Dimensions: 12x12
Kitchen
- Features: Pantry
- Level: First
Living room
- Level: First
Heating
- Heat Pump
Cooling
- Central Air
Appliances
- Included: Oven, Cooktop, Dishwasher, Disposal, Dryer, Electric Water Heater, Microwave, Refrigerator, Washer
- Laundry: Laundry Room
Features
- Ceiling Fan(s), Eating Space In Kitchen, Primary Bedroom Main Floor, Solid Surface Counters, Split Bedroom, Walk-In Closet(s)
- Flooring: Carpet, Ceramic Tile
- Doors: Sliding Doors
- Windows: Window Treatments
- Has fireplace: No
Interior area
- Total structure area: 2,311
- Total interior livable area: 1,718 sqft
Property
Parking
- Total spaces: 2
- Parking features: Garage Door Opener
- Attached garage spaces: 2
- Details: Garage Dimensions: 20x20
Features
- Levels: One
- Stories: 1
- Patio & porch: Rear Porch, Screened
- Exterior features: Irrigation System, Private Mailbox, Rain Gutters, Sidewalk
- Fencing: Wood
- Has view: Yes
- View description: Trees/Woods
Lot
- Size: 6,600 Square Feet
- Dimensions: 60 x 110
- Features: Conservation Area, In County, Landscaped, Sidewalk, Unincorporated
- Residential vegetation: Trees/Landscaped
Details
- Parcel number: U1830205GK00000500005.0
- Zoning: PD
- Special conditions: None
Construction
Type & style
- Home type: SingleFamily
- Architectural style: Contemporary
- Property subtype: Single Family Residence
Materials
- Block, Brick, Stucco
- Foundation: Slab
- Roof: Shingle
Condition
- New construction: No
- Year built: 2004
Utilities & green energy
- Sewer: Public Sewer
- Water: Public
- Utilities for property: Cable Connected, Electricity Connected, Public, Sewer Connected, Street Lights, Underground Utilities, Water Connected
Community & HOA
Community
- Features: Clubhouse, Deed Restrictions, Dog Park, Park, Pool, Tennis Court(s)
- Pet fee: $0 monthly
- Subdivision: LAKE ST CHARLES UNIT 9
HOA
- Has HOA: Yes
- Amenities included: Basketball Court, Clubhouse, Park, Pickleball Court(s), Playground, Pool, Spa/Hot Tub, Tennis Court(s), Trail(s)
- HOA fee: $10 monthly
- HOA name: EnProVera Property Management
- HOA phone: 813-501-3381
- Second HOA name: Lake St Charles Master Association
Location
- Region: Riverview
Financial & listing details
- Price per square foot: $215/sqft
- Tax assessed value: $303,979
- Annual tax amount: $5,044
- Date on market: 5/4/2026
- Cumulative days on market: 3 days
- Listing terms: Cash,Conventional,FHA,VA Loan
- Ownership: Fee Simple
- Total actual rent: 0
- Electric utility on property: Yes
- Road surface type: Paved
Price history
| Date | Event | Price |
|---|---|---|
| 6/18/2026 | Sold | $369,000$215/sqft |
Source:  Stellar MLS #TB8504682 Report a problem Stellar MLS #TB8504682 Report a problem | ||
| 5/8/2026 | Pending sale | $369,000$215/sqft |
Source: Stellar MLS #TB8504682 Report a problem | ||
| 5/4/2026 | Listed for sale | $369,000$215/sqft |
Source: Stellar MLS #TB8504682 Report a problem | ||
| 12/23/2025 | Listing removed | $369,000$215/sqft |
Source: Stellar MLS #TB8409319 Report a problem | ||
| 10/30/2025 | Price change | $369,000-5.1%$215/sqft |
Source: Stellar MLS #TB8409319 Report a problem | ||
| 10/2/2025 | Price change | $389,000-2.5%$226/sqft |
Source: Stellar MLS #TB8409319 Report a problem | ||
| 9/25/2025 | Pending sale | $399,000$232/sqft |
Source: Stellar MLS #TB8409319 Report a problem | ||
| 7/22/2025 | Listed for sale | $399,000+69.8%$232/sqft |
Source: Stellar MLS #TB8409319 Report a problem | ||
| 3/24/2021 | Listing removed | -- |
Source: Owner Report a problem | ||
| 5/7/2018 | Sold | $235,000+14.1%$137/sqft |
Source: Public Record Report a problem | ||
| 10/1/2016 | Listing removed | $206,000$120/sqft |
Source: Owner Report a problem | ||
| 7/28/2016 | Listed for sale | $206,000+472.2%$120/sqft |
Source: Owner Report a problem | ||
| 11/4/2012 | Listing removed | $1,500$1/sqft |
Source: SOUTH SHORE GROUP INC. #T2532106 Report a problem | ||
| 8/19/2012 | Listed for rent | $1,500$1/sqft |
Source: SOUTH SHORE GROUP INC. #T2532106 Report a problem | ||
| 4/20/2011 | Listing removed | $1,500$1/sqft |
Source: SOUTH SHORE GROUP INC. #T2466371 Report a problem | ||
| 4/14/2011 | Listed for rent | $1,500$1/sqft |
Source: SOUTH SHORE GROUP INC. #T2466371 Report a problem | ||
| 12/29/2003 | Sold | $36,000$21/sqft |
Source: Public Record Report a problem | ||
Public tax history
| Year | Property taxes | Tax assessment |
|---|---|---|
| 2025 | $5,045 +6.1% | $214,663 +2.9% |
| 2024 | $4,753 +2.9% | $208,613 +3% |
| 2023 | $4,621 -3.9% | $202,537 +3% |
| 2022 | $4,807 +10.3% | $196,638 +3% |
| 2021 | $4,358 -4.4% | $190,911 +1.4% |
| 2020 | $4,560 +2.3% | $188,275 +2.3% |
| 2019 | $4,457 | $184,042 +5.4% |
| 2018 | $4,457 -11.9% | $174,592 +9.8% |
| 2017 | $5,058 +6.1% | $158,947 +7.3% |
| 2016 | $4,769 +3.4% | $148,090 +7% |
| 2015 | $4,612 +6.1% | $138,400 +6.9% |
| 2014 | $4,346 | $129,503 +10% |
| 2013 | $4,346 +10.2% | $117,730 +9.7% |
| 2012 | $3,943 +25% | $107,299 -1% |
| 2011 | $3,156 -10.2% | $108,428 -14.7% |
| 2010 | $3,514 -0.1% | $127,081 0% |
| 2009 | $3,518 -13.7% | $127,135 -17.8% |
| 2008 | $4,074 -4.1% | $154,741 +3% |
| 2007 | $4,248 -3.2% | $150,234 +2.5% |
| 2006 | $4,390 +0.1% | $146,570 +3% |
| 2005 | $4,384 | $142,301 +8.8% |
| 2004 | -- | $130,796 +434.3% |
| 2003 | -- | $24,480 |
| 2002 | -- | $24,480 |
| 2001 | -- | $24,480 |
| 2000 | $1,585 | $24,480 |
Find assessor info on the county website
Neighborhood: Lake St. Charles
Nearby homes
- $384,0003 bd2 ba1.9k sqft7103 Bucks Ford Dr, Riverview, FL 33578Off Market
- $386,1003 bd2 ba1.7k sqft7107 Bucks Ford Dr, Riverview, FL 33578Off Market

- $383,4003 bd2 ba1.7k sqft7109 Bucks Ford Dr, Riverview, FL 33578Off Market

- $389,9993 bd2 ba1.7k sqft7101 Bucks Ford Dr, Riverview, FL 33578Sold
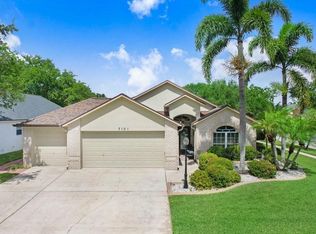
- $464,3004 bd3 ba2.2k sqft7204 Colonial Lake Dr, Riverview, FL 33578Off Market
- $392,9004 bd2 ba2k sqft7106 Bucks Ford Dr, Riverview, FL 33578Off Market
- $377,8003 bd2 ba1.8k sqft7104 Bucks Ford Dr, Riverview, FL 33578Off Market
- $556,1004 bd3 ba3.4k sqft7206 Colonial Lake Dr, Riverview, FL 33578Off Market
Nearby schools
GreatSchools rating
- 6/10Riverview Elementary SchoolGrades: PK-5Distance: 1.1 mi
- 2/10Giunta Middle SchoolGrades: 6-8Distance: 2.5 mi
- 3/10Spoto High SchoolGrades: 9-12Distance: 0.9 mi
Schools provided by the listing agent
- Elementary: Riverview Elem School-HB
- Middle: Giunta Middle-HB
- High: Spoto High-HB
Source: Stellar MLS. This data may not be complete. We recommend contacting the local school district to confirm school assignments for this home.
Get a cash offer in 3 minutes
Find out how much your home could sell for in as little as 3 minutes with a no-obligation cash offer.
Estimated market value
$367,800
Get a cash offer in 3 minutes
Find out how much your home could sell for in as little as 3 minutes with a no-obligation cash offer.
Estimated market value
$367,800
- Florida
- Hillsborough County
- Riverview
- 33578
- Lake St. Charles
- 7105 BUCKS FORD DRIVE
Nearby cities
Nearby neighborhoods
Nearby zip codes
Other Riverview Topics
