Skip main navigation
Sold for $494,000
  • $494,000

    7105 E Briarwood Drive, Centennial, CO 80112

    3beds
    2,068sqft
    Townhouse
    Built in 1983
    1,307 Square Feet Lot
    $483,200 Zestimate®
    $239/sqft
    $2,851 Estimated rent

    Home value

    $483,200

    $454,000 - $517,000

    $2,851/mo

    Zestimate® history
    Loading
    Loading...

    Owner options

    List your home for rent

    $2,851/mo

    Rent Zestimate®

    Find your next renter with Zillow Rental Manager. Plus, with online applications, you can quickly screen prospective tenants – for free.

    Learn more

    $2,851/mo

    Rent Zestimate®

    Refinance and save

    $3,415/mo

    Est. payment

    Refinancing to a lower rate could help reduce your monthly payments and save thousands over the life of the loan.

    See today's rates

    $3,415/mo

    Est. payment

    Explore your selling options

    Work with a Zillow partner agent

    Leverage their expertise and Zillow's premium Showcase listings to get your home seen by more buyers.

    Get started

    List with your own agent

    Get your home in front of millions of buyers by listing it on Zillow.

    Learn how to do it

    Sell it yourself

    Take full control of how buyers see your home on Zillow by listing For Sale by Owner (FSBO).

    List your home

    What's special

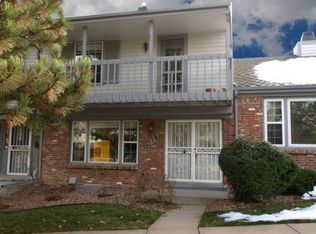
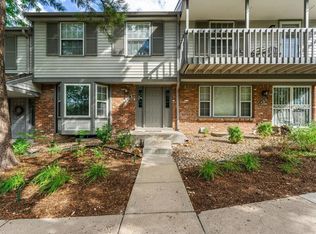
    Welcome to this desirable townhome in Sturbridge at Homestead, located in the award-winning Cherry Creek School District and offering the perfect blend of updates, comfort, and convenience in the heart of Centennial. With 3 bedrooms and 3 bathrooms, this home delivers stylish, low-maintenance living in an unbeatable location. The fully remodeled main level shines with a fresh, modern kitchen featuring stainless steel appliances, granite countertops, and a layout that flows effortlessly into the spacious, light-filled family room. A wood-burning fireplace creates the perfect cozy atmosphere for Colorado winters while the open design makes everyday living and entertaining easy. Upstairs, the primary suite includes a private bath and dual closets, and the secondary bedrooms offer flexibility for guests, family, or a home office. The unfinished basement is a blank canvas ready for your vision — extra living space, gym, media room, or storage. Step outside to your private back patio, ideal for grilling, relaxing, or hosting friends. A detached 2-car garage adds convenience and additional storage. Enjoy an active lifestyle with walking-distance access to the community pool, tennis courts, and Little Dry Creek, plus a prime location near DTC, I-25, light rail, shopping, and dining.

    Zillow last checked:

    Listing updated:

    Listed by:

    Breanne Bader 408-656-0389 bre.bader@compass.com,

    Compass - Denver

    Bought with:

    Elizabeth Boone, 100083805

    Camber Realty, LTD

    Kiki Faircloth, 100084252

    Camber Realty, LTD

    Source: REcolorado as distributed by MLS GRID,MLS#: 2185518MLS Logo

    Facts & features

    Interior

    Bedrooms & bathrooms
    • Bedrooms: 3
    • Bathrooms: 3
    • Full bathrooms: 1
    • 3/4 bathrooms: 1
    • 1/2 bathrooms: 1
    • Main level bathrooms: 1
    Bedroom
    • Level: Upper
    Bedroom
    • Features: Primary Suite
    • Level: Upper
    Bedroom
    • Features: Primary Suite
    • Level: Upper
    Bathroom
    • Features: Primary Suite
    • Level: Main
    Bathroom
    • Level: Upper
    Bathroom
    • Level: Upper
    Dining room
    • Level: Main
    Family room
    • Level: Main
    Kitchen
    • Level: Main
    Heating
    • Forced Air
    Cooling
    • Central Air
    Appliances
    • Included: Cooktop, Dishwasher, Disposal, Dryer, Freezer, Microwave, Oven, Range Hood, Refrigerator, Self Cleaning Oven, Washer
    Features
    • Primary Suite
    • Flooring: Carpet, Laminate
    • Windows: Double Pane Windows
    • Basement: Unfinished
    • Number of fireplaces: 1
    • Fireplace features: Family Room
    • Common walls with other units/homes: No One Above,No One Below,2+ Common Walls
    Interior area
    • Total structure area: 2,068
    • Total interior livable area: 2,068 sqft
    • Finished area above ground: 1,408
    • Finished area below ground: 0

    Property

    Parking
    • Total spaces: 2
    • Parking features: Garage
    • Garage spaces: 2
    Features
    • Levels: Two
    • Stories: 2
    • Entry location: Exterior Access
    • Patio & porch: Front Porch
    • Pool features: Outdoor Pool
    Lot
    • Size: 1,307 Square Feet
    Details
    • Parcel number: 031866642
    • Special conditions: Standard

    Construction

    Type & style
    • Home type: Townhouse
    • Property subtype: Townhouse
    • Attached to another structure: Yes
    Materials
    • Brick, Frame
    Condition
    • Year built: 1983

    Utilities & green energy

    • Sewer: Public Sewer
    • Water: Public

    Community & HOA

    Community
    • Subdivision: Sturbridge At Homestead Condos Ph 1 Thru 4
    HOA
    • Has HOA: Yes
    • Amenities included: Clubhouse, Pool, Tennis Court(s)
    • Services included: Maintenance Grounds, Maintenance Structure, Recycling, Snow Removal, Trash
    • HOA fee: $495 monthly
    • HOA name: Westwind
    • HOA phone: 303-369-1800
    • Second HOA fee: $38 monthly
    • Second HOA name: Sturbridge Recreational
    • Second HOA phone: 720-489-5000
    Location
    • Region: Centennial

    Financial & listing details

    • Price per square foot: $239/sqft
    • Tax assessed value: $462,600
    • Annual tax amount: $3,482
    • Date on market: 1/30/2026
    • Listing terms: 1031 Exchange,Cash,Conventional,FHA
    • Exclusions: Personal Property/ Staging
    • Ownership: Individual
    • Road surface type: Paved

    Price history

    DateEventPrice
    4/3/2026Sold$494,000+1%$239/sqft
    Source: REcolorado as distributed by MLS GRID #2185518 Report a problem
    3/2/2026Pending sale$489,000$236/sqft
    Source: REcolorado as distributed by MLS GRID #2185518 Report a problem
    2/26/2026Listed for sale$489,000$236/sqft
    Source: REcolorado as distributed by MLS GRID #2185518 Report a problem
    2/13/2026Pending sale$489,000$236/sqft
    Source: REcolorado as distributed by MLS GRID #2185518 Report a problem
    1/30/2026Listed for sale$489,000+23.5%$236/sqft
    Source: REcolorado as distributed by MLS GRID #2185518 Report a problem
    12/5/2025Listing removed$2,695$1/sqft
    Source: Zillow Rentals Report a problem
    10/21/2025Price change$2,695-3.6%$1/sqft
    Source: Zillow Rentals Report a problem
    10/6/2025Listed for rent$2,795+1.6%$1/sqft
    Source: Zillow Rentals Report a problem
    10/24/2024Listing removed$2,750$1/sqft
    Source: Zillow Rentals Report a problem
    10/9/2024Price change$2,750-8.2%$1/sqft
    Source: Zillow Rentals Report a problem
    9/18/2024Listed for rent$2,995$1/sqft
    Source: Zillow Rentals Report a problem
    8/25/2020Sold$396,000$191/sqft
    Source: Public Record Report a problem
    7/20/2020Pending sale$396,000$191/sqft
    Source: Anjoy Realty, Llc #9369696 Report a problem
    7/18/2020Price change$396,000+2.1%$191/sqft
    Source: Anjoy Realty, Llc #9369696 Report a problem
    6/5/2020Price change$388,000-1%$188/sqft
    Source: Anjoy Realty, Llc #2084195 Report a problem
    5/28/2020Listed for sale$392,000+11.8%$190/sqft
    Source: Anjoy Realty, Llc #2084195 Report a problem
    9/7/2017Sold$350,500+3.1%$169/sqft
    Source: Public Record Report a problem
    7/27/2017Listed for sale$339,900+60.3%$164/sqft
    Source: Keller Williams DTC #8735048 Report a problem
    11/2/2006Sold$212,000+16.5%$103/sqft
    Source: Public Record Report a problem
    8/18/2000Sold$182,000+20.5%$88/sqft
    Source: Public Record Report a problem
    4/5/1999Sold$151,000+7.9%$73/sqft
    Source: Public Record Report a problem
    6/2/1997Sold$140,000+4.6%$68/sqft
    Source: Public Record Report a problem
    7/14/1994Sold$133,900$65/sqft
    Source: Public Record Report a problem

    Public tax history

    YearProperty taxesTax assessment
    2025$3,482 +12.2%$28,913 -10.5%
    2024$3,103 +17.8%$32,294 -11.1%
    2023$2,634 -0.7%$36,329 +40.1%
    2022$2,652 $25,937 -2.8%
    2021-- $26,684 +1.2%
    2020$2,641 +9.2%$26,355
    2019$2,419 --
    2018$2,419 +1.2%$23,760
    2017$2,391 $23,760 +18.6%
    2016-- $20,027
    2015-- $20,027 +33.1%
    2014$2,051 +21.5%$15,044 +2.4%
    2013$1,688 $14,690
    2012-- $14,690
    2011$1,584 +2.8%$14,690 -5.3%
    2010$1,541 -6.4%$15,520
    2009$1,647 $15,520 -5.5%
    2008-- $16,430
    2007-- $16,430 +1.5%
    2006-- $16,191
    2005-- $16,191 -0.2%
    2002$1,530 +10.1%$16,220 +18.3%
    2001$1,389 $13,710
    Find assessor info on the county website

    Neighborhood: 80112

    Nearby schools

    GreatSchools rating
    Schools provided by the listing agent
    • Elementary: Homestead
    • Middle: West
    • High: Cherry Creek
    • District: Cherry Creek 5

    Source: REcolorado as distributed by MLS GRID. This data may not be complete. We recommend contacting the local school district to confirm school assignments for this home.

    Get a cash offer in 3 minutes
    Find out how much your home could sell for in as little as 3 minutes with a no-obligation cash offer.
    Estimated market value
    $483,200
    Get a cash offer in 3 minutes
    Find out how much your home could sell for in as little as 3 minutes with a no-obligation cash offer.
    Estimated market value
    $483,200