Skip main navigation
Sold for $699,999
  • $699,999

    7105 E Colorado Avenue, Denver, CO 80224

    4beds
    2,454sqft
    Single Family Residence
    Built in 1966
    6,640 Square Feet Lot
    $722,100 Zestimate®
    $285/sqft
    $3,684 Estimated rent

    Home value

    $722,100

    $686,000 - $758,000

    $3,684/mo

    Zestimate® history
    Loading
    Loading...

    Owner options

    List your home for rent

    $3,684/mo

    Rent Zestimate®

    Find your next renter with Zillow Rental Manager. Plus, with online applications, you can quickly screen prospective tenants – for free.

    Learn more

    $3,684/mo

    Rent Zestimate®

    Refinance and save

    $4,042/mo

    Est. payment

    Refinancing to a lower rate could help reduce your monthly payments and save thousands over the life of the loan.

    See today's rates

    $4,042/mo

    Est. payment

    Explore your selling options

    Work with a Zillow partner agent

    Leverage their expertise and Zillow's premium Showcase listings to get your home seen by more buyers.

    Get started

    List with your own agent

    Get your home in front of millions of buyers by listing it on Zillow.

    Learn how to do it

    Sell it yourself

    Take full control of how buyers see your home on Zillow by listing For Sale by Owner (FSBO).

    List your home

    What's special

    Large yardCherry creekClassic featuresCook parkLuxurious en-suite bathroomExpansive deckGas fire pit
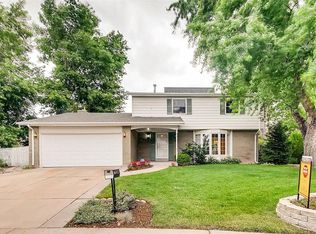
    Welcome to this charming 4-bedroom, 4-bathroom house nestled in the Mor Park/Virginia Village area of Denver. This home offers a perfect blend of modern updates and classic features, creating an inviting and comfortable living space. As you enter, the large living area with hardwood floors seamlessly connects with the dining space, kitchen, and half-bath. The updated spacious kitchen boasts stainless steel appliances, gas stove, granite countertops, and plenty of cabinetry, providing both functionality and style. Upstairs you’ll find 3 bedrooms and 2 full bathrooms including the primary and a non-conforming bedroom set up as an office. The primary bedroom is a retreat with its deck access, luxurious en-suite bathroom, and huge walk-in closet with built-in shelving and drawers. Off the primary bedroom is an expansive deck with a spiral staircase overlooking the back yard and patio with built-in gas fire pit. The large yard is waiting for your personal touches and provides plenty of space for gardening and outdoor entertaining. The fully-finished basement is perfect for entertaining guests with an additional living space, wet bar with kegerator, and additional bedroom and bathroom. In addition to the large 2-car garage, the attached backyard shed provides ample storage. This home offers a brand new roof with upgraded shingles, new paint, and freshly landscaped front yard. Located in a desirable neighborhood with a Cook Park & Recreation Center around the corner. This property provides easy access to I-25, I-225, Cherry Creek and the DTC. Don`t miss the chance to make this great Denver house your new home!

    Zillow last checked:

    Listing updated:

    Listed by:

    Lisa Case 970-575-5275 Lisa.Case@larkmountain.com,

    Keller Williams Preferred Realty,

    Evan Schek 303-870-5592,

    Keller Williams Preferred Realty

    Bought with:

    Jim Loveridge, 001325115

    Keller Williams Integrity Real Estate LLC

    Source: REcolorado as distributed by MLS GRID,MLS#: 4533535MLS Logo

    Facts & features

    Interior

    Bedrooms & bathrooms
    • Bedrooms: 4
    • Bathrooms: 4
    • Full bathrooms: 1
    • 3/4 bathrooms: 2
    • 1/2 bathrooms: 1
    • Main level bathrooms: 1
    Primary bedroom
    • Description: With Huge Walk-In Closet
    • Level: Upper
    Bedroom
    • Description: Walk-In Closet
    • Level: Upper
    Bedroom
    • Description: Bedroom Is Non Conforming (No Closet) - Used As A Study
    • Level: Upper
    Bedroom
    • Description: Large Room
    • Level: Basement
    Primary bathroom
    • Description: Upper Deck Access, Walk-In Shower, Natural Light
    • Level: Upper
    Bathroom
    • Level: Upper
    Bathroom
    • Level: Basement
    Bathroom
    • Level: Main
    Bonus room
    • Description: This Basement Is A Must See, With Built In Bar!
    • Level: Basement
    Great room
    • Level: Main
    Heating
    • Forced Air, Natural Gas
    Cooling
    • Central Air
    Appliances
    • Included: Dishwasher, Dryer, Microwave, Oven, Refrigerator, Washer
    Features
    • Kitchen Island
    • Windows: Bay Window(s), Double Pane Windows, Window Coverings
    • Basement: Cellar,Exterior Entry,Finished,Full
    Interior area
    • Total structure area: 2,454
    • Total interior livable area: 2,454 sqft
    • Finished area above ground: 1,654
    • Finished area below ground: 720

    Property

    Parking
    • Total spaces: 2
    • Parking features: Garage - Attached
    • Attached garage spaces: 2
    Features
    • Levels: Two
    • Stories: 2
    • Patio & porch: Covered, Deck, Front Porch, Patio
    • Exterior features: Balcony, Fire Pit, Private Yard, Rain Gutters
    • Fencing: Partial
    Lot
    • Size: 6,640 Square Feet
    • Features: Irrigated, Landscaped, Level, Many Trees, Sprinklers In Front, Sprinklers In Rear
    Details
    • Parcel number: 620401039
    • Zoning: S-SU-D
    • Special conditions: Standard

    Construction

    Type & style
    • Home type: SingleFamily
    • Property subtype: Single Family Residence
    Materials
    • Brick, Frame, Wood Siding
    • Roof: Composition
    Condition
    • Updated/Remodeled
    • Year built: 1966

    Utilities & green energy

    • Sewer: Public Sewer
    • Water: Public

    Community & HOA

    Community
    • Subdivision: Virginia Village
    HOA
    • Has HOA: No
    Location
    • Region: Denver

    Financial & listing details

    • Price per square foot: $285/sqft
    • Tax assessed value: $767,100
    • Annual tax amount: $2,898
    • Date on market: 7/20/2023
    • Listing terms: 1031 Exchange,Cash,Conventional,FHA,Jumbo,VA Loan
    • Exclusions: Personal Property, Staging Items
    • Ownership: Individual
    • Road surface type: Paved

    Price history

    DateEventPrice
    8/28/2023Sold$699,999+35.9%$285/sqft
    Source: REcolorado as distributed by MLS GRID #4533535 Report a problem
    7/27/2021Listing removed--
    Source: Zillow Rental Manager Report a problem
    7/6/2021Price change$3,250+1.6%$1/sqft
    Source: Zillow Rental Manager Report a problem
    6/3/2021Price change$3,200+8.5%$1/sqft
    Source: Zillow Rental Manager Report a problem
    5/31/2021Listed for rent$2,950+7.3%$1/sqft
    Source: Zillow Rental Manager Report a problem
    2/3/2021Listing removed--
    Source: Owner Report a problem
    11/28/2018Listing removed$2,750$1/sqft
    Source: Owner Report a problem
    11/9/2018Price change$2,750-5.2%$1/sqft
    Source: Owner Report a problem
    10/6/2018Listed for rent$2,900$1/sqft
    Source: Owner Report a problem
    10/5/2018Sold$515,000-2.6%$210/sqft
    Source: Public Record Report a problem
    8/30/2018Pending sale$529,000$216/sqft
    Source: Madison & Company Properties #4870971 Report a problem
    8/21/2018Listed for sale$529,000-2.9%$216/sqft
    Source: Madison & Company Properties #4870971 Report a problem
    5/10/2018Listing removed$545,000$222/sqft
    Source: Madison & Company Properties #5648176 Report a problem
    5/6/2018Price change$545,000-2.7%$222/sqft
    Source: Madison & Company Properties #5648176 Report a problem
    5/3/2018Listed for sale$560,000+47.4%$228/sqft
    Source: Madison & Company Properties #5648176 Report a problem
    1/15/2014Sold$380,000+32.2%$155/sqft
    Source: Public Record Report a problem
    5/9/2005Sold$287,500+16.4%$117/sqft
    Source: Public Record Report a problem
    5/29/2001Sold$247,000$101/sqft
    Source: Public Record Report a problem

    Public tax history

    YearProperty taxesTax assessment
    2024$3,697 +27.6%$47,710 -6.2%
    2023$2,898 +3.6%$50,880 +39.6%
    2022$2,797 +8.7%$36,440 -2.8%
    2021$2,574 +2.9%$37,490 +8.1%
    2020$2,502 +1.7%$34,685 -0.7%
    2019$2,460 $34,927 +9.8%
    2018$2,460 +0.3%$31,800
    2017$2,453 +7.2%$31,800 +8.6%
    2016$2,288 +16.7%$29,290
    2015$1,961 +20%$29,290 +24.1%
    2014$1,634 -1%$23,610 +20%
    2013$1,651 +17.9%$19,670 +0.2%
    2012$1,400 +3.8%$19,640
    2011$1,349 +2.2%$19,640 -3.1%
    2010$1,320 -9%$20,260
    2009$1,450 -0.2%$20,260 -6.7%
    2008$1,452 +8.4%$21,710
    2007$1,340 +1.1%$21,710 +8.4%
    2006$1,325 +10.8%$20,020
    2005$1,196 +1.4%$20,020 +4.9%
    2003$1,180 +1.9%$19,080 -3.2%
    2002$1,158 $19,710 +20.5%
    2001-- $16,360
    Find assessor info on the county website

    Neighborhood: Virginia Village

    Nearby schools

    GreatSchools rating
    Schools provided by the listing agent
    • Elementary: McMeen
    • Middle: Hill
    • High: Thomas Jefferson
    • District: Denver 1

    Source: REcolorado as distributed by MLS GRID. This data may not be complete. We recommend contacting the local school district to confirm school assignments for this home.

    Get a cash offer in 3 minutes
    Find out how much your home could sell for in as little as 3 minutes with a no-obligation cash offer.
    Estimated market value
    $722,100
    Get a cash offer in 3 minutes
    Find out how much your home could sell for in as little as 3 minutes with a no-obligation cash offer.
    Estimated market value
    $722,100