Welcome to Crestwood Gardens! A charming community located in the heart of Crestwood. Just across the street from The Maples Park. An open floor plan with 2 large bedrooms and 2 full baths This Home has been Freshly Painted and has New Carpeting in Both Bedrooms. There is New Waterproof Luxury Vinyl Plank flooring in the Great room, Eat-In Kitchen and Hallway.
The Kitchen has a Pantry and Breakfast Bar and All Appliances Stay. There is an abundance of Attic Storage Space. There is a Large patio, and 2 Assigned Parking spaces. Don't worry any longer about Lawn Care or Snow Removal, that is covered by the HOA that does have strictly enforced pet restrictions. Please see the by-laws. The complex is not FHA approved
Sold for $212,000
$212,000
7105 Emily Ann Ln #3, Crestwood, KY 40014
2beds
1,036sqft
Condominium
Built in 2005
-- sqft lot
$215,600 Zestimate®
$205/sqft
$1,420 Estimated rent
Home value
$215,600
$205,000 - $226,000
$1,420/mo
Zestimate® history
Owner options
List your home for rent
$1,420/mo
Rent Zestimate®
Find your next renter with Zillow Rental Manager. Plus, with online applications, you can quickly screen prospective tenants – for free.
$1,420/mo
Rent Zestimate®
Refinance and save
$1,375/mo
Est. payment
Refinancing to a lower rate could help reduce your monthly payments and save thousands over the life of the loan.
$1,375/mo
Est. payment
Explore your selling options
Work with a Zillow partner agent
Leverage their expertise and Zillow's premium Showcase listings to get your home seen by more buyers.
Get startedList with your own agent
Get your home in front of millions of buyers by listing it on Zillow.
Learn how to do itSell it yourself
Take full control of how buyers see your home on Zillow by listing For Sale by Owner (FSBO).
List your homeWhat's special
New carpetingLarge patioEat-in kitchenOpen floor planFreshly painted
Zillow last checked:
Listing updated:
Listed by:
David B Stoess 502-241-4255,
Real Estate Services Corp.,
Cathy Stoess 502-544-3164
Bought with:
Heather Spencer, 260334
Keller Williams Collective
Source: Metro Search Inc. LLC DBA Apex MLS,MLS#: 1654518
Facts & features
Interior
Bedrooms & bathrooms
- Bedrooms: 2
- Bathrooms: 2
- Full bathrooms: 2
Primary bedroom
- Description: large walk-in closet
- Level: First
Bedroom
- Description: separate entrance to hall bath
- Level: First
Primary bathroom
- Description: shower; double bowl vanity
- Level: First
Full bathroom
- Description: pocket door entrance to hall
- Level: First
Dining area
- Description: Breakfast bar
- Level: First
Great room
- Description: Coffered ceiling
- Level: First
Kitchen
- Description: pantry, appliances stay
- Level: First
Laundry
- Description: located in hall
- Level: First
Heating
- Forced Air, Natural Gas
Cooling
- Central Air
Features
- Basement: None
- Has fireplace: No
Interior area
- Total structure area: 1,036
- Total interior livable area: 1,036 sqft
- Finished area above ground: 1,036
- Finished area below ground: 0
Property
Parking
- Parking features: See Remarks
Features
- Stories: 1
- Patio & porch: Deck, Patio
Lot
- Features: Pond on Lot, Sidewalk
Details
- Parcel number: 240819.13
Construction
Type & style
- Home type: Condo
- Property subtype: Condominium
Materials
- Vinyl Siding, Brick Veneer
- Foundation: Concrete Perimeter
- Roof: Shingle
Condition
- Year built: 2005
Utilities & green energy
- Sewer: Public Sewer
- Water: Public
- Utilities for property: Electricity Connected, Natural Gas Connected
Community & HOA
Community
- Subdivision: Crestwood Gardens
HOA
- Has HOA: Yes
- Amenities included: Storage
- Services included: Maintenance Grounds, Sewer, Snow Removal, Trash, Water
Location
- Region: Crestwood
Financial & listing details
- Price per square foot: $205/sqft
- Date on market: 2/13/2024
- Electric utility on property: Yes
Price history
| Date | Event | Price |
|---|---|---|
| 3/15/2024 | Sold | $212,000-3.6%$205/sqft |
Source:  Metro Search Inc. LLC DBA Apex MLS #1654518 Report a problem Metro Search Inc. LLC DBA Apex MLS #1654518 Report a problem | ||
| 2/19/2024 | Pending sale | $220,000$212/sqft |
Source: Metro Search Inc. LLC DBA Apex MLS #1654518 Report a problem | ||
| 2/13/2024 | Listed for sale | $220,000$212/sqft |
Source: Metro Search Inc. LLC DBA Apex MLS #1654518 Report a problem | ||
Public tax history
Tax history is unavailable.
Neighborhood: 40014
Nearby homes
- $212,0002 bd2 ba1k sqft7105 Emily Ann Ln, Crestwood, KY 40014Sold
- $212,3002 bd2 ba1k sqft7103 Emily Ann Ln, Crestwood, KY 40014Off Market
- $206,8002 bd2 ba1k sqft7107 Emily Ann Ln, Crestwood, KY 40014Off Market
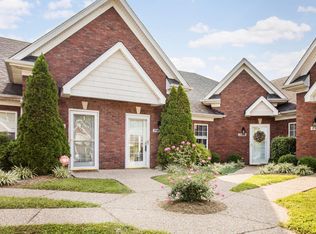
- $188,8002 bd1 ba1k sqft7101 Emily Ann Ln, Crestwood, KY 40014Off Market

- $207,8002 bd2 ba1.1k sqft7109 Emily Ann Ln, Crestwood, KY 40014Off Market
- $196,3002 bd1 ba975 sqft7111 Emily Ann Ln, Crestwood, KY 40014Off Market
- $230,5002 bd2 ba1.4k sqft7202 Michael Benjamin Cir, Crestwood, KY 40014Off Market
- $193,9002 bd1 ba975 sqft7200 Michael Benjamin Cir, Crestwood, KY 40014Off Market
Nearby schools
GreatSchools rating
- 8/10Crestwood Elementary SchoolGrades: K-5Distance: 0.4 mi
- 9/10South Oldham Middle SchoolGrades: 6-8Distance: 0.9 mi
- 10/10South Oldham High SchoolGrades: 9-12Distance: 0.8 mi


Get pre-qualified for a loan
At Zillow Home Loans, we can pre-qualify you in as little as 5 minutes with no impact to your credit score.An equal housing lender. NMLS #10287.
Sell for more on Zillow
Get a Zillow Showcase℠ listing at no additional cost and you could sell for .
$215,600
2% more
+$4,312
With Zillow Showcase(estimated)
$219,912
- Kentucky
- Oldham County
- Crestwood
- 40014
- 7105 Emily Ann Ln Unit 3
Nearby cities
Nearby zip codes
Other Crestwood Topics
