Skip main navigation
Closed
  • $470,000

    7105 Fantasia Ct, Sun Valley, NV 89433

    3beds
    1,265sqft
    Single Family Residence
    Built in 1999
    8,276 Square Feet Lot
    $479,400 Zestimate®
    $372/sqft
    $2,203 Estimated rent

    Home value

    $479,400

    $436,000 - $523,000

    $2,203/mo

    Zestimate® history
    Loading
    Loading...

    Owner options

    List your home for rent

    $2,203/mo

    Rent Zestimate®

    Find your next renter with Zillow Rental Manager. Plus, with online applications, you can quickly screen prospective tenants – for free.

    Learn more

    $2,203/mo

    Rent Zestimate®

    Refinance and save

    $2,769/mo

    Est. payment

    Refinancing to a lower rate could help reduce your monthly payments and save thousands over the life of the loan.

    See today's rates

    $2,769/mo

    Est. payment

    Explore your selling options

    Work with a Zillow partner agent

    Leverage their expertise and Zillow's premium Showcase listings to get your home seen by more buyers.

    Get started

    List with your own agent

    Get your home in front of millions of buyers by listing it on Zillow.

    Learn how to do it

    Sell it yourself

    Take full control of how buyers see your home on Zillow by listing For Sale by Owner (FSBO).

    List your home

    What's special

    Paver rv parking padBeautifully landscaped backyardNewly renovated kitchenNew lvp flooringNew paint
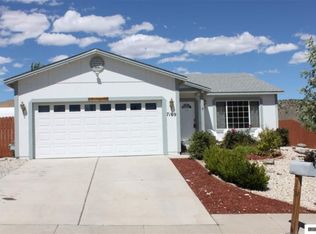
    Welcome to your beautiful new Highland Ranch home, complete with RV parking with a 220 hookup and beautifully landscaped backyard. The renovated interior features newly renovated kitchen and bathrooms, new lvp flooring, and new paint. The paver RV parking pad adds to the wow factor and stretches behind the rv gate for ease of parking any toys you might have. In your backyard, you'll enjoy no rear neighbors as your lot backs up to open blm space, perfect for hiking, biking, and so much more! This home is a stunner. You won't want to miss it.

    Zillow last checked:

    Listing updated:

    Listed by:

    Tristan Lipschutz S.197911 530-333-7134,

    Compass

    Bought with:

    Veronica Rodriguez Vilchez, S.187707

    Key Collective

    Source: NNRMLS,MLS#: 250056696MLS Logo

    Facts & features

    Interior

    Bedrooms & bathrooms
    • Bedrooms: 3
    • Bathrooms: 2
    • Full bathrooms: 2
    Heating
    • Forced Air
    Cooling
    • Central Air
    Appliances
    • Included: Dishwasher, Dryer, Electric Cooktop, Electric Oven, Microwave, Refrigerator, Washer
    • Laundry: Shelves
    Features
    • Ceiling Fan(s), Kitchen Island, No Interior Steps, Master Downstairs
    • Flooring: Carpet, Luxury Vinyl
    • Windows: Blinds
    • Has fireplace: No
    • Common walls with other units/homes: No Common Walls
    Interior area
    • Total structure area: 1,265
    • Total interior livable area: 1,265 sqft

    Property

    Parking
    • Total spaces: 7
    • Parking features: Additional Parking, Attached, Garage, Garage Door Opener, Parking Pad, RV Access/Parking
    • Attached garage spaces: 2
    Features
    • Levels: One
    • Stories: 1
    • Patio & porch: Patio
    • Exterior features: Rain Gutters
    • Pool features: None
    • Spa features: None
    • Fencing: Back Yard,Full
    • Has view: Yes
    • View description: Desert, Mountain(s)
    Lot
    • Size: 8,276 Square Feet
    • Features: Adjoins BLM/BIA Land, Cul-De-Sac, Landscaped, Sprinklers In Front, Sprinklers In Rear
    Details
    • Additional structures: Storage
    • Parcel number: 50843013
    • Zoning: MDS

    Construction

    Type & style
    • Home type: SingleFamily
    • Property subtype: Single Family Residence
    Materials
    • Foundation: Crawl Space
    • Roof: Composition,Pitched,Shingle
    Condition
    • New construction: No
    • Year built: 1999

    Utilities & green energy

    • Sewer: Public Sewer
    • Water: Public
    • Utilities for property: Cable Available, Electricity Connected, Internet Available, Natural Gas Available, Phone Available, Sewer Available, Water Connected, Cellular Coverage, Water Meter Installed

    Community & HOA

    Community
    • Security: Carbon Monoxide Detector(s), Smoke Detector(s)
    • Subdivision: Stone Crest Phase 5
    HOA
    • Has HOA: Yes
    • Amenities included: Maintenance Grounds
    • HOA fee: $40 monthly
    • HOA name: Highland Ranch HOA
    Location
    • Region: Sun Valley

    Financial & listing details

    • Price per square foot: $372/sqft
    • Tax assessed value: $227,107
    • Annual tax amount: $1,786
    • Date on market: 10/4/2025
    • Cumulative days on market: 52 days
    • Listing terms: 1031 Exchange,Cash,Conventional,FHA

    Price history

    DateEventPrice
    11/25/2025Sold$470,000$372/sqft
    Source: NNRMLS #250056696 Report a problem
    11/3/2025Contingent$470,000$372/sqft
    Source: NNRMLS #250056696 Report a problem
    10/4/2025Listed for sale$470,000+4.4%$372/sqft
    Source: NNRMLS #250056696 Report a problem
    10/1/2024Sold$450,000$356/sqft
    Source: NNRMLS #240010511 Report a problem
    8/21/2024Pending sale$450,000$356/sqft
    Source: NNRMLS #240010511 Report a problem
    8/16/2024Listed for sale$450,000+60.8%$356/sqft
    Source: NNRMLS #240010511 Report a problem
    11/19/2018Sold$279,900$221/sqft
    Source: Public Record Report a problem
    10/19/2018Listed for sale$279,900$221/sqft
    Source: ERA Realty Central #180013196 Report a problem
    10/19/2018Pending sale$279,900$221/sqft
    Source: ERA Realty Central #180013196 Report a problem
    9/4/2018Listed for sale$279,900+111.2%$221/sqft
    Source: ERA Realty Central #180013196 Report a problem
    7/6/2016Sold$132,500-12%$105/sqft
    Source: Public Record Report a problem
    1/31/2014Sold$150,500+1%$119/sqft
    Source: Public Record Report a problem
    10/24/2013Listed for sale$149,000+2.4%$118/sqft
    Source: Marshall Realty #130013481 Report a problem
    8/20/2002Sold$145,500+19.8%$115/sqft
    Source: Public Record Report a problem
    3/31/1999Sold$121,500$96/sqft
    Source: Public Record Report a problem

    Public tax history

    YearProperty taxesTax assessment
    2026$1,786 +2.9%$79,487 +0.2%
    2025$1,735 +3%$79,301 +3.6%
    2024$1,685 +3%$76,511 +6.5%
    2023$1,636 +3%$71,820 +18.9%
    2022$1,589 +3.1%$60,398 +8.2%
    2021$1,541 +2.9%$55,835 +4.7%
    2020$1,497 -2.9%$53,328
    2019$1,541 +2.9%$53,328 +11.5%
    2018$1,497 +18.5%$47,815 +2.4%
    2017$1,264 $46,676 +0.8%
    2016$1,264 $46,303 +3.7%
    2015$1,264 +3.2%$44,646 +10.2%
    2014$1,224 $40,497 +2.8%
    2013$1,224 $39,407
    2012-- $39,407 +9.8%
    2011-- $35,904 -12.5%
    2010-- $41,025 -12.8%
    2009-- $47,022 -4.7%
    2008-- $49,352 -18.9%
    2007-- $60,843 +30.7%
    2006-- $46,566 +12.8%
    2005-- $41,277 +4.4%
    2004-- $39,546 +1.6%
    2003-- $38,936 +0.6%
    2002-- $38,718
    2001-- $38,718
    Find assessor info on the county website

    Neighborhood: 89433

    Nearby schools

    GreatSchools rating
    Schools provided by the listing agent
    • Elementary: Bennet
    • Middle: Desert Skies
    • High: Hug

    Source: NNRMLS. This data may not be complete. We recommend contacting the local school district to confirm school assignments for this home.

    Get a cash offer in 3 minutes
    Find out how much your home could sell for in as little as 3 minutes with a no-obligation cash offer.
    Estimated market value
    $479,400
    Get a cash offer in 3 minutes
    Find out how much your home could sell for in as little as 3 minutes with a no-obligation cash offer.
    Estimated market value
    $479,400