GORGEOUS UPDATED HOME with a POOL in the highly sought-after Stonebrook Estates and zoned to Frisco ISD! This open-concept floorplan features 4 bedrooms with a private primary suite downstairs and 3 secondary bedrooms upstairs, 2.5 baths, 2 dining areas, and 3 versatile living spaces including a spacious family room, loft-style game room, and dedicated office or formal living area. Stunning updates include rich wood flooring throughout most of the first floor, updated decorative lighting, plantation shutters, smart window shades, crisp white kitchen cabinetry, granite countertops, and stainless steel appliances, travertine accents in the powder bath and on the fireplace. Recent improvements include updated bathrooms in 2025, new carpet in 2024, microwave and dishwasher replaced in 2019, and a new oven installed in 2024. Smart home features include a Nest thermostat, smart sprinkler system, Yale smart deadbolt, and Nest video doorbell. The family room and kitchen overlook the sparkling pool and spa, creating the perfect setting for relaxing or entertaining. Outdoor features include a spacious patio, cozy fire pit, low-maintenance backyard and new sod installed in 2026. Pool updates include a new heater and pump in 2020 along with pool plaster and filter replaced in 2021. Refrigerator is negotiable, and Weber grill, patio TV and garage TV convey with an acceptable offer.
Sold
Price Unknown
7105 Fieldstone Dr, Frisco, TX 75034
4beds
2,621sqft
Single Family Residence
Built in 1995
7,405 Square Feet Lot
$552,300 Zestimate®
$--/sqft
$4,411 Estimated rent
Home value
$552,300
$525,000 - $580,000
$4,411/mo
Zestimate® history
Owner options
List your home for rent
$4,411/mo
Rent Zestimate®
Find your next renter with Zillow Rental Manager. Plus, with online applications, you can quickly screen prospective tenants – for free.
$4,411/mo
Rent Zestimate®
Refinance and save
$200/mo
Est. payment
Refinancing to a lower rate could help reduce your monthly payments and save thousands over the life of the loan.
$200/mo
Est. payment
Explore your selling options
Work with a Zillow partner agent
Leverage their expertise and Zillow's premium Showcase listings to get your home seen by more buyers.
Get startedList with your own agent
Get your home in front of millions of buyers by listing it on Zillow.
Learn how to do itSell it yourself
Take full control of how buyers see your home on Zillow by listing For Sale by Owner (FSBO).
List your homeWhat's special
Low-maintenance backyardUpdated bathroomsNew sod installedUpdated decorative lightingOpen-concept floorplanStainless steel appliancesWeber grill
Zillow last checked:
Listing updated:
Listed by:
Elle Wardwell 0669861 972-533-1234,
Real Broker, LLC 855-450-0442
Bought with:
Angel Macias, 0715117
Redfin Corporation
Source: NTREIS,MLS#: 21279848
Facts & features
Interior
Bedrooms & bathrooms
- Bedrooms: 4
- Bathrooms: 3
- Full bathrooms: 2
- 1/2 bathrooms: 1
Primary bedroom
- Features: Dual Sinks, Garden Tub/Roman Tub, Walk-In Closet(s)
- Level: First
- Dimensions: 18 x 12
Bedroom
- Features: Walk-In Closet(s)
- Level: Second
- Dimensions: 12 x 11
Bedroom
- Features: Walk-In Closet(s)
- Level: Second
- Dimensions: 12 x 11
Bedroom
- Level: Second
- Dimensions: 12 x 10
Breakfast room nook
- Level: First
- Dimensions: 10 x 10
Dining room
- Level: First
- Dimensions: 12 x 11
Kitchen
- Features: Breakfast Bar, Eat-in Kitchen, Granite Counters, Kitchen Island, Stone Counters
- Level: First
- Dimensions: 12 x 11
Living room
- Level: First
- Dimensions: 13 x 12
Living room
- Level: First
- Dimensions: 20 x 13
Living room
- Level: Second
- Dimensions: 14 x 11
Utility room
- Level: First
- Dimensions: 8 x 6
Heating
- Central
Cooling
- Central Air
Appliances
- Included: Dishwasher, Electric Oven, Electric Range, Disposal, Microwave, Refrigerator, Tankless Water Heater
- Laundry: Laundry in Utility Room
Features
- Double Vanity, Eat-in Kitchen, High Speed Internet, Kitchen Island, Open Floorplan, Pantry, Cable TV, Vaulted Ceiling(s), Walk-In Closet(s), Wired for Sound
- Flooring: Carpet, Ceramic Tile, Tile, Travertine
- Windows: Shutters
- Has basement: No
- Number of fireplaces: 1
- Fireplace features: Gas Log, Living Room
Interior area
- Total interior livable area: 2,621 sqft
Property
Parking
- Total spaces: 4
- Parking features: Alley Access, Driveway, Garage, Garage Door Opener, Garage Faces Rear, On Street
- Attached garage spaces: 2
- Carport spaces: 2
Features
- Levels: Two
- Stories: 2
- Patio & porch: Covered, Patio
- Pool features: Pool
Lot
- Size: 7,405 Square Feet
Details
- Parcel number: R307100300901
Construction
Type & style
- Home type: SingleFamily
- Architectural style: Traditional,Detached
- Property subtype: Single Family Residence
Materials
- Brick
- Foundation: Slab
- Roof: Composition,Shingle
Condition
- Resale
- Year built: 1995
Utilities & green energy
- Sewer: Public Sewer
- Water: Public
- Utilities for property: Electricity Connected, Natural Gas Available, Sewer Available, Separate Meters, Underground Utilities, Water Available, Cable Available
Community & HOA
Community
- Features: Curbs, Sidewalks
- Subdivision: Stonebrook Estates
HOA
- Has HOA: Yes
- Services included: Association Management
- HOA fee: $200 annually
- HOA name: Stonebrook Estates Management
- HOA phone: 972-943-2800
Location
- Region: Frisco
Financial & listing details
- Tax assessed value: $523,609
- Annual tax amount: $8,618
- Date on market: 6/25/2026
- Cumulative days on market: 53 days
- Listing terms: Cash,Conventional,FHA,VA Loan
- Exclusions: Kitchen Camera
Price history
| Date | Event | Price |
|---|---|---|
| 8/17/2026 | Sold | -- |
Source: NTREIS #21279848 Report a problem | ||
| 8/12/2026 | Pending sale | $559,900$214/sqft |
Source: NTREIS #21279848 Report a problem | ||
| 7/30/2026 | Contingent | $559,900$214/sqft |
Source: NTREIS #21279848 Report a problem | ||
| 7/17/2026 | Price change | $559,900-2.6%$214/sqft |
Source: NTREIS #21279848 Report a problem | ||
| 6/25/2026 | Listed for sale | $574,900$219/sqft |
Source: NTREIS #21279848 Report a problem | ||
| 6/13/2026 | Listing removed | $574,900$219/sqft |
Source: NTREIS #21279848 Report a problem | ||
| 6/12/2026 | Price change | $574,900-3.4%$219/sqft |
Source: NTREIS #21279848 Report a problem | ||
| 5/23/2026 | Listed for sale | $595,000+75.1%$227/sqft |
Source: NTREIS #21279848 Report a problem | ||
| 3/9/2020 | Sold | -- |
Source: Agent Provided Report a problem | ||
| 3/3/2020 | Pending sale | $339,900$130/sqft |
Source: Keller Williams Realty Allen #14266832 Report a problem | ||
| 2/7/2020 | Price change | $339,900-2.7%$130/sqft |
Source: Keller Williams Realty Allen #14266832 Report a problem | ||
| 1/23/2020 | Listed for sale | $349,500+55.3%$133/sqft |
Source: Keller Williams Realty Allen #14266832 Report a problem | ||
| 3/20/2013 | Sold | -- |
Source: Agent Provided Report a problem | ||
| 1/24/2013 | Listed for sale | $225,000$86/sqft |
Source: Robertson Properties #11889747 Report a problem | ||
| 9/23/2011 | Listing removed | $1,850$1/sqft |
Source: Robertson Properties #11659038 Report a problem | ||
| 9/16/2011 | Listed for rent | $1,850$1/sqft |
Source: Robertson Properties #11659038 Report a problem | ||
Public tax history
| Year | Property taxes | Tax assessment |
|---|---|---|
| 2025 | $6,621 +1.8% | $514,369 +10% |
| 2024 | $6,507 +14.5% | $467,608 +10% |
| 2023 | $5,682 -13% | $425,098 +10% |
| 2022 | $6,530 +2.2% | $386,453 +10% |
| 2021 | $6,390 +10.4% | $351,321 +12.4% |
| 2020 | $5,787 -4.1% | $312,600 -2.5% |
| 2019 | $6,037 -3.7% | $320,774 +1.3% |
| 2018 | $6,267 +6.2% | $316,519 +8.6% |
| 2017 | $5,901 | $291,335 +8.6% |
| 2016 | $5,901 +20.4% | $268,261 +11.2% |
| 2015 | $4,900 | $241,205 +10.1% |
| 2014 | $4,900 | $219,050 +6.1% |
| 2013 | -- | $206,473 -1.4% |
| 2012 | -- | $209,415 -0.5% |
| 2011 | -- | $210,514 +3.2% |
| 2010 | -- | $203,952 +0.3% |
| 2009 | -- | $203,402 -2.6% |
| 2008 | -- | $208,810 -0.7% |
| 2007 | -- | $210,198 -1.4% |
| 2006 | -- | $213,217 +3% |
| 2005 | -- | $207,015 -2% |
| 2004 | -- | $211,299 +1.1% |
| 2003 | -- | $208,954 +7.9% |
| 2002 | -- | $193,603 +9% |
| 2001 | -- | $177,673 +10% |
| 2000 | -- | $161,521 |
Find assessor info on the county website
Neighborhood: 75034
Nearby homes
- $551,3004 bd3 ba3k sqft7109 Fieldstone Dr, Frisco, TX 75034Off Market

- $486,7004 bd2 ba2.3k sqft7101 Fieldstone Dr, Frisco, TX 75034Off Market
- $539,8004 bd2 ba2.6k sqft7104 Boulder Way, Frisco, TX 75034Off Market

- $539,9004 bd3 ba2.9k sqft7113 Fieldstone Dr, Frisco, TX 75034For Sale
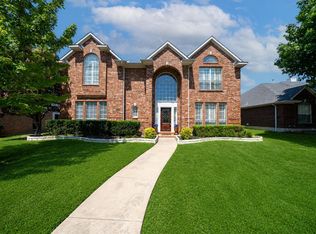
- $539,2004 bd2 ba2.4k sqft7011 Fieldstone Dr, Frisco, TX 75034Off Market
- $442,1004 bd2 ba1.9k sqft7108 Boulder Way, Frisco, TX 75034Off Market
- $429,6003 bd2 ba2k sqft7100 Boulder Way, Frisco, TX 75034Off Market
- $415,5003 bd2 ba1.9k sqft7102 Fieldstone Dr, Frisco, TX 75034Off Market
Nearby schools
GreatSchools rating
- 6/10Bright AcademyGrades: PK-5Distance: 0.4 mi
- 6/10Staley Middle SchoolGrades: 6-8Distance: 1.6 mi
- 7/10Frisco High SchoolGrades: 9-12Distance: 1 mi
Schools provided by the listing agent
- Elementary: Bright
- Middle: Staley
- High: Frisco
- District: Frisco ISD
Source: NTREIS. This data may not be complete. We recommend contacting the local school district to confirm school assignments for this home.
Get a cash offer in 3 minutes
Find out how much your home could sell for in as little as 3 minutes with a no-obligation cash offer.
Estimated market value
$552,300
Get a cash offer in 3 minutes
Find out how much your home could sell for in as little as 3 minutes with a no-obligation cash offer.
Estimated market value
$552,300
- Texas
- Collin County
- Frisco
- 75034
- 7105 Fieldstone Dr
