Skip main navigation
Off market
  • $166,900

    7105 Forest Ln, Union City, GA 30291

    2beds
    1,311sqft
    Single Family Attached
    Built in 1986
    3,920 Square Feet Lot
    $166,900 Zestimate®
    $127/sqft
    $1,503 Estimated rent

    Home value

    $166,900

    $152,000 - $180,000

    $1,503/mo

    Zestimate® history
    Loading
    Loading...

    Owner options

    List your home for rent

    $1,503/mo

    Rent Zestimate®

    Find your next renter with Zillow Rental Manager. Plus, with online applications, you can quickly screen prospective tenants – for free.

    Learn more

    $1,503/mo

    Rent Zestimate®

    Refinance and save

    $1,112/mo

    Est. payment

    Refinancing to a lower rate could help reduce your monthly payments and save thousands over the life of the loan.

    See today's rates

    $1,112/mo

    Est. payment

    Explore your selling options

    Work with a Zillow partner agent

    Leverage their expertise and Zillow's premium Showcase listings to get your home seen by more buyers.

    Get started

    List with your own agent

    Get your home in front of millions of buyers by listing it on Zillow.

    Learn how to do it

    Sell it yourself

    Take full control of how buyers see your home on Zillow by listing For Sale by Owner (FSBO).

    List your home

    What's special

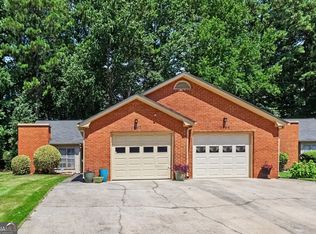
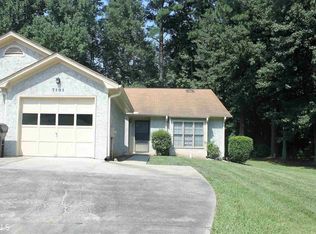
    Here's your chance to own this well maintained gem in a Tranquil sought after "55 and over"community near Christian City. This 2bd/1ba boasts an open concept w/spacious eat in kitchen, hardwood floors, a large living room and dining room combo with arched ceilings. Both bedrooms are "plentiful" in size offering a nook in each for added flair that could be used as a lounge area for your lazy boy or chaise! Relaxing front mini courtyard to wave at neighbors taking a stroll on the quiet street. Close to shopping, interstate. MUST SEE, these homes go fast! Make Appt to see!

    This property is off market, which means it's not currently listed for sale or rent on Zillow. This may be different from what's available on other websites or public sources.
    Facts & features

    Interior

    Bedrooms & bathrooms
    • Bedrooms: 2
    • Bathrooms: 1
    • Full bathrooms: 1
    • Main level bathrooms: 1
    • Main level bedrooms: 2
    Heating
    • Forced air, Gas
    Cooling
    • Central
    Appliances
    • Included: Dishwasher, Range / Oven
    Features
    • High Ceilings, Separate Shower, Entrance Foyer, Hardwood Floors, Tile Floors, Carpet
    • Flooring: Tile, Hardwood
    • Basement: None
    • Has fireplace: Yes
    Interior area
    • Structure area source: Public Record
    • Total interior livable area: 1,311 sqft

    Property

    Parking
    • Parking features: Garage - Attached
    • Details: Attached, Auto Garage Door, 1 Car
    Features
    • Exterior features: Stucco, Brick
    Lot
    • Size: 3,920 sqft
    Details
    • Additional structures: Garage(s)
    • Parcel number: 09F130200410033

    Construction

    Type & style
    • Home type: Townhouse
    • Architectural style: Ranch, Traditional
    • Property subtype: Single Family Attached
    Materials
    • Other
    • Roof: Composition
    Condition
    • Year built: 1986

    Utilities & green energy

    • Sewer: Sewer Connected
    • Water: Public Water

    Community & neighborhood

    Community
    • Community features: Fitness Center, Fifty Five Plus Active Community
    Senior living
    • Senior community: Yes
    Location
    • Region: Union City

    HOA & financial

    HOA
    • Has HOA: Yes
    • HOA fee: $16 monthly
    • Amenities included: Clubhouse, Fitness Center, Neighborhood Association, Sidewalks, Street Lights, Retirement Community
    • Services included: Maintenance Grounds, Maintenance Structure, Building & Liability Ins, Management Fee

    Other

    Other facts
    • Flooring: Tile, Hardwood
    • Appliances: Dishwasher, Range/Oven
    • ArchitecturalStyle: Ranch, Traditional
    • GarageYN: true
    • HeatingYN: true
    • CoolingYN: true
    • Heating: Natural Gas, Central
    • FoundationDetails: Slab
    • CommunityFeatures: Clubhouse, Fitness Center, Sidewalks, Street Lights
    • AssociationFeeIncludes: Maintenance Grounds, Maintenance Structure, Building & Liability Ins, Management Fee
    • ConstructionMaterials: Stucco, Brick Veneer
    • PropertyAttachedYN: true
    • PropertySubType: Single Family Attached
    • SeniorCommunityYN: true
    • MainLevelBathrooms: 1
    • ParkingFeatures: Attached, Garage, Auto Garage Door, 1 Car
    • StructureType: House
    • OtherParking: Attached, Auto Garage Door, 1 Car
    • Cooling: Central Air
    • OtherStructures: Garage(s)
    • AssociationAmenities: Clubhouse, Fitness Center, Neighborhood Association, Sidewalks, Street Lights, Retirement Community
    • InteriorFeatures: High Ceilings, Separate Shower, Entrance Foyer, Hardwood Floors, Tile Floors, Carpet
    • FarmLandAreaSource: Acreage Not Entered
    • LotDimensionsSource: Acreage Not Entered
    • Sewer: Sewer Connected
    • BuildingAreaSource: Public Record
    • LivingAreaSource: Public Record
    • WaterSource: Public Water
    • MainLevelBedrooms: 2
    • BeastPropertySubType: Single Family Attached

    Price history

    DateEventPrice
    6/10/2019Sold$97,000+2.1%$74/sqft
    Source: GAMLS #8561998 Report a problem
    5/31/2019Pending sale$95,000$72/sqft
    Source: Crye-Leike Real Estate Svcs. #8561998 Report a problem
    4/12/2019Listed for sale$95,000+58.3%$72/sqft
    Source: Crye-Leike Real Estate Svcs. #8561998 Report a problem
    5/29/2015Sold$60,000-7.6%$46/sqft
    Source: Public Record Report a problem
    4/27/2015Pending sale$64,900$50/sqft
    Source: COLDWELL BANKER BULLARD REALT #07420213 Report a problem
    3/18/2015Listed for sale$64,900+19.1%$50/sqft
    Source: COLDWELL BANKER BULLARD REALT #07420213 Report a problem
    10/18/2013Sold$54,500$42/sqft
    Source: Public Record Report a problem

    Public tax history

    YearProperty taxesTax assessment
    2024$508 +59.2%$75,520 +20.7%
    2023$319 -52.6%$62,560 +13.1%
    2022$673 +2.5%$55,320 +37.1%
    2021$657 -41.7%$40,360 +1.1%
    2020$1,127 +158.1%$39,920 +12.9%
    2019$437 $35,360 +21.1%
    2018$437 $29,200 +21.7%
    2017$437 +9.8%$24,000
    2016$398 -62%$24,000 +3.1%
    2015$1,047 +59.1%$23,280 +8.4%
    2014$658 -22.4%$21,480 -26.2%
    2013$848 -0.4%$29,120
    2012$852 $29,120 +8.2%
    2011-- $26,920
    2010$782 -33.6%$26,920 -35.9%
    2009$1,177 $42,000
    2008-- $42,000
    2007$1,202 $42,000

    Find assessor info on the county website

    Neighborhood: 30291

    Nearby schools

    GreatSchools rating
    Schools provided by the listing agent
    • Elementary: Oakley
    • Middle: Bear Creek
    • High: Creekside

    Source: The MLS. This data may not be complete. We recommend contacting the local school district to confirm school assignments for this home.

    Get a cash offer in 3 minutes
    Find out how much your home could sell for in as little as 3 minutes with a no-obligation cash offer.
    Estimated market value
    $166,900
    Get a cash offer in 3 minutes
    Find out how much your home could sell for in as little as 3 minutes with a no-obligation cash offer.
    Estimated market value
    $166,900