Come see the possibilities in this charming 4-bedroom, 1.5-bath brick rancher nestled in the established Pepper Mill Community! Offering more space than meets the eye, this home features a large addition with an oversized recreation room and a wood fireplace, giving you the perfect space for family movie nights, entertaining friends, holiday gatherings, or simply relaxing at home. Step outside and imagine the memories you can create in the spacious backyard—from summer cookouts to birthday celebrations and family gatherings. The home could use a little TLC and your personal touch, but it offers plenty of space, character, and potential to truly make it your own. The Roof, Furnace, and AC unit are 5 years old; windows in the addition are 4 years old, and the water heater is 3 months old. Location is another plus! Enjoy convenient access to Metro, nearby shopping, Washington, D.C., and the I-495 Beltway, making commuting and everyday errands easy. Don’t just look at the possibilities—come see them for yourself! This Pepper Mill gem could have you settled in and HOME for the holidays!
Accepting backups
$299,999
7105 Giddings Dr, Capitol Heights, MD 20743
4beds
2,129sqft
Single Family Residence
Built in 1962
10,797 Square Feet Lot
$-- Zestimate®
$141/sqft
$-- HOA
What's special
Wood fireplaceSpacious backyard
- 32 days
- 477
- 24
Zillow last checked:
Listing updated:
Listed by:
Sharita Phillip 301-442-8510,
Keller Williams Flagship 410-729-7700
Source: Bright MLS,MLS#: MDPG2219472
Facts & features
Interior
Bedrooms & bathrooms
- Bedrooms: 4
- Bathrooms: 2
- Full bathrooms: 1
- 1/2 bathrooms: 1
- Main level bathrooms: 2
- Main level bedrooms: 4
Basement
- Area: 0
Heating
- Central
Cooling
- Central Air, Natural Gas
Appliances
- Included: Water Heater
Features
- Has basement: No
- Has fireplace: No
Interior area
- Total structure area: 2,129
- Total interior livable area: 2,129 sqft
- Finished area above ground: 2,129
- Finished area below ground: 0
Property
Parking
- Parking features: Driveway
- Has uncovered spaces: Yes
Accessibility
- Accessibility features: None
Features
- Levels: One
- Stories: 1
- Pool features: None
Lot
- Size: 10,797 Square Feet
Details
- Additional structures: Above Grade, Below Grade
- Parcel number: 17182000057
- Zoning: RSF65
- Special conditions: Standard
Construction
Type & style
- Home type: SingleFamily
- Architectural style: Ranch/Rambler
- Property subtype: Single Family Residence
Materials
- Frame
- Foundation: Permanent
Condition
- New construction: No
- Year built: 1962
Utilities & green energy
- Sewer: Public Sewer
- Water: Public
Community & HOA
Community
- Subdivision: Yorkshire Knolls
HOA
- Has HOA: No
Location
- Region: Capitol Heights
Financial & listing details
- Price per square foot: $141/sqft
- Tax assessed value: $461,000
- Annual tax amount: $6,850
- Date on market: 10/8/2026
- Listing agreement: Exclusive Right To Sell
- Ownership: Fee Simple
Estimated market value
Not available
Estimated sales range
Not available
Not available
Price history
| Date | Event | Price |
|---|---|---|
| 10/23/2026 | Listed for sale | $299,999$141/sqft |
Source:  Bright MLS #MDPG2219472 Report a problem | ||
| 10/16/2026 | Contingent | $299,999$141/sqft |
Source: Bright MLS #MDPG2219472 Report a problem | ||
| 10/16/2026 | Listed for sale | $299,999$141/sqft |
Source: Bright MLS #MDPG2219472 Report a problem | ||
| 10/12/2026 | Contingent | $299,999$141/sqft |
Source: Bright MLS #MDPG2219472 Report a problem | ||
| 10/8/2026 | Listed for sale | $299,999+1295.3%$141/sqft |
Source: Bright MLS #MDPG2219472 Report a problem | ||
| 6/14/1971 | Sold | $21,500$10/sqft |
Source: Agent Provided Report a problem | ||
Public tax history
| Year | Property taxes | Tax assessment |
|---|---|---|
| 2026 | $6,859 +35.5% | $461,000 +6.1% |
| 2025 | $5,061 +11.5% | $434,667 +6.4% |
| 2024 | $4,541 +6.9% | $408,333 +6.9% |
| 2023 | $4,248 | $382,000 |
| 2022 | $4,248 +9.9% | $382,000 +9.9% |
| 2021 | $3,866 +5.2% | $347,667 +5.2% |
| 2020 | $3,675 -17.3% | $330,500 +10.5% |
| 2019 | $4,444 | $299,033 |
| 2018 | $4,444 +5.6% | $299,033 +5.6% |
| 2017 | $4,210 +21.7% | $283,300 +9.4% |
| 2016 | $3,460 | $258,933 +10.4% |
| 2015 | $3,460 | $234,567 +11.6% |
| 2014 | $3,460 | $210,200 |
| 2013 | -- | $210,200 |
| 2012 | -- | $210,200 -47.3% |
| 2011 | -- | $399,040 +9% |
| 2010 | -- | $366,246 +9.8% |
| 2009 | -- | $333,453 +10.9% |
| 2008 | -- | $300,660 +18.9% |
| 2007 | -- | $252,956 +23.2% |
| 2006 | -- | $205,253 +30.3% |
| 2005 | -- | $157,550 +2.6% |
| 2004 | -- | $153,520 |
| 2003 | -- | $153,520 +5.5% |
| 2002 | -- | $145,460 +0.3% |
| 2001 | -- | $145,086 |
Find assessor info on the county website
Monthly payment
Est. payment
Payment breakdown
Explore the cost of this home by adjusting the details. Changes won't be saved.Climate risks
Neighborhood: 20743
Nearby schools
Schools provided by the listing agent
- District: Prince George's County Public Schools
Source: Bright MLS. This data may not be complete. We recommend contacting the local school district to confirm school assignments for this home.
- $357,6003 bd2 ba1k sqft7103 Giddings Dr, Capitol Heights, MD 20743Off Market
- $334,200-- bd1 ba1k sqft7101 Giddings Dr, Capitol Heights, MD 20743Off Market
- $349,3004 bd2 ba1k sqft7033 Canyon Dr, Capitol Heights, MD 20743Off Market
- $330,500-- bd1 ba1k sqft7107 Giddings Dr, Capitol Heights, MD 20743Off Market
Similar homes
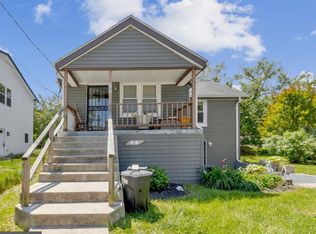
- $349,9004 bd2 ba1.5k sqft6105 Kolb St, Capitol Heights, MD 20743For Sale
 MLS ID #MDPG2221736, Steve Belinky, RE/MAX United Real Estate. Bright MLS
- $330,0003 bd2 ba2.1k sqft2102 Wintergreen Ave, District Heights, MD 20747For Sale
 MLS ID #MDPG2221856, Chris Carr, HomeZu. Bright MLS
- $329,9005 bd2 ba1.9k sqft6028 Mustang Dr, Riverdale, MD 20737For Sale
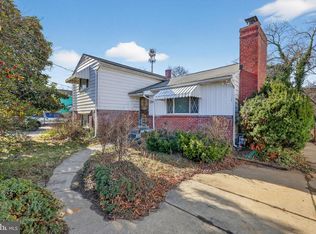 MLS ID #MDPG2224442, Daniel Demers, Sell Your Home Services. Bright MLS
- $335,0005 bd2 ba2k sqft1310 Alberta Dr, District Heights, MD 20747For Sale
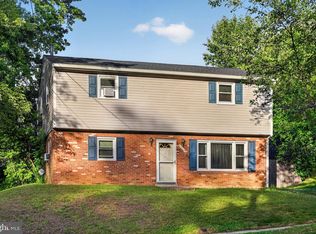 MLS ID #MDPG2214176, Jill Pivovarov, CENTURY 21 New Millennium. Bright MLS
- $390,0005 bd2 ba1k sqft1303 Wendover Ct, District Heights, MD 20747For SaleMLS ID #MDPG2224934, Erika Williams, Compass. Bright MLS
- $369,9003 bd2 ba1.6k sqft1305 Nome St, Capitol Heights, MD 20743For SaleMLS ID #MDPG2217246, Brian Logan, Brian Logan Real Estate. Bright MLS
- $325,0004 bd2 ba1.7k sqft3203 Mulberry Ln, Temple Hills, MD 20748For SaleMLS ID #MDPG2212204, Wyevetra Jordan, The Home Team Realty Group, LLC. Bright MLS
- $295,0003 bd2 ba1.1k sqft2704 John A Thompson Rd, Temple Hills, MD 20748For SaleMLS ID #MDPG2224226, Carole Warren, Keller Williams Preferred Properties. Bright MLS
- $349,9003 bd1 ba1.2k sqft544 Mount Lubentia Ct E, Upper Marlboro, MD 20774For SaleMLS ID #MDPG2224782, Daniel Demers, Sell Your Home Services. Bright MLS
- $279,0003 bd2 ba1.1k sqft4016 27th Ave, Temple Hills, MD 20748For SaleMLS ID #MDPG2214062, Carolyn Young, Samson Properties. Bright MLS
- $305,0003 bd2 ba1.1k sqft133 Kettering Dr, Upper Marlboro, MD 20774For SaleMLS ID #MDPG2222894, Angela Allison, Houwzer, LLC. Bright MLS
- $315,0003 bd2 ba1.5k sqft416 Brandywine St SE, Washington, DC 20032For SaleMLS ID #DCDC2289230, Asia Stoddard, Fathom Realty MD, LLC. Bright MLS
- $410,0003 bd3 ba2.3k sqft1404 Kings Valley Dr, Bowie, MD 20721For SaleMLS ID #MDPG2223720, Maria Gonzalez-Lewis, Keller Williams Preferred Properties. Bright MLS
- $230,0002 bd1 ba1.5k sqft4039 Gault Pl NE, Washington, DC 20019For SaleMLS ID #DCDC2288618, Trayawn Brown, Samson Properties. Bright MLS
- $345,0004 bd3 ba2.9k sqft9037 Congress Pl, Landover, MD 20785For SaleMLS ID #MDPG2209514, Brenda Burrell, CENTURY 21 New Millennium. Bright MLS
- $430,0005 bd2 ba1.4k sqft3113 Brightseat Rd, Landover, MD 20785For SaleMLS ID #MDPG2222954, India Pope, Samson Properties. Bright MLS
- $449,9904 bd2 ba1.7k sqft5702 Forest Rd, Landover, MD 20785For SaleMLS ID #MDPG2223478, Corey Lancaster, Samson Properties. Bright MLS
- $399,9004 bd2 ba1.5k sqft8513 14th Ave, Hyattsville, MD 20783For SaleMLS ID #MDPG2225180, Joseph Okon, CENTURY 21 New Millennium. Bright MLS
- $399,0004 bd3 ba2.2k sqft6000 Rayburn Dr, Temple Hills, MD 20748For SaleMLS ID #MDPG2218922, Melissa Melendez, eXp Realty LLC. Bright MLS
