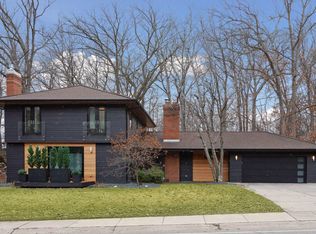
Welcome to your private mid-century oasis in West Edina’s highly desirable Braemar Hills neighborhood. Designed for seamless indoor-outdoor living, this light-filled estate masterfully connects sophisticated interior spaces with a spectacular backyard retreat. The chef’s kitchen shines under soaring vaulted ceilings, flowing effortlessly into a main-level living room warmed by a two-sided gas fireplace. In this expansive great room area, wall-to-wall windows and patio doors frame views of your private backyard resort—complete with an in-ground pool and hot tub, pool cabana, and a vast stone patio built for large summer gatherings. Spanning five bedrooms and multiple distinct living zones, the layout of this awesome home offers incredible flexibility. Enjoy a main-level family room and living room, a bright lower-level den/family room, and a bottom-tier amusement zone spacious enough for a full-sized pool table and game tables. The primary bedroom suite serves as a true sanctuary, featuring a private bath and a dedicated deck overlooking the private backyard oasis. Car enthusiasts will appreciate the heated three-car garage with abundant storage. While offering a prime opportunity to bring your own design ideas to select spaces, the home boasts major recent upgrades including a fresh, crisply painted interior, new carpeting in the living room and amusement room, a new pool liner (2024), and a new 30-year roof (2021). This exceptional property is a must-see!
Closed
$745,000
7105 Gleason Rd, Edina, MN 55439
5beds
3,257sqft
Single Family
Built in 1968
0.34 Acres Lot
$745,100 Zestimate®
$229/sqft
$4,014 Estimated rent
Home value
$745,100
$693,000 - $797,000
$4,014/mo
Zestimate® history
Owner options
List your home for rent
$4,014/mo
Rent Zestimate®
Find your next renter with Zillow Rental Manager. Plus, with online applications, you can quickly screen prospective tenants – for free.
$4,014/mo
Rent Zestimate®
Refinance and save
$4,972/mo
Est. payment
Refinancing to a lower rate could help reduce your monthly payments and save thousands over the life of the loan.
$4,972/mo
Est. payment
Explore your selling options
Work with a Zillow partner agent
Leverage their expertise and Zillow's premium Showcase listings to get your home seen by more buyers.
Get startedList with your own agent
Get your home in front of millions of buyers by listing it on Zillow.
Learn how to do itSell it yourself
Take full control of how buyers see your home on Zillow by listing For Sale by Owner (FSBO).
List your homeWhat's special
Zillow last checked:
Listing updated:
Listed by:
Scott Frank 612-532-5102,
RE/MAX Advantage Plus
Bought with:
Andy Peterson
eXp Realty
Source: NorthstarMLS as distributed by MLS GRID,MLS#: 7095575
Facts & features
Interior
Bedrooms & bathrooms
- Bedrooms: 5
- Bathrooms: 3
- Full bathrooms: 2
- 1/2 bathrooms: 1
Bedroom
- Level: Upper
- Area: 255 Square Feet
- Dimensions: 17x15
Bedroom 2
- Level: Upper
- Area: 140 Square Feet
- Dimensions: 14x10
Bedroom 3
- Level: Upper
- Area: 122.96 Square Feet
- Dimensions: 11.6x10.6
Bedroom 4
- Level: Lower
- Area: 120 Square Feet
- Dimensions: 12x10
Bedroom 5
- Level: Lower
- Area: 121 Square Feet
- Dimensions: 11x11
Other
- Level: Lower
- Area: 696 Square Feet
- Dimensions: 29x24
Deck
- Level: Main
- Area: 170 Square Feet
- Dimensions: 17x10
Dining room
- Level: Main
- Area: 144 Square Feet
- Dimensions: 12x12
Family room
- Level: Main
- Area: 204 Square Feet
- Dimensions: 15x13.6
Family room
- Level: Lower
- Area: 405 Square Feet
- Dimensions: 27x15
Foyer
- Level: Main
- Area: 121.6 Square Feet
- Dimensions: 16x7.6
Kitchen
- Level: Main
- Area: 233.6 Square Feet
- Dimensions: 16x14.6
Living room
- Level: Main
- Area: 266 Square Feet
- Dimensions: 19x14
Patio
- Level: Main
- Area: 1500 Square Feet
- Dimensions: 50x30
Heating
- Forced Air, Fireplace(s)
Cooling
- Central Air
Appliances
- Included: Chandelier, Cooktop, Dishwasher, Disposal, Double Oven, Dryer, Electric Water Heater, Exhaust Fan, Gas Water Heater, Microwave, Refrigerator, Stainless Steel Appliance(s), Washer
- Laundry: Electric Dryer Hookup, Gas Dryer Hookup, Lower Level, Other, Washer Hookup
Features
- Basement: Block,Daylight,Finished,Storage Space
- Number of fireplaces: 2
- Fireplace features: Double Sided, Family Room, Gas, Living Room
Interior area
- Total structure area: 3,157
- Total interior livable area: 3,257 sqft
- Finished area above ground: 1,652
- Finished area below ground: 1,605
Property
Parking
- Total spaces: 3
- Parking features: Attached, Concrete, Electric, Floor Drain, Garage Door Opener, Heated Garage, Insulated Garage
- Attached garage spaces: 3
- Has uncovered spaces: Yes
Accessibility
- Accessibility features: None
Features
- Levels: Four or More Level Split
- Patio & porch: Deck, Patio
- Has private pool: Yes
- Pool features: In Ground, Heated, Outdoor Pool
- Fencing: Chain Link,Partial
Lot
- Size: 0.34 Acres
- Features: Near Public Transit, Tree Coverage - Medium
Details
- Additional structures: Pool House
- Foundation area: 1652
- Parcel number: 0711621110019
- Zoning description: Residential-Single Family
Construction
Type & style
- Home type: SingleFamily
- Property subtype: Single Family
Materials
- Block
- Roof: Age 8 Years or Less,Asphalt
Condition
- New construction: No
- Year built: 1968
Utilities & green energy
- Electric: 100 Amp Service, Power Company: Xcel Energy
- Gas: Natural Gas
- Sewer: City Sewer/Connected
- Water: City Water/Connected
Community & HOA
Community
- Subdivision: Braemar Hills 02nd Add
HOA
- Has HOA: No
Location
- Region: Edina
Financial & listing details
- Price per square foot: $229/sqft
- Tax assessed value: $588,500
- Annual tax amount: $7,971
- Date on market: 6/18/2026
- Cumulative days on market: 11 days
- Road surface type: Paved
Price history
| Date | Event | Price |
|---|---|---|
| 7/24/2026 | Sold | $745,000+2.8%$229/sqft |
Source:  NorthstarMLS as distributed by MLS GRID #7095575 Report a problem NorthstarMLS as distributed by MLS GRID #7095575 Report a problem | ||
| 7/5/2026 | Pending sale | $724,900$223/sqft |
Source: NorthstarMLS as distributed by MLS GRID #7095575 Report a problem | ||
| 6/24/2026 | Listed for sale | $724,900$223/sqft |
Source: NorthstarMLS as distributed by MLS GRID #7095575 Report a problem | ||
Public tax history
| Year | Property taxes | Tax assessment |
|---|---|---|
| 2025 | $7,647 +5% | $588,500 -0.4% |
| 2024 | $7,285 +12.9% | $590,900 +0.2% |
| 2023 | $6,453 +1.3% | $589,800 +11.7% |
| 2022 | $6,369 +1.6% | $528,100 +6.4% |
| 2021 | $6,270 -2.1% | $496,300 +1.8% |
| 2020 | $6,406 +2.2% | $487,700 -0.3% |
| 2019 | $6,270 -2.1% | $489,100 -0.3% |
| 2018 | $6,406 +4.1% | $490,500 +11.7% |
| 2017 | $6,155 +2.7% | $439,300 -3.2% |
| 2016 | $5,996 -4.8% | $454,000 +2.3% |
| 2015 | $6,301 +6.3% | $443,700 |
| 2014 | $5,926 -3.4% | $443,700 |
| 2013 | $6,135 -3.5% | $443,700 -5.7% |
| 2012 | $6,358 +7.9% | $470,400 -1.7% |
| 2011 | $5,890 +1.3% | $478,600 -6% |
| 2010 | $5,814 +1.8% | $509,100 -2% |
| 2009 | $5,709 +8.3% | $519,400 +7% |
| 2006 | $5,273 +2.5% | $485,200 +9% |
| 2005 | $5,143 -2% | $445,200 +6% |
| 2004 | $5,247 +4.3% | $420,000 +10.1% |
| 2002 | $5,029 -35.1% | $381,600 |
| 2001 | $7,745 | -- |
Find assessor info on the county website
Neighborhood: Braemar Hills
Nearby homes
- $745,4003 bd1 ba3k sqft7101 Gleason Rd, Edina, MN 55439Off Market
- $779,5004 bd3 ba2k sqft7109 Gleason Rd, Edina, MN 55439Off Market
- $724,8005 bd3 ba3.4k sqft7013 Gleason Rd, Edina, MN 55439Off Market
- $1,025,0005 bd4 ba4k sqft7104 Gleason Rd, Edina, MN 55439Sold
- $---- bd-- ba-- sqft7104 Gleason Rd, Minneapolis, MN 55439Off Market
- $1,010,2005 bd3 ba2.4k sqft7018 Tupa Cir, Edina, MN 55439Off Market
- $1,081,3005 bd2 ba4.3k sqft6234 Braeburn Cir, Edina, MN 55439Off Market
- $1,044,0004 bd4 ba4.1k sqft7113 Gleason Rd, Edina, MN 55439Off Market
Nearby schools
GreatSchools rating
- 9/10Creek Valley Elementary SchoolGrades: K-5Distance: 0.8 mi
- 9/10Valley View Middle SchoolGrades: 6-8Distance: 0.5 mi
- 10/10Edina Senior High SchoolGrades: 9-12Distance: 0.5 mi
Get a cash offer in 3 minutes
Find out how much your home could sell for in as little as 3 minutes with a no-obligation cash offer.
Estimated market value
$745,100
Get a cash offer in 3 minutes
Find out how much your home could sell for in as little as 3 minutes with a no-obligation cash offer.
Estimated market value
$745,100
- Minnesota
- Hennepin County
- Edina
- 55439
- Braemar Hills
- 7105 Gleason Rd
