Welcome to Brittany Woods! Set on one of the neighborhood's largest lots, this beautifully updated 3-bedroom, 2.5-bath home combines inviting interiors with exceptional outdoor space. Hardwood floors extend throughout the first and second floors, while a large fireplace creates a welcoming focal point in the den. The renovated kitchen features quartz countertops, new appliances, and custom handcrafted cabinetry, with matching custom cabinetry adding character to the half bath. A finished third-floor bonus space provides valuable flexibility for a home office, playroom, media room, or home gym. Recent improvements include new windows, HVAC (2022), interior paint (2025), kitchen renovation (2024), newly added and refinished hardwood flooring (2024), and roof (2020). Outside, one of the home's standout features awaits: a spacious, fully fenced backyard with plenty of room to play, garden, entertain, or simply unwind. The large extended deck offers an inviting setting for outdoor dining, grilling, and gatherings, while the custom-built storage shed provides convenient additional space. With its generous lot, extensive updates, flexible finished bonus space, and impressive backyard, this Brittany Woods home is ready to enjoy inside and out.
For sale
$465,000
7105 Glendower Rd, Raleigh, NC 27613
3beds
1,772sqft
Single Family Residence
Built in 1984
8,276 Square Feet Lot
$453,800 Zestimate®
$262/sqft
$60/mo HOA
What's special
Finished third-floor bonus spaceFlexible finished bonus spaceGenerous lotLargest lotsSpacious fully fenced backyardImpressive backyardQuartz countertops
- 5 days
- 1,144
- 156
Likely to sell faster than
Zillow last checked:
Listing updated:
Listed by:
Elizabeth Peters 919-608-1626,
Keller Williams Legacy
Source: Doorify MLS,MLS#: 10191730
Facts & features
Interior
Bedrooms & bathrooms
- Bedrooms: 3
- Bathrooms: 3
- Full bathrooms: 2
- 1/2 bathrooms: 1
Primary bedroom
- Level: Second
- Area: 146.9 Square Feet
- Dimensions: 13.0 x 11.3
Bedroom 2
- Level: Second
- Area: 150.93 Square Feet
- Dimensions: 11.7 x 12.9
Bedroom 3
- Level: Second
- Area: 11424 Square Feet
- Dimensions: 119.0 x 96.0
Bonus room
- Level: Third
- Area: 394.2 Square Feet
- Dimensions: 27.0 x 14.6
Dining room
- Level: Main
- Area: 131.08 Square Feet
- Dimensions: 11.6 x 11.3
Kitchen
- Level: Main
- Area: 120.65 Square Feet
- Dimensions: 12.7 x 9.5
Living room
- Level: Main
- Area: 208.98 Square Feet
- Dimensions: 16.2 x 12.9
Heating
- Forced Air, Natural Gas
Cooling
- Central Air
Appliances
- Included: Disposal, Dishwasher, Electric Range, Plumbed For Ice Maker, Range Hood, Stainless Steel Appliance(s)
- Laundry: Main Level
Features
- Bookcases, Ceiling Fan(s), Entrance Foyer, Eat-in Kitchen, Pantry, Bathtub/Shower Combination, Quartz Counters
- Flooring: Carpet, Hardwood, Tile
- Number of fireplaces: 1
- Fireplace features: Gas Log
Interior area
- Total structure area: 1,772
- Total interior livable area: 1,772 sqft
- Finished area above ground: 1,772
- Finished area below ground: 0
Property
Parking
- Total spaces: 2
- Parking features: Concrete, Driveway
- Uncovered spaces: 2
Features
- Levels: Three Or More,Two
- Stories: 2
- Patio & porch: Deck, Front Porch
- Exterior features: Rain Gutters, Storage, Fenced Yard
- Fencing: Back Yard
Lot
- Size: 8,276 Square Feet
- Features: Back Yard, Hardwood Trees
Details
- Parcel number: 078715648540000 0127250
- Zoning: R-6
- Special conditions: Standard
Construction
Type & style
- Home type: SingleFamily
- Architectural style: Traditional
- Property subtype: Single Family Residence
Materials
- Fiber Cement, Masonite
- Foundation: Crawlspace
- Roof: Architectural Shingle
Condition
- New construction: No
- Year built: 1984
Utilities & green energy
- Sewer: Public Sewer
- Water: Public
Community & HOA
Community
- Features: Pool, Tennis Court(s)
- Subdivision: Brittany Woods
HOA
- Has HOA: Yes
- Amenities included: Playground, Pool, Tennis Court(s)
- Services included: None, Road Maintenance
- HOA fee: $60 monthly
- HOA name: PPM
- HOA phone: 919-848-4911
Location
- Region: Raleigh
Financial & listing details
- Price per square foot: $262/sqft
- Tax assessed value: $357,407
- Annual tax amount: $3,282
- Date on market: 9/10/2026
- Listing agreement: Exclusive Right To Sell
- Listing terms: Cash,Conventional,FHA,VA Loan
- Road surface type: Paved
Estimated market value
$453,800
$431,000 - $476,000
$2,615/mo
Price history
| Date | Event | Price |
|---|---|---|
| 9/10/2026 | Listed for sale | $465,000+94.6%$262/sqft |
Source:  Doorify MLS #10191730 Report a problem Doorify MLS #10191730 Report a problem | ||
| 1/12/2016 | Sold | $239,000+20.7%$135/sqft |
Source: Public Record Report a problem | ||
| 6/17/2010 | Sold | $198,000-3.4%$112/sqft |
Source: Public Record Report a problem | ||
| 4/3/2010 | Listed for sale | $204,900+38.4%$116/sqft |
Source: Capital Realty, INC #1717901 Report a problem | ||
| 7/27/1999 | Sold | $148,000$84/sqft |
Source: Public Record Report a problem | ||
Public tax history
| Year | Property taxes | Tax assessment |
|---|---|---|
| 2025 | $3,137 +0.4% | $357,407 |
| 2024 | $3,124 +11.1% | $357,407 +39.6% |
| 2023 | $2,811 +7.6% | $256,042 |
| 2022 | $2,612 +4% | $256,042 |
| 2021 | $2,511 +1.8% | $256,042 |
| 2020 | $2,466 +3.5% | $256,042 +25.6% |
| 2019 | $2,383 | $203,883 |
| 2018 | $2,383 +11.3% | $203,883 |
| 2017 | $2,141 +2.1% | $203,883 |
| 2016 | $2,097 +1.5% | $203,883 +3.2% |
| 2015 | $2,067 +5.4% | $197,642 |
| 2014 | $1,960 | $197,642 |
| 2013 | -- | $197,642 |
| 2012 | -- | $197,642 |
| 2011 | -- | $197,642 +6% |
| 2010 | -- | $186,403 |
| 2009 | -- | $186,403 |
| 2008 | -- | -- |
| 2007 | -- | -- |
| 2006 | -- | -- |
| 2005 | -- | -- |
| 2004 | -- | -- |
| 2003 | -- | -- |
| 2002 | -- | -- |
| 2001 | -- | -- |
Find assessor info on the county website
Monthly payment
Est. payment
Payment breakdown
Explore the cost of this home by adjusting the details. Changes won't be saved.Climate risks
Neighborhood: Northwest Raleigh
Nearby schools
Schools provided by the listing agent
- Elementary: Wake - Hilburn Drive Academy
- Middle: Wake - Hilburn Drive Academy
- High: Wake - Leesville Road High
Source: Doorify MLS. This data may not be complete. We recommend contacting the local school district to confirm school assignments for this home.
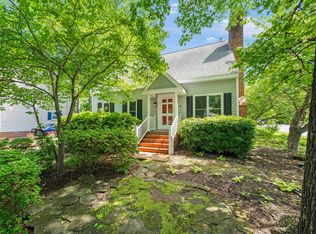

Similar homes
- $450,0004 bd3 ba1.8k sqft7004 Norwich Dr, Raleigh, NC 27613For Sale
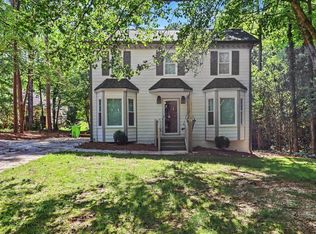
 MLS ID #10186725, Rhonda Kosor. Doorify MLS
 - $589,9004 bd3 ba2k sqft4324 Glen Erin Way, Raleigh, NC 27613For Sale
 MLS ID #10191992, Carol Dunn. Doorify MLS
 - $625,0004 bd3 ba2.3k sqft4220 Glen Erin Way, Raleigh, NC 27613For Sale
 MLS ID #10191717, Emily Mitchell. Doorify MLS
 - $549,0003 bd2 ba1.4k sqft3405 Marietta Ct, Raleigh, NC 27612For Sale
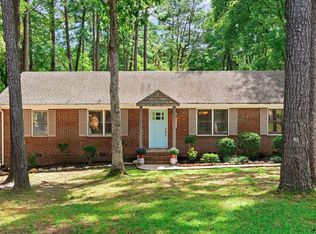 MLS ID #10191684, Todd Hofer. Doorify MLS
 - $629,0003 bd3 ba2.5k sqft7504 Waverly Pl, Raleigh, NC 27613For SaleMLS ID #10174511, Donna Bass. Doorify MLS
- $415,0004 bd3 ba2.2k sqft4700 Lord Nelson Dr, Raleigh, NC 27610For SaleMLS ID #10192172, Candace Jones. Doorify MLS
- $525,0003 bd3 ba1.9k sqft2420 Silver Lake Trl, Raleigh, NC 27606For SaleMLS ID #10192027, Greyson Sargent. Doorify MLS
- $454,9003 bd3 ba1.7k sqft1 Leeward Ct, Durham, NC 27713For SaleMLS ID #10191836, Chris Martin. Doorify MLS
- $675,0003 bd3 ba2.1k sqft2309 Brisbayne Cir, Raleigh, NC 27615For SaleMLS ID #10191544, Ashley Brooks. Doorify MLS
- $615,0004 bd3 ba2.1k sqft5320 Cherrycrest Ct, Raleigh, NC 27609For SaleMLS ID #10191907, Rachel Goley Lowe. Doorify MLS
- $510,0003 bd3 ba1.7k sqft6111 Chesden Dr, Durham, NC 27713For SaleMLS ID #10192179, Jennifer G Hayden. Doorify MLS
- $500,0003 bd2 ba2.2k sqft4704 Bernie Pl, Raleigh, NC 27616For SaleMLS ID #10171888, Tricia Sloan. Doorify MLS
- $475,0003 bd3 ba2.2k sqft2409 Folger St, Raleigh, NC 27604For SaleMLS ID #10184721, Victoria Block. Doorify MLS
- $415,0004 bd3 ba1.8k sqft715 Bellmeade Bay Dr, Durham, NC 27703For SaleMLS ID #10192162, Johnny Chappell. Doorify MLS
- $550,0003 bd3 ba1.9k sqft7500 Drayton Ct, Raleigh, NC 27615For SaleMLS ID #10167471, Allison Zimmerman. Doorify MLS
- $490,0003 bd3 ba1.8k sqft1112 Stoneferry Ln, Raleigh, NC 27606For SaleMLS ID #10178804, Melissa Cetola. Doorify MLS
- $519,9003 bd3 ba2k sqft2312 Maplegreen Ln, Apex, NC 27502For SaleMLS ID #10192292, Matthew Peedin. Doorify MLS
- $450,0003 bd3 ba2.1k sqft105 Aisling Ct, Cary, NC 27513For SaleMLS ID #10192262, George Wilson. Doorify MLS
- $470,0003 bd3 ba2.2k sqft250 Longwood Dr, Youngsville, NC 27596For SaleMLS ID #10188883, Christina Leigh Cobb. Doorify MLS
- $429,9003 bd3 ba1.9k sqft2101 Woodnell Dr, Raleigh, NC 27603For SaleMLS ID #10185550, Rachel Goley Lowe. Doorify MLS
