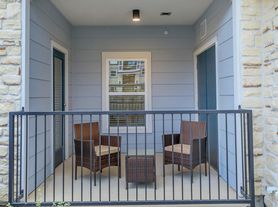
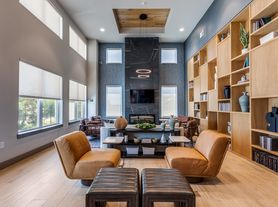
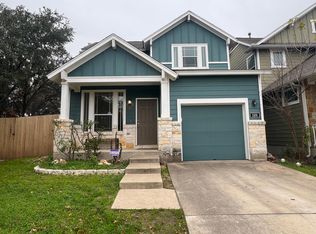
Set within a modern suburban enclave, this 1850-square-foot home at 7105 Gray Catbird Drive presents four bedrooms and two and a half baths designed for contemporary living. A sleek, updated kitchen features stainless steel appliances, white cabinetry, and a striking herringbone tile backsplash, perfect for culinary pursuits. The open living area invites natural light through large windows, accentuating the wood-style flooring and modern furnishings, creating a bright and welcoming environment.
The spacious primary suite offers calm retreat with ample closet space, while additional bedrooms are outfitted with carpeted floors, ceiling fans, and neutral tones to suit a variety of lifestyles. Two full bathrooms impress with white countertops, dark cabinetry, and thoughtful details including a glass-enclosed shower and separate soaking tub.
Outdoor living extends to a covered patio complete with ceiling fan, outdoor dining, and a built-in grilling station nestled in a lush, fenced backyard with garden beds. The two-car garage and concrete driveway add practical convenience. Located in Austin's Del Valle Independent School District, this home balances suburban comfort with easy access to city amenities in a well-maintained community.
*Our homes come as-is with all essentials in working order. Want upgrades? Request it through the Belong app, and our trusted pros will take care of the rest!
House for rent
$2,595/moFees may apply
7105 Gray Catbird Dr, Austin, TX 78744
4beds
1,850sqft
Price may not include required fees and charges. Price shown reflects the lease term provided. Learn more|
Single family residence
Available now
Cats, dogs OK
Other
In unit laundry
2 Garage spaces parking
Other
What's special
Lush fenced backyardTwo-car garageCarpeted floorsStainless steel appliancesModern furnishingsOutdoor diningFour bedrooms
- 14 days |
- -- |
- -- |
Zillow last checked:
Listing updated:
Travel times

Let’s turn your rent into credit progress
Build credit history with every on-time payment and get credit for the payment you’re already making.
Open house
Facts & features
Interior
Bedrooms & bathrooms
- Bedrooms: 4
- Bathrooms: 3
- Full bathrooms: 2
- 1/2 bathrooms: 1
Heating
- Other
Cooling
- Other
Appliances
- Included: Dishwasher, Microwave Oven, Range Oven, Refrigerator
- Laundry: In Unit
Features
- Other
- Windows: Window Coverings
Interior area
- Total interior livable area: 1,850 sqft
Video & virtual tour
Property
Parking
- Total spaces: 2
- Parking features: Garage
- Has garage: Yes
- Details: Contact manager
Features
- Patio & porch: Other, Patio
- Exterior features: Basketball Court, Garden, Other
Lot
- Features: Garden, Other
Details
- Additional structures: Other
- Other equipment: Other
Construction
Type & style
- Home type: SingleFamily
- Property subtype: Single Family Residence
Community & HOA
Community
- Features: Other, Smoke Free
- Security: Other
HOA
- Amenities included: Basketball Court, Other
Location
- Region: Austin
Financial & listing details
- Lease term: 1 Year
Price history
| Date | Event | Price |
|---|---|---|
| 8/8/2026 | Price change | $2,595+4.8%$1/sqft |
Source: Zillow Rentals Report a problem | ||
| 8/3/2026 | Price change | $2,475-4.6%$1/sqft |
Source: Zillow Rentals Report a problem | ||
| 7/30/2026 | Listed for rent | $2,595$1/sqft |
Source: Zillow Rentals Report a problem | ||
Neighborhood: Bluff Springs
Nearby schools
GreatSchools rating
- 7/10Newton Collins Elementary SchoolGrades: PK-5Distance: 0.9 mi
- 3/10John P Ojeda Junior High SchoolGrades: 6-8Distance: 2.5 mi
- 2/10Del Valle High SchoolGrades: 9-12Distance: 7.1 mi