Skip main navigation
Closed
  • $635,000

    7105 Graymare Ct, Sparks, NV 89436

    4beds
    2,315sqft
    Single Family Residence
    Built in 1997
    9,147.6 Square Feet Lot
    $648,000 Zestimate®
    $274/sqft
    $3,228 Estimated rent

    Home value

    $648,000

    $590,000 - $713,000

    $3,228/mo

    Zestimate® history
    Loading
    Loading...

    Owner options

    List your home for rent

    $3,228/mo

    Rent Zestimate®

    Find your next renter with Zillow Rental Manager. Plus, with online applications, you can quickly screen prospective tenants – for free.

    Learn more

    $3,228/mo

    Rent Zestimate®

    Refinance and save

    $3,703/mo

    Est. payment

    Refinancing to a lower rate could help reduce your monthly payments and save thousands over the life of the loan.

    See today's rates

    $3,703/mo

    Est. payment

    Explore your selling options

    Work with a Zillow partner agent

    Leverage their expertise and Zillow's premium Showcase listings to get your home seen by more buyers.

    Get started

    List with your own agent

    Get your home in front of millions of buyers by listing it on Zillow.

    Learn how to do it

    Sell it yourself

    Take full control of how buyers see your home on Zillow by listing For Sale by Owner (FSBO).

    List your home

    What's special

    Stylish grey cabinetryPrivate entryLarge family roomBuilt-in shelvingGrassy areaInground poolMature trees
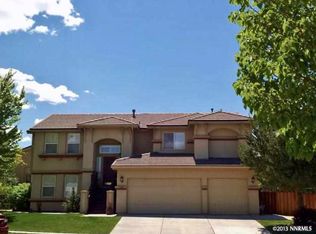
    Exceptional 4-Bedroom Home with Pool in Wingfield! Discover this stunning, one-of-a-kind home in the heart of Wingfield, offering 4 bedrooms, 2.5 bathrooms, and 2,315 sq ft of pristine living space. Situated on a spacious .21-acre corner lot, this home features a 3-car garage, private entry, and ample curb appeal. As you step through the grand foyer, you’ll be greeted by a spacious and open layout that flows effortlessly across the main level., High ceilings, plush carpeting, neutral tones, and laminate flooring create a welcoming atmosphere throughout. The living room is the perfect place to unwind, featuring a cozy fireplace, built-in shelving, vaulted ceilings, a ceiling fan, and large windows that fill the space with natural light. The formal dining area is ideal for family meals or entertaining, with easy access to the kitchen. Prepare to be impressed by the kitchen, which boasts stylish grey cabinetry, rich granite countertops, stainless steel appliances, double oven, and a spacious island. A generous breakfast bar adds both convenience and seating. The main level also includes the luxurious master suite, complete with a walk-in closet, plush carpeting, high ceilings, and a ceiling fan. The adjoining master bath offers a double vanity with crisp white tile, a relaxing garden tub, and a separate shower—perfect for unwinding after a busy day. Head downstairs to discover even more living space. The lower level includes a large family room with private access to the outdoor living area—ideal for hosting game days or movie nights. Just off the family room, you'll find three spacious bedrooms and a full bathroom featuring two separate vanities and a tub/shower combo, making it perfect for sharing. Step outside into your very own backyard oasis, where a sparkling inground pool awaits. Whether you’re cooling off in the pool, enjoying a cookout from the uncovered deck, or relaxing in the shade on the lower patio, this outdoor space offers something for everyone. Mature trees surround the yard for added privacy, while a large grassy area provides plenty of room for kids and pets to play. This home offers the perfect blend of comfort, style, and functionality. Don’t miss your chance to experience it in person—schedule your private showing today!

    Zillow last checked:

    Listing updated:

    Listed by:

    Sean Sims S.189275 775-527-6157,

    RE/MAX Professionals-Reno

    Bought with:

    Brianne Madrid, S.184341

    RE/MAX Professionals-Reno

    Lindsay Clarke, S.178002

    RE/MAX Professionals-Reno

    Source: NNRMLS,MLS#: 250000867MLS Logo

    Facts & features

    Interior

    Bedrooms & bathrooms
    • Bedrooms: 4
    • Bathrooms: 3
    • Full bathrooms: 2
    • 1/2 bathrooms: 1
    Heating
    • Forced Air, Natural Gas
    Cooling
    • Central Air, Refrigerated
    Appliances
    • Included: Dishwasher, Disposal, Double Oven, Microwave, None
    • Laundry: Laundry Area, Laundry Room
    Features
    • Breakfast Bar, Ceiling Fan(s), High Ceilings, Kitchen Island, Walk-In Closet(s)
    • Flooring: Carpet, Ceramic Tile, Wood
    • Windows: Double Pane Windows
    • Number of fireplaces: 1
    Interior area
    • Total structure area: 2,315
    • Total interior livable area: 2,315 sqft

    Property

    Parking
    • Total spaces: 3
    • Parking features: Attached
    • Attached garage spaces: 3
    Features
    • Stories: 2
    • Patio & porch: Patio, Deck
    • Pool features: In Ground
    • Fencing: Back Yard
    • Has view: Yes
    • View description: Mountain(s)
    Lot
    • Size: 9,147 sqft
    • Features: Landscaped, Level, Sprinklers In Front
    Details
    • Parcel number: 52225206
    • Zoning: Nud

    Construction

    Type & style
    • Home type: SingleFamily
    • Property subtype: Single Family Residence
    Materials
    • Foundation: Crawl Space
    • Roof: Pitched,Tile
    Condition
    • Year built: 1997

    Utilities & green energy

    • Sewer: Public Sewer
    • Water: Public
    • Utilities for property: Cable Available, Electricity Available, Internet Available, Natural Gas Available, Phone Available, Sewer Available, Water Available

    Community & neighborhood

    Security
    • Security features: Smoke Detector(s)
    Location
    • Region: Sparks
    • Subdivision: Wingfield Springs 9C

    HOA & financial

    HOA
    • Has HOA: Yes
    • HOA fee: $75 monthly
    • Amenities included: Maintenance Grounds

    Other

    Other facts
    • Listing terms: 1031 Exchange,Cash,Conventional,FHA,VA Loan

    Price history

    DateEventPrice
    3/4/2025Sold$635,000+0.8%$274/sqft
    Source: NNRMLS #250000867 Report a problem
    2/4/2025Pending sale$630,000$272/sqft
    Source: NNRMLS #250000867 Report a problem
    1/24/2025Listed for sale$630,000+26%$272/sqft
    Source: NNRMLS #250000867 Report a problem
    1/22/2024Listing removed--
    Source: Zillow Rentals Report a problem
    1/9/2024Listed for rent$3,250$1/sqft
    Source: Zillow Rentals Report a problem
    11/24/2020Sold$500,000-4.7%$216/sqft
    Source: NNRMLS #200010670 Report a problem
    9/10/2020Pending sale$524,900$227/sqft
    Source: RE/MAX Professionals #200010670 Report a problem
    8/6/2020Listed for sale$524,900+43.2%$227/sqft
    Source: RE/MAX Professionals #200010670 Report a problem
    5/11/2016Sold$366,500+4.9%$158/sqft
    Source: Public Record Report a problem
    4/6/2016Pending sale$349,500$151/sqft
    Source: RE/MAX Professionals #160004159 Report a problem
    4/2/2016Listed for sale$349,500+62.6%$151/sqft
    Source: RE/MAX Professionals #160004159 Report a problem
    11/30/2012Sold$215,000-52.2%$93/sqft
    Source: Public Record Report a problem
    9/11/2007Sold$450,000+7.7%$194/sqft
    Source: Public Record Report a problem
    4/18/2006Sold$418,000+90.9%$181/sqft
    Source: Public Record Report a problem
    3/19/1998Sold$219,000$95/sqft
    Source: Public Record Report a problem

    Public tax history

    YearProperty taxesTax assessment
    2026$4,499 +7.6%$150,211 -1.4%
    2025$4,180 +8.3%$152,284 +4.4%
    2024$3,860 +7.9%$145,917 +4.1%
    2023$3,577 +7.9%$140,232 +20.4%
    2022$3,316 +6.3%$116,446 +3.6%
    2021$3,118 +5%$112,364 +2%
    2020$2,970 -4.8%$110,204
    2019$3,118 +5%$110,204 +9.3%
    2018$2,970 +12.1%$100,852 +0.8%
    2017$2,650 $100,025 +0.3%
    2016$2,650 $99,773 +10.5%
    2015$2,650 +52.4%$90,264 +14%
    2014$1,739 -32.3%$79,160 +21.1%
    2013$2,571 $65,375
    2012-- $65,375 -0.5%
    2011-- $65,698 -3.4%
    2010-- $67,989 -2.6%
    2009-- $69,773 -23%
    2008-- $90,664 -23.5%
    2007-- $118,494 +22.6%
    2006-- $96,634 +12.2%
    2005-- $86,113 +4%
    2004-- $82,831 -0.8%
    2003-- $83,508 +20.5%
    2002-- $69,302
    2001-- $69,302

    Find assessor info on the county website

    Neighborhood: 89436

    Nearby schools

    GreatSchools rating
    Schools provided by the listing agent
    • Elementary: Van Gorder
    • Middle: Sky Ranch
    • High: Spanish Springs

    Source: NNRMLS. This data may not be complete. We recommend contacting the local school district to confirm school assignments for this home.

    Get a cash offer in 3 minutes
    Find out how much your home could sell for in as little as 3 minutes with a no-obligation cash offer.
    Estimated market value
    $648,000
    Get a cash offer in 3 minutes
    Find out how much your home could sell for in as little as 3 minutes with a no-obligation cash offer.
    Estimated market value
    $648,000