If you've been looking for an affordable and easy maintenance one bedroom condo, completely move in ready, THIS ONE is your last stop! Completely redone in 2023 and impeccably refinished with gorgeous finishes throughout, don't miss out. Privately situated in a great location, the inviting exterior patio welcomes you right in for more. Covered entry and conveniently located from parking, find an amazing open floor plan to knock your socks off. The living space is spacious with good natural light from the front bay window. The living room offers a good lay out and conveniently flows to the dining and kitchen area, with an extra nook currently being used as a home office space. Be wowed by the beautiful finishes of the kitchen which include a large breakfast bar with pendant lighting, stunning quartz countertops and beautiful tiled backsplash, custom soft close cabinetry and stainless appliances. A customized closet at the entry for seasonal personal coats and things adds a nice touch! Find the same tasteful feel in the very roomy bedroom, light filled from the front windows with a well designed walk in closet, and an equally gorgeous bathroom with a custom cabinet for linen storage needs. The hallway provides the laundry area with more cabinetry above the units and a utility closet holds the new heater (11/2024) and new water heater (2/2025). Low maintenance is an understatement for this easy low cost condo living. The community pool is open during summer months for residents to enjoy, and pets are welcome too!! Located close to great area amenities with StarBucks, Giant, ShopRite, LA Fitness, Lowes, and more just a stone throw away. Also minutes to the heart of Media and all of its wonderful amenities, including dining, events, shops, and more. Area shopping is abundant, as well as many local walking trails and parks, Linville Orchards and so much more. Also close to Philly and Philly's International Airport and New Jersey and Delaware too. This is a true Gem! Come see for yourself.
Sold for $200,000
$200,000
7105 Hilltop Dr #77, Brookhaven, PA 19015
1beds
600sqft
Condominium
Built in 1980
-- sqft lot
$203,600 Zestimate®
$333/sqft
$1,479 Estimated rent
Home value
$203,600
$183,000 - $226,000
$1,479/mo
Zestimate® history
Owner options
List your home for rent
$1,479/mo
Rent Zestimate®
Find your next renter with Zillow Rental Manager. Plus, with online applications, you can quickly screen prospective tenants – for free.
$1,479/mo
Rent Zestimate®
Refinance and save
$1,436/mo
Est. payment
Refinancing to a lower rate could help reduce your monthly payments and save thousands over the life of the loan.
$1,436/mo
Est. payment
Explore your selling options
Work with a Zillow partner agent
Leverage their expertise and Zillow's premium Showcase listings to get your home seen by more buyers.
Get startedList with your own agent
Get your home in front of millions of buyers by listing it on Zillow.
Learn how to do itSell it yourself
Take full control of how buyers see your home on Zillow by listing For Sale by Owner (FSBO).
List your homeWhat's special
Zillow last checked:
Listing updated:
Listed by:
Lynn Romolini 610-308-2324,
BHHS Fox & Roach-Media,
Co-Listing Agent: Nicolas Romolini 610-566-3000,
BHHS Fox & Roach-Media
Bought with:
Helena Nicholls, RS297364
Long & Foster Real Estate, Inc.
Source: Bright MLS,MLS#: PADE2094340
Facts & features
Interior
Bedrooms & bathrooms
- Bedrooms: 1
- Bathrooms: 1
- Full bathrooms: 1
- Main level bathrooms: 1
- Main level bedrooms: 1
Rooms
- Room types: Living Room, Dining Room, Kitchen, Bedroom 1, Bathroom 1
Bedroom 1
- Features: Flooring - Luxury Vinyl Plank, Walk-In Closet(s), Built-in Features, Ceiling Fan(s)
- Level: Main
Bathroom 1
- Features: Bathroom - Tub Shower, Countertop(s) - Solid Surface, Built-in Features
- Level: Main
Dining room
- Features: Flooring - Luxury Vinyl Plank, Lighting - Ceiling
- Level: Main
Kitchen
- Features: Breakfast Bar, Built-in Features, Countertop(s) - Quartz, Dining Area, Flooring - Luxury Vinyl Plank, Eat-in Kitchen, Kitchen - Gas Cooking, Lighting - Pendants, Lighting - Ceiling
- Level: Main
Living room
- Features: Flooring - Luxury Vinyl Plank, Walk-In Closet(s), Built-in Features
- Level: Main
Heating
- Forced Air, Natural Gas
Cooling
- Central Air, Electric
Appliances
- Included: Microwave, Dishwasher, Disposal, Dryer, Energy Efficient Appliances, Ice Maker, Self Cleaning Oven, Oven/Range - Gas, Refrigerator, Stainless Steel Appliance(s), Washer, Water Heater, Gas Water Heater
- Laundry: Has Laundry, Dryer In Unit, Washer In Unit, Main Level, In Unit
Features
- Bathroom - Tub Shower, Breakfast Area, Built-in Features, Dining Area, Flat, Open Floorplan, Eat-in Kitchen, Upgraded Countertops, Walk-In Closet(s), Dry Wall
- Flooring: Luxury Vinyl
- Doors: Storm Door(s)
- Windows: Bay/Bow, Replacement
- Has basement: No
- Has fireplace: No
- Common walls with other units/homes: No One Below
Interior area
- Total structure area: 600
- Total interior livable area: 600 sqft
- Finished area above ground: 600
- Finished area below ground: 0
Property
Parking
- Parking features: Assigned, Free, Lighted, Public, Unassigned, Parking Lot
- Details: Assigned Parking, Assigned Space #: 77
Accessibility
- Accessibility features: None
Features
- Levels: One
- Stories: 1
- Patio & porch: Patio
- Exterior features: Lighting, Sidewalks, Street Lights
- Pool features: Community
- Has view: Yes
- View description: Garden
Lot
- Features: Suburban
Details
- Additional structures: Above Grade, Below Grade
- Parcel number: 05000062830
- Zoning: RESIDENTIAL
- Special conditions: Standard
Construction
Type & style
- Home type: Condo
- Property subtype: Condominium
- Attached to another structure: Yes
Materials
- Brick
- Roof: Asphalt
Condition
- Excellent
- New construction: No
- Year built: 1980
- Major remodel year: 2023
Utilities & green energy
- Electric: Circuit Breakers
- Sewer: Public Sewer
- Water: Public
- Utilities for property: Cable Available, Phone Available, Fiber Optic
Community & HOA
Community
- Features: Pool
- Condo and coop fee: $250 monthly
- Subdivision: Hilltop Summit
HOA
- Has HOA: No
- Services included: All Ground Fee, Common Area Maintenance, Maintenance Grounds, Parking Fee, Pest Control, Pool(s), Road Maintenance, Snow Removal, Trash, Water
- HOA name: Summit
Location
- Region: Brookhaven
- Municipality: BROOKHAVEN BORO
Financial & listing details
- Price per square foot: $333/sqft
- Tax assessed value: $75,890
- Annual tax amount: $2,076
- Date on market: 7/11/2025
- Listing agreement: Exclusive Right To Sell
- Listing terms: Negotiable
- Inclusions: Refrigerator, Washer, Dryer As Is
- Ownership: Fee Simple
Price history
| Date | Event | Price |
|---|---|---|
| 8/21/2025 | Sold | $200,000+1.3%$333/sqft |
Source:  Bright MLS #PADE2094340 Report a problem Bright MLS #PADE2094340 Report a problem | ||
| 7/17/2025 | Contingent | $197,500$329/sqft |
Source: Bright MLS #PADE2094340 Report a problem | ||
| 7/12/2025 | Listed for sale | $197,500+128.3%$329/sqft |
Source: Bright MLS #PADE2094340 Report a problem | ||
| 1/1/2015 | Sold | $86,500-3.5%$144/sqft |
Source:  Long & Foster Broker Feed #1003603146_100 Report a problem Long & Foster Broker Feed #1003603146_100 Report a problem | ||
| 6/21/2014 | Listing removed | $89,677$149/sqft |
Source: CENTURY 21 Alliance #6286706 Report a problem | ||
| 6/7/2014 | Pending sale | $89,677$149/sqft |
Source: CENTURY 21 Alliance #6286706 Report a problem | ||
| 2/28/2014 | Price change | $89,6770%$149/sqft |
Source: CENTURY 21 Alliance #6286706 Report a problem | ||
| 1/24/2014 | Price change | $89,6880%$149/sqft |
Source: CENTURY 21 Alliance #6286706 Report a problem | ||
| 1/15/2014 | Price change | $89,6990%$149/sqft |
Source: CENTURY 21 Alliance #6286706 Report a problem | ||
| 11/27/2013 | Price change | $89,7000%$150/sqft |
Source: CENTURY 21 Alliance #6286706 Report a problem | ||
| 11/14/2013 | Price change | $89,7250%$150/sqft |
Source: CENTURY 21 Alliance #6286706 Report a problem | ||
| 11/6/2013 | Price change | $89,7500%$150/sqft |
Source: CENTURY 21 Alliance #6286706 Report a problem | ||
| 10/30/2013 | Price change | $89,7770%$150/sqft |
Source: CENTURY 21 Alliance #6286706 Report a problem | ||
| 10/24/2013 | Price change | $89,800-0.1%$150/sqft |
Source: CENTURY 21 Alliance #6286706 Report a problem | ||
| 10/17/2013 | Price change | $89,8880%$150/sqft |
Source: CENTURY 21 Alliance #6286706 Report a problem | ||
| 10/3/2013 | Listed for sale | $89,900$150/sqft |
Source: CENTURY 21 Alliance #6286706 Report a problem | ||
Public tax history
Tax history is unavailable.
Neighborhood: 19015
Nearby homes
- $163,0001 bd1 ba726 sqft7104 Hilltop Dr #76, Brookhaven, PA 19015Sold
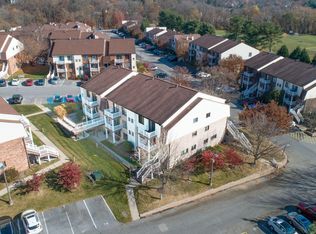
- $175,0001 bd1 ba600 sqft7125 Hilltop Dr, Brookhaven, PA 19015Sold

- $179,9001 bd1 ba600 sqft7101 Hilltop Dr, Brookhaven, PA 19015Off Market

- $148,1001 bd1 ba600 sqft7102 Hilltop Dr, Brookhaven, PA 19015Off Market
- $159,0001 bd1 ba600 sqft7103 Hilltop Dr, Brookhaven, PA 19015Off Market
- $200,0001 bd1 ba600 sqft7105 Hilltop Dr, Brookhaven, PA 19015Sold
- $157,6001 bd1 ba600 sqft7106 Hilltop Dr, Brookhaven, PA 19015Off Market
- $158,2001 bd1 ba600 sqft7111 Hilltop Dr, Brookhaven, PA 19015Off Market
Nearby schools
GreatSchools rating
- 5/10Coebourn El SchoolGrades: K-5Distance: 0.8 mi
- 7/10Northley Middle SchoolGrades: 6-8Distance: 2.1 mi
- 7/10Sun Valley High SchoolGrades: 9-12Distance: 2.3 mi
Schools provided by the listing agent
- District: Penn-delco
Source: Bright MLS. This data may not be complete. We recommend contacting the local school district to confirm school assignments for this home.
Get a cash offer in 3 minutes
Find out how much your home could sell for in as little as 3 minutes with a no-obligation cash offer.
Estimated market value
$203,600
Get a cash offer in 3 minutes
Find out how much your home could sell for in as little as 3 minutes with a no-obligation cash offer.
Estimated market value
$203,600
- Pennsylvania
- Delaware County
- Brookhaven
- 19015
- 7105 Hilltop Dr Unit 77
Nearby cities
Nearby zip codes
Other Brookhaven Topics
