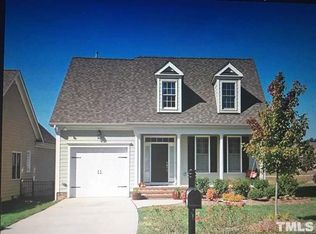
You aren't going to believe the high level of finish in this beautiful home. It has been meticulously maintained and upgraded at every level. From the custom granite countertops in the chef's kitchen with double ovens, to the gorgeous stone fireplace, this home wows at every level. You'll love the high end glass designer doors to the office that greet you as you ascend the stairs. The master bath and bedroom are spectacular, the third floor is fully finished with full bath, and the backyard with screen porch is pristine. Prepare for love at first sight. This one is truly spectacular and won't last long.
Sold for $750,000
$750,000
7105 Hinman Ln, Apex, NC 27539
5beds
3,507sqft
Single Family Residence
Built in 2013
6,098 Square Feet Lot
$729,900 Zestimate®
$214/sqft
$3,088 Estimated rent
Home value
$729,900
$693,000 - $766,000
$3,088/mo
Zestimate® history
Owner options
List your home for rent
$3,088/mo
Rent Zestimate®
Find your next renter with Zillow Rental Manager. Plus, with online applications, you can quickly screen prospective tenants – for free.
$3,088/mo
Rent Zestimate®
Refinance and save
$4,722/mo
Est. payment
Refinancing to a lower rate could help reduce your monthly payments and save thousands over the life of the loan.
$4,722/mo
Est. payment
Explore your selling options
Work with a Zillow partner agent
Leverage their expertise and Zillow's premium Showcase listings to get your home seen by more buyers.
Get startedList with your own agent
Get your home in front of millions of buyers by listing it on Zillow.
Learn how to do itSell it yourself
Take full control of how buyers see your home on Zillow by listing For Sale by Owner (FSBO).
List your homeWhat's special
Zillow last checked:
Listing updated:
Listed by:
Dylan Hale 919-414-9085,
Keller Williams Elite Realty
Bought with:
Danni Dichito, 324872
Compass -- Cary
Source: Doorify MLS,MLS#: 10052140
Facts & features
Interior
Bedrooms & bathrooms
- Bedrooms: 5
- Bathrooms: 4
- Full bathrooms: 4
Primary bedroom
- Level: Second
- Area: 279.46 Square Feet
- Dimensions: 15.7 x 17.8
Bedroom 2
- Level: Second
- Area: 136.4 Square Feet
- Dimensions: 11 x 12.4
Bedroom 3
- Level: Second
- Area: 132 Square Feet
- Dimensions: 12 x 11
Bedroom 4
- Level: Second
- Area: 120 Square Feet
- Dimensions: 10 x 12
Bonus room
- Level: Third
- Area: 270 Square Feet
- Dimensions: 15 x 18
Breakfast room
- Level: First
- Area: 162 Square Feet
- Dimensions: 18 x 9
Dining room
- Level: First
- Area: 144 Square Feet
- Dimensions: 12 x 12
Other
- Level: First
- Area: 40 Square Feet
- Dimensions: 8 x 5
Family room
- Level: First
- Area: 279 Square Feet
- Dimensions: 15.5 x 18
Kitchen
- Level: First
- Area: 195.5 Square Feet
- Dimensions: 17 x 11.5
Laundry
- Level: Second
- Area: 48 Square Feet
- Dimensions: 6 x 8
Office
- Level: First
- Area: 131.25 Square Feet
- Dimensions: 10.5 x 12.5
Other
- Description: Flex Room
- Level: Second
- Area: 114 Square Feet
- Dimensions: 12 x 9.5
Other
- Description: Garage
- Level: First
- Area: 380.25 Square Feet
- Dimensions: 19.5 x 19.5
Other
- Description: Patio
- Level: First
- Area: 270 Square Feet
- Dimensions: 15 x 18
Other
- Description: Screened Porch
- Level: First
- Area: 120 Square Feet
- Dimensions: 12 x 10
Other
- Description: Front Porch
- Level: First
- Area: 68 Square Feet
- Dimensions: 4 x 17
Utility room
- Level: Third
- Area: 64 Square Feet
- Dimensions: 8 x 8
Heating
- Forced Air
Cooling
- Central Air, Zoned
Appliances
- Included: Dryer, Disposal, Double Oven, Dishwasher, Electric Water Heater, Gas Cooktop, Ice Maker, Microwave, Range Hood, Self Cleaning Oven, Washer
- Laundry: Upper Level
Features
- Ceiling Fan(s), Coffered Ceiling(s), Entrance Foyer, Granite Counters, Other, Pantry, Tray Ceiling(s), Walk-In Closet(s), Separate Shower, Bathtub/Shower Combination, Bathtub Only
- Flooring: Carpet, Tile, Vinyl, Wood
- Windows: Window Treatments
- Number of fireplaces: 1
- Fireplace features: Family Room, Gas Log, Fireplace Screen
Interior area
- Total structure area: 3,507
- Total interior livable area: 3,507 sqft
- Finished area above ground: 3,507
- Finished area below ground: 0
Property
Parking
- Total spaces: 2
- Parking features: Attached, Concrete, Garage, Garage Door Opener
- Garage spaces: 2
Features
- Levels: Three Or More
- Stories: 3
- Patio & porch: Patio, Porch, Screened
- Exterior features: Rain Gutters, Fenced Yard
- Pool features: Association
Lot
- Size: 6,098 Square Feet
- Features: Landscaped
Details
- Parcel number: 0679031591
- Special conditions: Standard
Construction
Type & style
- Home type: SingleFamily
- Architectural style: Craftsman
- Property subtype: Single Family Residence
Materials
- Masonite, Other
- Foundation: Other
- Roof: Shingle
Condition
- New construction: No
- Year built: 2013
Utilities & green energy
- Sewer: Public Sewer
- Water: Public
Community & HOA
Community
- Security: Prewired, Smoke Detector(s)
- Subdivision: The Park At West Lake
HOA
- Has HOA: Yes
- Amenities included: Maintenance Structure, Other, Pool
- Services included: Maintenance Grounds
- HOA fee: $50 monthly
- HOA name: First Service Residential
- HOA phone: 919-375-7588
- Additional fee info: Second HOA Fee $419.1 Semi-Annually
Location
- Region: Apex
Financial & listing details
- Price per square foot: $214/sqft
- Tax assessed value: $587,637
- Annual tax amount: $4,947
- Date on market: 9/12/2024
- Listing agreement: Exclusive Right To Sell
- Listing terms: Cash,Conventional,FHA,VA Loan
Price history
| Date | Event | Price |
|---|---|---|
| 10/17/2024 | Sold | $750,000$214/sqft |
Source:  Doorify MLS #10052140 Report a problem Doorify MLS #10052140 Report a problem | ||
| 9/17/2024 | Pending sale | $750,000$214/sqft |
Source: Doorify MLS #10052140 Report a problem | ||
| 9/12/2024 | Listed for sale | $750,000+130.1%$214/sqft |
Source: Doorify MLS #10052140 Report a problem | ||
| 11/19/2013 | Sold | $326,000$93/sqft |
Source: Public Record Report a problem | ||
Public tax history
| Year | Property taxes | Tax assessment |
|---|---|---|
| 2025 | $5,939 +20% | $690,594 +17.5% |
| 2024 | $4,947 +27.2% | $587,637 +52.2% |
| 2023 | $3,888 +3.9% | $386,036 |
| 2022 | $3,743 +2.1% | $386,036 |
| 2021 | $3,668 | $386,036 |
| 2020 | -- | $386,036 +14.5% |
| 2019 | $3,630 | $337,170 |
| 2018 | $3,630 +10.9% | $337,170 |
| 2017 | $3,274 +1.5% | $337,170 |
| 2016 | $3,225 -2.9% | $337,170 +0.5% |
| 2015 | $3,322 +6% | $335,380 |
| 2014 | $3,132 | $335,380 |
Find assessor info on the county website
Neighborhood: 27539
Nearby homes
- $561,0003 bd2 ba2.4k sqft7109 Hinman Ln, Apex, NC 27539Off Market
- $567,3003 bd3 ba2.5k sqft7101 Hinman Ln, Apex, NC 27539Off Market

- $666,600-- bd3 ba3.3k sqft7113 Hinman Ln, Apex, NC 27539Off Market

- $478,6003 bd2 ba2k sqft7029 Dayton Ridge Dr, Apex, NC 27539Off Market
- $456,5003 bd2 ba1.7k sqft7029 Dayton Ridge Dr #L223, Apex, NC 27539Off Market
- $625,0004 bd3 ba2.8k sqft7025 Dayton Ridge Dr, Apex, NC 27539Sold
- $538,3003 bd2 ba2.1k sqft7025 Dayton Ridge Dr #L224, Apex, NC 27539Off Market
- $535,9004 bd3 ba2.5k sqft7021 Dayton Ridge Dr, Apex, NC 27539Off Market
Nearby schools
GreatSchools rating
- 9/10West Lake ElementaryGrades: PK-5Distance: 0.5 mi
- 8/10West Lake MiddleGrades: 6-8Distance: 0.4 mi
- 7/10Middle Creek HighGrades: 9-12Distance: 0.8 mi
Schools provided by the listing agent
- Elementary: Wake - West Lake Elementary
- Middle: Wake - West Lake Middle
- High: Wake - Middle Creek High
Source: Doorify MLS. This data may not be complete. We recommend contacting the local school district to confirm school assignments for this home.
Get a cash offer in 3 minutes
Find out how much your home could sell for in as little as 3 minutes with a no-obligation cash offer.
Estimated market value
$729,900
Get a cash offer in 3 minutes
Find out how much your home could sell for in as little as 3 minutes with a no-obligation cash offer.
Estimated market value
$729,900
- North Carolina
- Wake County
- Apex
- 27539
- 7105 Hinman Ln
