Serene Delta Township Condo with Modern Updates- Tucked at the end of a cul-de-sac, this beautifully updated condo offers wooded views and tranquil living. The remodeled kitchen features maple cabinetry, marble countertops, pull out pantry, and stainless-steel appliances. On the main floor you will enjoy two updated full baths, including a primary en suite with a river rock floor shower and a custom-organized closet. The walkout lower level boasts a spacious living area, a half bath, and serene views, perfect for relaxation. Nearly-new carpet, newer high-efficiency furnace, and an attached one-car garage complete the package. Conveniently located just a short drive to all that Delta Township has to offer, this is low-maintenance living at its finest.
Sold for $228,000
$228,000
7105 Medallion Dr, Lansing, MI 48917
2beds
1,698sqft
Condominium
Built in 1981
-- sqft lot
$239,000 Zestimate®
$134/sqft
$2,334 Estimated rent
Home value
$239,000
$170,000 - $337,000
$2,334/mo
Zestimate® history
Owner options
List your home for rent
$2,334/mo
Rent Zestimate®
Find your next renter with Zillow Rental Manager. Plus, with online applications, you can quickly screen prospective tenants – for free.
$2,334/mo
Rent Zestimate®
Refinance and save
$1,841/mo
Est. payment
Refinancing to a lower rate could help reduce your monthly payments and save thousands over the life of the loan.
$1,841/mo
Est. payment
Explore your selling options
Work with a Zillow partner agent
Leverage their expertise and Zillow's premium Showcase listings to get your home seen by more buyers.
Get startedList with your own agent
Get your home in front of millions of buyers by listing it on Zillow.
Learn how to do itSell it yourself
Take full control of how buyers see your home on Zillow by listing For Sale by Owner (FSBO).
List your homeWhat's special
Zillow last checked:
Listing updated:
Listed by:
Rooted Real Estate Of Greater Lansing 517-258-1345,
RE/MAX Real Estate Professionals,
Maggie Gerich 517-303-0527,
RE/MAX Real Estate Professionals
Bought with:
Lynne VanDeventer, 6501128440
Coldwell Banker Professionals -Okemos
Source: Greater Lansing AOR,MLS#: 285178
Facts & features
Interior
Bedrooms & bathrooms
- Bedrooms: 2
- Bathrooms: 3
- Full bathrooms: 2
- 1/2 bathrooms: 1
Primary bedroom
- Level: First
- Area: 168.87 Square Feet
- Dimensions: 15.2 x 11.11
Bedroom 2
- Level: First
- Area: 135.7 Square Feet
- Dimensions: 11.8 x 11.5
Bonus room
- Description: Additional Family Room Space
- Level: Basement
- Area: 239.19 Square Feet
- Dimensions: 20.1 x 11.9
Dining room
- Level: First
- Area: 120.36 Square Feet
- Dimensions: 11.8 x 10.2
Family room
- Level: Basement
- Area: 457.8 Square Feet
- Dimensions: 43.6 x 10.5
Kitchen
- Level: First
- Area: 116.44 Square Feet
- Dimensions: 14.2 x 8.2
Living room
- Level: First
- Area: 317.72 Square Feet
- Dimensions: 18.8 x 16.9
Heating
- Forced Air, Natural Gas
Cooling
- Central Air
Appliances
- Included: Microwave, Refrigerator, Range, Oven, Dishwasher
- Laundry: In Basement
Features
- Ceiling Fan(s), Open Floorplan, Pantry, Recessed Lighting, Walk-In Closet(s)
- Basement: Finished,Full,Walk-Out Access
- Number of fireplaces: 1
- Fireplace features: Living Room
Interior area
- Total structure area: 2,129
- Total interior livable area: 1,698 sqft
- Finished area above ground: 1,073
- Finished area below ground: 625
Property
Parking
- Total spaces: 1
- Parking features: Attached, Garage
- Attached garage spaces: 1
Features
- Levels: One
- Stories: 1
- Patio & porch: Front Porch, Patio
Details
- Foundation area: 1056
- Parcel number: 04004330024000
- Zoning description: Zoning
Construction
Type & style
- Home type: Condo
- Architectural style: Ranch
- Property subtype: Condominium
Materials
- Vinyl Siding
Condition
- Year built: 1981
Utilities & green energy
- Sewer: Public Sewer
- Water: Public
Community & HOA
Community
- Subdivision: Carrier Creek
HOA
- Has HOA: Yes
- Amenities included: Landscaping, Maintenance Grounds, Maintenance Structure, Management, Snow Removal, Trash, Water
- Services included: Water, Snow Removal, Sewer, Liability Insurance, Maintenance Grounds, Fire Insurance, Maintenance Structure
- HOA fee: $265 monthly
- HOA name: Carrier Creek
Location
- Region: Lansing
Financial & listing details
- Price per square foot: $134/sqft
- Tax assessed value: $199,800
- Annual tax amount: $2,216
- Date on market: 12/6/2024
- Listing terms: Cash,Conventional
Price history
| Date | Event | Price |
|---|---|---|
| 3/14/2025 | Sold | $228,000-3%$134/sqft |
Source:  Greater Lansing AOR #285178 Report a problem Greater Lansing AOR #285178 Report a problem | ||
| 2/19/2025 | Pending sale | $235,000$138/sqft |
Source: Greater Lansing AOR #285178 Report a problem | ||
| 2/10/2025 | Contingent | $235,000$138/sqft |
Source: Greater Lansing AOR #285178 Report a problem | ||
| 12/6/2024 | Listed for sale | $235,000$138/sqft |
Source: Greater Lansing AOR #285178 Report a problem | ||
Public tax history
| Year | Property taxes | Tax assessment |
|---|---|---|
| 2025 | $2,364 | $99,900 +3% |
| 2024 | -- | $97,000 +32.7% |
| 2021 | $1,926 +1.1% | $73,100 +10.3% |
| 2020 | $1,905 | $66,300 +8.7% |
| 2019 | $1,905 +5.8% | $60,998 +0.5% |
| 2018 | $1,800 +2.3% | $60,700 +6.3% |
| 2017 | $1,760 | $57,100 +1.8% |
| 2016 | -- | $56,100 +8.3% |
| 2015 | -- | $51,800 +19.7% |
| 2014 | -- | $43,281 +1.6% |
| 2013 | -- | $42,600 -17.6% |
| 2011 | -- | $51,700 -9.9% |
| 2010 | -- | $57,400 -0.9% |
| 2009 | -- | $57,900 -8.5% |
| 2008 | -- | $63,300 -0.8% |
| 2007 | -- | $63,800 +1.3% |
| 2006 | -- | $63,000 +5.4% |
| 2005 | -- | $59,800 +1.2% |
| 2004 | -- | $59,100 +8% |
| 2002 | -- | $54,700 +6.2% |
| 2001 | -- | $51,500 |
Find assessor info on the county website
Neighborhood: 48917
Nearby homes
- $187,200-- bd-- ba-- sqftMedallion Dr, Lansing, MI 48917Off Market
- $210,000-- bd-- ba-- sqftMedallion Dr, Lansing, MI 48917Off Market
- $199,9002 bd2 ba1k sqft7221 Medallion Dr, Lansing, MI 48917Off Market
- $205,2003 bd3 ba1k sqft7226 Medallion Dr, Lansing, MI 48917Off Market
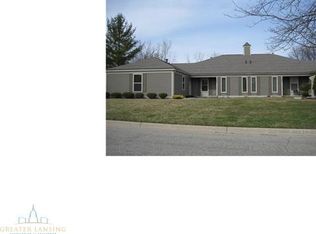
- $200,6002 bd2 ba1.1k sqft7223 Medallion Dr, Lansing, MI 48917Off Market
- $214,9002 bd3 ba1.1k sqft7224 Medallion Dr, Lansing, MI 48917Sold
- $225,0003 bd3 ba1.9k sqft7220 Medallion Dr #37, Lansing, MI 48917Sold
- $214,9003 bd3 ba2.1k sqft7224 Medallion Dr UNIT 39, Lansing, MI 48917Sold
Nearby schools
GreatSchools rating
- 7/10Delta Center Elementary SchoolGrades: K-4Distance: 0.4 mi
- 9/10Leon W. Hayes Middle SchoolGrades: 7-8Distance: 5.2 mi
- 7/10Grand Ledge High SchoolGrades: 9-12Distance: 4.9 mi
Schools provided by the listing agent
- High: Grand Ledge
Source: Greater Lansing AOR. This data may not be complete. We recommend contacting the local school district to confirm school assignments for this home.
Get a cash offer in 3 minutes
Find out how much your home could sell for in as little as 3 minutes with a no-obligation cash offer.
Estimated market value
$239,000
Get a cash offer in 3 minutes
Find out how much your home could sell for in as little as 3 minutes with a no-obligation cash offer.
Estimated market value
$239,000
- Michigan
- Eaton County
- Lansing
- 48917
- 7105 Medallion Dr
Nearby cities
Nearby neighborhoods
Nearby zip codes
Other Lansing Topics
