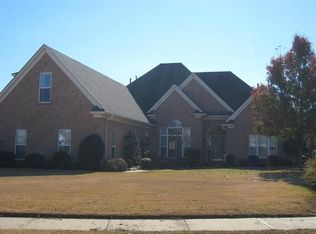
Welcome home to this beautiful 4-bedroom, 3-bath home overlooking the golf course in the highly desirable Chickasaw Trails community of Olive Branch, MS! Enjoy stunning views and a prime location just minutes from award-winning schools, shopping, dining, and everyday conveniences. This move-in ready home features fresh interior paint, brand-new carpet, and updated light fixtures throughout. The spacious floor plan offers comfortable living areas, generously sized bedrooms, and a large bonus room perfect for a playroom, media room, home office, or guest space. Relax year-round in the screened porch while taking in peaceful golf course views. With thoughtful updates, plenty of space, and an unbeatable location, this home offers the perfect blend of comfort, style, and convenience. Don't miss your chance to see this home.
33 days
|
147
|
6
|
Zillow last checked:
Listing updated:
Listed by:
Rhea Douglas901-337-4004,
BHHS McLemore & Co Realty901-701-7555
Source: MLS United,MLS#: 4152928
Facts & features
Interior
Bedrooms & bathrooms
Bedrooms: 4
Bathrooms: 3
Full bathrooms: 3
Primary bedroom
Description: 13-6x20
Level: First
Bedroom
Description: 16-8x15
Level: First
Bedroom
Description: 14-7x15
Level: First
Primary bathroom
Description: 17x8
Level: First
Bathroom
Description: 5x11
Level: First
Bathroom
Description: 5x10
Level: Second
Bonus room
Description: 14x32
Level: Second
Dining room
Description: 10x12-3
Level: First
Kitchen
Description: 13x22-7
Level: First
Laundry
Description: 2-11x5-8
Level: First
Living room
Description: 13x14
Level: First
Heating
Central, Natural Gas
Cooling
Ceiling Fan(s), Central Air, Multi Units
Appliances
Included: Built-In Electric Range, Cooktop, Dishwasher, Disposal, Double Oven, ENERGY STAR Qualified Dishwasher, Exhaust Fan, Free-Standing Refrigerator, Microwave, Tankless Water Heater
Laundry: Electric Dryer Hookup, In Hall, Laundry Closet, Main Level, Washer Hookup
Features
Bar, Bookcases, Breakfast Bar, Ceiling Fan(s), Coffered Ceiling(s), Crown Molding, Double Vanity, Eat-in Kitchen, High Ceilings, High Speed Internet, Pantry, Primary Downstairs, Storage, Vaulted Ceiling(s), Walk-In Closet(s)
Flooring: Carpet, Ceramic Tile, Hardwood
Doors: Dead Bolt Lock(s), Double Entry, French Doors
Explore the cost of this home by adjusting the details. Changes won't be saved.
Principal & interest
$1,547
Mortgage insurance
$0
Property taxes
$170
Home insurance
$105
HOA fees
$0
Utilities
Not included
All calculations are estimates and provided by Zillow, Inc. for informational purposes only. Actual amounts may vary.
HOA fees may include property taxes on listings classified as Co-Ops. Contact the listing agent and/or owner for fee details.
Mortgage interest rates are dependent on a number of factors, including credit score, down payment, and repayment length. Interest rate data provided by Zillow Group Marketplace, Inc. as of 1/1/1970 from various mortgage lenders with which we have lead or other similar arrangements; the Estimated Payment is an average of those rates.
See how much you could borrow to make a competitive offer.