Welcome to 7105 Park Tree Dr — a beautifully updated 2018-built home tucked away in a quiet, highly desirable Tampa community. This move-in ready residence blends modern comfort, stylish upgrades, and everyday functionality with exceptional curb appeal. Step inside to discover a freshly repainted interior filled with natural light and an inviting open-concept layout designed for today’s lifestyle. Luxury vinyl flooring throughout the main living areas creates a sleek, contemporary feel, while brand new carpet upstairs adds warmth and comfort to the private bedroom spaces. The spacious bedrooms give flexibility for growing families, guests, or remote work setups, and the tiled bathrooms deliver a clean, upscale finish. Outside, enjoy professionally maintained landscaping in both the front and backyard, creating the perfect setting for relaxing evenings, entertaining, or simply enjoying the Florida lifestyle. Built in 2018, this home offers the peace of mind of newer construction with the upgrades buyers are actively searching for today. Conveniently located near shopping, dining, major highways, this property is the perfect combination of style, comfort, and location. Don’t miss your opportunity to own this modern Tampa gem — schedule your private showing today.
For sale
Price cut: $10K (7/14)
$515,000
7105 Park Tree Dr, Tampa, FL 33625
4beds
2,599sqft
Single Family Residence
Built in 2018
5,000 Square Feet Lot
$-- Zestimate®
$198/sqft
$450/mo HOA
What's special
Spacious bedroomsFreshly repainted interiorExceptional curb appealBrand new carpet upstairsFilled with natural lightInviting open-concept layout
- 69 days |
- 1,128 |
- 94 |
Likely to sell faster than
Zillow last checked:
Listing updated:
Listed by:
Thomas Fara 941-209-0335,
MARCUS & COMPANY REALTY 941-932-8550
Source: Stellar MLS,MLS#: A4693641 Originating MLS: Sarasota - Manatee
Originating MLS: Sarasota - Manatee
Facts & features
Interior
Bedrooms & bathrooms
- Bedrooms: 4
- Bathrooms: 3
- Full bathrooms: 2
- 1/2 bathrooms: 1
Primary bedroom
- Features: Walk-In Closet(s)
- Level: Second
Primary bathroom
- Level: Second
Kitchen
- Level: First
Living room
- Level: First
Heating
- Central
Cooling
- Central Air
Appliances
- Included: Dishwasher, Disposal, Range, Refrigerator
- Laundry: Laundry Room
Features
- Ceiling Fan(s), High Ceilings
- Flooring: Carpet, Luxury Vinyl
- Doors: Sliding Doors
- Has fireplace: No
Interior area
- Total structure area: 2,599
- Total interior livable area: 2,599 sqft
Video & virtual tour
Property
Parking
- Total spaces: 2
- Parking features: Garage - Attached
- Attached garage spaces: 2
Features
- Levels: Two
- Stories: 2
- Patio & porch: Covered
- Exterior features: Irrigation System
Lot
- Size: 5,000 Square Feet
- Dimensions: 50 x 100
Details
- Parcel number: U0128179XAA0000000008.0
- Zoning: CPV-I-1
- Special conditions: None
Construction
Type & style
- Home type: SingleFamily
- Property subtype: Single Family Residence
Materials
- Block
- Foundation: Slab
- Roof: Shingle
Condition
- New construction: No
- Year built: 2018
Utilities & green energy
- Sewer: Public Sewer
- Water: Public
- Utilities for property: Cable Available, Sewer Connected, Water Connected
Community & HOA
Community
- Pet fee: $0 monthly
- Senior community: Yes
- Subdivision: PARK BROOK OF CITRUS PARK
HOA
- Has HOA: Yes
- HOA fee: $450 monthly
- HOA name: park tree hoa
- HOA phone: 813-600-1100
Location
- Region: Tampa
Financial & listing details
- Price per square foot: $198/sqft
- Tax assessed value: $505,725
- Annual tax amount: $6,109
- Date on market: 5/15/2026
- Cumulative days on market: 69 days
- Ownership: Fee Simple
- Total actual rent: 0
- Road surface type: Asphalt
Estimated market value
Not available
Estimated sales range
Not available
Not available
Price history
| Date | Event | Price |
|---|---|---|
| 7/14/2026 | Price change | $515,000-1.9%$198/sqft |
Source:  Stellar MLS #A4693641 Report a problem Stellar MLS #A4693641 Report a problem | ||
| 6/19/2026 | Price change | $525,000-1.9%$202/sqft |
Source: Stellar MLS #A4693641 Report a problem | ||
| 6/12/2026 | Price change | $535,000-2.3%$206/sqft |
Source: Stellar MLS #A4693641 Report a problem | ||
| 6/4/2026 | Price change | $547,400-0.5%$211/sqft |
Source: Stellar MLS #A4693641 Report a problem | ||
| 5/27/2026 | Price change | $549,990-5.2%$212/sqft |
Source: Stellar MLS #A4693641 Report a problem | ||
| 5/15/2026 | Listed for sale | $580,000-7.2%$223/sqft |
Source: Stellar MLS #A4693641 Report a problem | ||
| 1/12/2026 | Sold | $625,000+49.5%$240/sqft |
Source: Public Record Report a problem | ||
| 9/4/2018 | Sold | $417,925+13%$161/sqft |
Source: Public Record Report a problem | ||
| 5/3/2017 | Listing removed | $369,900$142/sqft |
Source: PIONEER REAL ESTATE CORP #U7817363 Report a problem | ||
| 5/1/2017 | Listed for sale | $369,900$142/sqft |
Source: PIONEER REAL ESTATE CORP #U7817363 Report a problem | ||
Public tax history
| Year | Property taxes | Tax assessment |
|---|---|---|
| 2025 | $6,109 +8.2% | $327,901 +2.9% |
| 2024 | $5,647 +3.4% | $318,660 +3% |
| 2023 | $5,460 +4.1% | $309,379 +3% |
| 2022 | $5,244 +1% | $300,368 +3% |
| 2021 | $5,192 +2% | $291,619 +1.4% |
| 2020 | $5,091 -20.8% | $287,593 -16.4% |
| 2019 | $6,426 | $343,943 +561.4% |
| 2018 | $6,426 +479.6% | $52,000 +42.9% |
| 2017 | $1,109 +14% | $36,400 |
| 2016 | $972 -1.3% | $36,400 +4% |
| 2015 | $985 | $35,000 |
Find assessor info on the county website
Monthly payment
Est. payment
Payment breakdown
Explore the cost of this home by adjusting the details. Changes won't be saved.Climate risks
Neighborhood: 33625
Nearby schools
GreatSchools rating
- 7/10Citrus Park Elementary SchoolGrades: PK-5Distance: 0.6 mi
- 8/10Sergeant Paul R Smith Middle SchoolGrades: 6-8Distance: 0.7 mi
- 8/10Sickles High SchoolGrades: 9-12Distance: 1.3 mi
- $610,1004 bd3 ba2.5k sqft7107 Park Tree Dr, Tampa, FL 33625Off Market
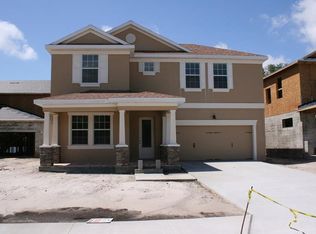
- $656,3004 bd4 ba2.9k sqft7103 Park Tree Dr, Tampa, FL 33625Off Market

- $624,7003 bd3 ba2.8k sqft7109 Park Tree Dr, Tampa, FL 33625Off Market
- $660,2004 bd4 ba3k sqft14722 Rocky Brook Dr, Tampa, FL 33625Off Market
- $621,1004 bd3 ba2.5k sqft7101 Park Tree Dr, Tampa, FL 33625Off Market
- $611,400-- bd2 ba2.5k sqft14720 Rocky Brook Dr, Tampa, FL 33625Off Market
- $592,0003 bd3 ba2.5k sqft14724 Rocky Brook Dr, Tampa, FL 33625Off Market
- $501,7004 bd4 ba2.4k sqft14624 Rocky Brook Dr, Tampa, FL 33625Off Market
A local agent can set up tours, give advice and negotiate with sellers.
A local lender can help you make sure your offer is ready when you are.
Similar homes
- $629,9003 bd3 ba1.9k sqft11213 Moultrie Pl, Tampa, FL 33625For Sale
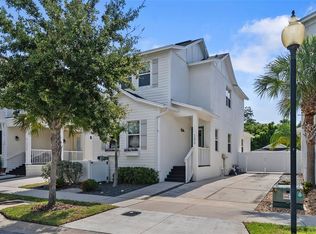
 MLS ID #TB8522053, Brooke Brate, SMITH & ASSOCIATES REAL ESTATE. Stellar MLS
 - $485,0003 bd2 ba1.5k sqft13419 Eudora Pl, Tampa, FL 33626For Sale
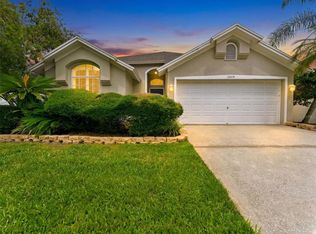 MLS ID #TB8515466, Amanda Mays, COMPASS FLORIDA LLC. Stellar MLS
 - $500,0004 bd2 ba1.8k sqft19610 Wyndmill Cir, Odessa, FL 33556For Sale
 MLS ID #TB8521375, Bethany Mis, NOBLE STAR REALTY. Stellar MLS
 - $599,9005 bd4 ba3.2k sqft8840 Cameron Crest Dr, Tampa, FL 33626For Sale
 MLS ID #TB8495082, Ameer Lakhani, PINNACLE REALTY GROUP. Stellar MLS
 - $477,9002 bd2 ba1.6k sqft9828 Bridgeton Dr, Tampa, FL 33626For SaleMLS ID #TB8523952, Debra Fitzgerald, STRUCTURE PROPERTY GROUP LLC. Stellar MLS
- $540,0004 bd3 ba3.1k sqft11530 Oyster Bay Cir, New Port Richey, FL 34654For SaleMLS ID #TB8519885, Michelle Babbino, FUTURE HOME REALTY INC. Stellar MLS
- $575,0004 bd2 ba2.1k sqft438 Lafayette Blvd, Oldsmar, FL 34677For SaleMLS ID #TB8480797, Luigi Kalaj, RE/MAX REALTEC GROUP INC. Stellar MLS
- $474,9004 bd2 ba1.9k sqft17354 Lawn Orchid Loop, Land O Lakes, FL 34638For SaleMLS ID #TB8497425, Ginger Bennett, KELLER WILLIAMS SOUTH TAMPA. Stellar MLS
- $515,0004 bd4 ba2.9k sqft1220 Florablu Dr, Seffner, FL 33584For SaleMLS ID #TB8516785, Trevor Skeens, RE/MAX REALTY UNLIMITED. Stellar MLS
- $549,0004 bd3 ba2.5k sqft21744 Waverly Shores Ln, Land O Lakes, FL 34637For SaleMLS ID #TB8521323, Paula Meyers, CHARLES RUTENBERG REALTY INC. Stellar MLS
- $450,0004 bd3 ba1.5k sqft4928 Shetland Ave, Tampa, FL 33615For SaleMLS ID #TB8517700, Alan Kletchka, ELEVATE REAL ESTATE BROKERS OF FLORIDA LLC. Stellar MLS
- $540,0004 bd3 ba3k sqft19419 Paddock View Dr, Tampa, FL 33647For SaleMLS ID #TB8503200, Sean Bates, EXP REALTY LLC. Stellar MLS
- $424,9004 bd2 ba1.7k sqft7010 Cobblewood Ct, Tampa, FL 33615For SaleMLS ID #TB8513832, Don Suda, TAMPA BAY PREMIER REALTY. Stellar MLS
- $479,9003 bd2 ba1.9k sqft19409 Golden Slipper Pl, Lutz, FL 33558For SaleMLS ID #TB8506774, Scott Kennedy, COLDWELL BANKER REALTY. Stellar MLS
- $479,9004 bd3 ba2.4k sqft8212 Cypress Breeze Way, Tampa, FL 33647For SaleMLS ID #TB8485724, Johane Bucaille, PLLC, COLDWELL BANKER REALTY. Stellar MLS
- $485,0005 bd3 ba2.3k sqft4644 Braesgate Ct, Land O Lakes, FL 34639For SaleMLS ID #TB8493416, Sheyla Osorno Cruz, A-CASA REALTY GROUP & ASSOC.. Stellar MLS
- $460,0004 bd3 ba2.5k sqft9714 Oak Ranch Crescent Ct, Thonotosassa, FL 33592For SaleMLS ID #TB8491978, Karen Chastain, KELLER WILLIAMS SUBURBAN TAMPA. Stellar MLS
- $530,0005 bd4 ba3.7k sqft3147 Calvano Dr, Land O Lakes, FL 34639For SaleMLS ID #TB8521177, Tiia Cartwright, CARTWRIGHT REALTY. Stellar MLS
- $649,9004 bd3 ba3.1k sqft1120 Maza Pl, New Port Richey, FL 34655For SaleMLS ID #TB8524557, Kevin Welch, SOUTHWEST FLORIDA LIFESTYLES. Stellar MLS
- $510,0003 bd2 ba1.6k sqft1011 Winding Oaks Dr, Palm Harbor, FL 34683For SaleMLS ID #TB8525903, David Vose, DUNEDIN LIFE REALTY. Stellar MLS
