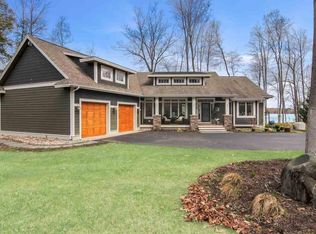
Nestled on nearly 1.5 acres of secluded waterfront, this stunning Porter-built estate offers 107 feet of private frontage on tranquil Thayer Lake in Antrim County. Thoughtfully designed for multi-generational living or flexible use, the property features three separate living areas—each with full kitchens, bathrooms, and sleeping spaces—ideal for hosting, rental income, or extended family stays. The main home showcases soaring cathedral ceilings with a signature salt shed roofline, exposed beams, Brighton stone accents, Lifeproof flooring, and Moen/Kraus fixtures throughout. Enjoy radiant heated floors in the main bath and the detached garage/guest house, which is ADA friendly with a 0-grade shower, high-seat toilets, and leverage lighting. The exterior is just as impressive: three fenced yard areas (including a garden), three custom firepits, a handcrafted hot tub, a wood-burning outdoor fireplace, and a tucked-away covered dining nook with fan and lighting. The detached hybrid building offers RV hookups, an EV charging station, and workshop space—plus a recreation area currently staged with a custom Olhausen pool table and ping-pong topper. Steps lead to a firepit at the water’s edge, where you'll enjoy unimpeded lake views thanks to the protected conservancy across the shore. Located just a short stroll from Lone Tree Point’s sandy Torch Lake beach and minutes from Dewitt’s Marina, The Dockside, Butch’s Tackle & Marine, and nearby Bellaire, Elk Rapids, and Traverse City, this property is the ultimate Northern Michigan retreat—offering unmatched privacy, comfort, and access to four-season adventure.
Sold for $950,000
$950,000
7105 SE Torch Lake Dr, Alden, MI 49612
4beds
3,012sqft
Single Family Residence
Built in 2010
1.31 Acres Lot
$974,000 Zestimate®
$315/sqft
$3,546 Estimated rent
Home value
$974,000
Estimated sales range
Not available
$3,546/mo
Zestimate® history
Owner options
List your home for rent
$3,546/mo
Rent Zestimate®
Find your next renter with Zillow Rental Manager. Plus, with online applications, you can quickly screen prospective tenants – for free.
$3,546/mo
Rent Zestimate®
Refinance and save
$5,856/mo
Est. payment
Refinancing to a lower rate could help reduce your monthly payments and save thousands over the life of the loan.
$5,856/mo
Est. payment
Explore your selling options
Work with a Zillow partner agent
Leverage their expertise and Zillow's premium Showcase listings to get your home seen by more buyers.
Get startedList with your own agent
Get your home in front of millions of buyers by listing it on Zillow.
Learn how to do itSell it yourself
Take full control of how buyers see your home on Zillow by listing For Sale by Owner (FSBO).
List your homeWhat's special
Zillow last checked:
Listing updated:
Listed by:
Austen Lobenherz,
Berkshire Hathaway Home Svcs 231-547-9905
Bought with:
Dale Snook, 6501347872
EXIT Northern Shores Realty-KA
Source: NGLRMLS,MLS#: 1934960
Facts & features
Interior
Bedrooms & bathrooms
- Bedrooms: 4
- Bathrooms: 3
- Full bathrooms: 3
- Main level bathrooms: 2
Rooms
- Room types: Exercise Room, Game Room, Workshop
Primary bedroom
- Area: 1910.17
- Length: 13.08
Primary bathroom
- Features: Private
Kitchen
- Dimensions: 8.83 x 14.5
Living room
- Area: 438.09
- Dimensions: 12.92 x 33.92
Heating
- Radiant Floor, Propane, Fireplace(s)
Appliances
- Included: Refrigerator, Oven/Range, Disposal, Dishwasher, Microwave, Washer, Dryer, Freezer, Cooktop, Exhaust Fan, Electric Water Heater
- Laundry: Main Level
Features
- Bookcases, Walk-In Closet(s), Breakfast Nook, Solid Surface Counters, Mud Room, Den/Study, Beamed Ceilings, Vaulted Ceiling(s), Drywall, High Speed Internet, WiFi, In-Law Floorplan
- Has fireplace: Yes
Interior area
- Total structure area: 3,012
- Total interior livable area: 3,012 sqft
- Finished area above ground: 3,012
- Finished area below ground: 0
Property
Parking
- Total spaces: 4
- Parking features: Detached, Concrete Floors, Pole Construction, RV Access/Parking, Gravel
- Garage spaces: 4
- Details: RV Parking
Accessibility
- Accessibility features: Main Floor Access
Features
- Levels: Two
- Stories: 2
- Patio & porch: Deck, Patio, Covered, Porch
- Exterior features: Garden, Built-in Barbecue, Dog Pen
- Has spa: Yes
- Spa features: Hot Tub
- Fencing: Fenced
- On waterfront: Yes
- Waterfront features: Inland Lake, Soft Bottom, Vegetation to Water Edge, Lake, No Wake, Sandy Shoreline
- Body of water: Thayer Lake
- Frontage type: Waterfront
- Frontage length: 107
Lot
- Size: 1.31 Acres
- Dimensions: 107 x 358 x 167 x 446
- Features: Wooded, Landscaped, Metes and Bounds
Details
- Additional structures: Pole Building(s), Guest House, Workshop, Second Garage
- Parcel number: 050800900610
- Zoning description: Residential
Construction
Type & style
- Home type: SingleFamily
- Architectural style: Salt Box,Craftsman
- Property subtype: Single Family Residence
Materials
- Frame, Vinyl Siding
- Foundation: Slab
- Roof: Asphalt
Condition
- New construction: No
- Year built: 2010
Utilities & green energy
- Sewer: Private Sewer
- Water: Private
Community & HOA
Community
- Features: None
- Security: Smoke Detector(s)
- Subdivision: NA
HOA
- Services included: None
Location
- Region: Alden
Financial & listing details
- Price per square foot: $315/sqft
- Tax assessed value: $248,358
- Price range: $950K - $950K
- Date on market: 6/11/2025
- Cumulative days on market: 202 days
- Listing agreement: Exclusive Right Sell
- Listing terms: Conventional,Cash
- Ownership type: Private Owner
- Road surface type: Asphalt
Price history
| Date | Event | Price |
|---|---|---|
| 12/29/2025 | Sold | $950,000-13.6%$315/sqft |
Source:  NGLRMLS #1934960 Report a problem NGLRMLS #1934960 Report a problem | ||
| 12/15/2025 | Pending sale | $1,099,000$365/sqft |
Source: NGLRMLS #1934960 Report a problem | ||
| 8/13/2025 | Price change | $1,099,000-8.3%$365/sqft |
Source: NGLRMLS #1934960 Report a problem | ||
| 7/1/2025 | Price change | $1,199,000-7.7%$398/sqft |
Source: NGLRMLS #1934960 Report a problem | ||
| 6/5/2025 | Listed for sale | $1,299,000$431/sqft |
Source:  Northern Michigan MLS #476692 Report a problem Northern Michigan MLS #476692 Report a problem | ||
Public tax history
Tax history is unavailable.
Neighborhood: 49612
Nearby homes
- $935,3003 bd2 ba2k sqft7105 S East Torch Lake Dr, Alden, MI 49612Off Market
- $295,0002.1 Acres0 SE Torch Lake Dr, Alden, MI 49612Sold

- $1,602,4004 bd3 ba3.7k sqft7109 S East Torch Lake Dr, Alden, MI 49612Off Market
- $581,000-- bd-- ba-- sqft7085 S East Torch Lake Dr, Alden, MI 49612Off Market
- $461,600-- bd-- ba-- sqft7063 S East Torch Lake Dr, Alden, MI 49612Off Market
- $--2.1 AcresSE Torch Lake Dr, Alden, MI 49612Off Market
- $--2 Acres00 SE Torch Lake Dr, Alden, MI 49612Off Market
- $506,3004 bd2 ba1.4k sqft7041 S East Torch Lake Dr, Alden, MI 49612Off Market
Nearby schools
GreatSchools rating
- 8/10Mancelona Elementary SchoolGrades: PK-4Distance: 10.8 mi
- 7/10Mancelona Middle SchoolGrades: PK,5-8Distance: 10.9 mi
- 4/10Mancelona High SchoolGrades: 9-12Distance: 10.6 mi
Schools provided by the listing agent
- District: Bellaire Public Schools
Source: NGLRMLS. This data may not be complete. We recommend contacting the local school district to confirm school assignments for this home.


Get pre-qualified for a loan
At Zillow Home Loans, we can pre-qualify you in as little as 5 minutes with no impact to your credit score.An equal housing lender. NMLS #10287.
Sell for more on Zillow
Get a Zillow Showcase℠ listing at no additional cost and you could sell for .
$974,000
2% more
+$19,480
With Zillow Showcase(estimated)
$993,480
- Michigan
- Antrim County
- Alden
- 49612
- 7105 SE Torch Lake Dr
Nearby cities
Nearby zip codes
Other Alden Topics
