Amazing opportunity located in West Lewinsville Heights in the McLean High School Pyramid. Open floorplan, great Flow. The four-level split home has been updated and meticulously maintained over the years. 5 Bedrooms, 3 Full Baths, Living Room w Fireplace, Addition off of kitchen offers a beautiful sunroom/breakfast room and a spacious, extended Dining Room. Walk out to the entertainment deck that overlooks the private, level backyard. The upper level presents a primary bedroom with an ensuite bathroom and two additional bedrooms with a 2nd full bathroom in the hallway. The first lower level offers a family recreation room and a 4th bedroom with an en suite bathroom. The second lower level brings abundant storage, a 5th bedroom, and a separate laundry/utility room. Imagine the design elements you can bring to further update this beautiful home. Thinking of New Construction--Consider the possibilities as you venture out with your builder to recreate your custom designer home on one of the prettiest lots in the neighborhood. The opportunities are endless. This sought-after location inside the Beltway at Tysons Corner and near Downtown McLean is just minutes to the Silver Line Metro (1.8 miles), the Capital One Center, and major commuter routes, including the Beltway, the Dulles Toll Road, and Interstate 66. The neighborhood offers a sidewalk-lined community, the McLean Swim and Tennis Association(membership available). and is easily walkable to the McLean High School. This property is sold "AS IS". Review your options, tour, and don't delay.
Sold for $1,388,000
$1,388,000
7105 Sea Cliff Rd, Mc Lean, VA 22101
5beds
2,012sqft
Single Family Residence
Built in 1959
0.3 Acres Lot
$1,403,700 Zestimate®
$690/sqft
$4,738 Estimated rent
Home value
$1,403,700
$1.31M - $1.50M
$4,738/mo
Zestimate® history
Owner options
List your home for rent
$4,738/mo
Rent Zestimate®
Find your next renter with Zillow Rental Manager. Plus, with online applications, you can quickly screen prospective tenants – for free.
$4,738/mo
Rent Zestimate®
Refinance and save
$9,131/mo
Est. payment
Refinancing to a lower rate could help reduce your monthly payments and save thousands over the life of the loan.
$9,131/mo
Est. payment
Explore your selling options
Work with a Zillow partner agent
Leverage their expertise and Zillow's premium Showcase listings to get your home seen by more buyers.
Get startedList with your own agent
Get your home in front of millions of buyers by listing it on Zillow.
Learn how to do itSell it yourself
Take full control of how buyers see your home on Zillow by listing For Sale by Owner (FSBO).
List your homeWhat's special
Zillow last checked:
Listing updated:
Listed by:
Kelly Thomas 703-405-2222,
Samson Properties,
Co-Listing Agent: Owen F Thomas Jr. 703-901-5892,
Samson Properties
Bought with:
Kesh Tayal, 0225063405
RE/MAX Real Estate Connections
Source: Bright MLS,MLS#: VAFX2221808
Facts & features
Interior
Bedrooms & bathrooms
- Bedrooms: 5
- Bathrooms: 3
- Full bathrooms: 3
Rooms
- Room types: Living Room, Dining Room, Primary Bedroom, Bedroom 2, Bedroom 3, Bedroom 4, Bedroom 5, Kitchen, Family Room, Sun/Florida Room, Bathroom 2, Primary Bathroom
Primary bedroom
- Features: Flooring - Carpet
- Level: Upper
- Area: 154 Square Feet
- Dimensions: 14 x 11
Bedroom 2
- Features: Flooring - Carpet
- Level: Upper
- Area: 130 Square Feet
- Dimensions: 13 x 10
Bedroom 3
- Features: Flooring - Carpet
- Level: Upper
- Area: 88 Square Feet
- Dimensions: 11 x 8
Bedroom 4
- Features: Flooring - Carpet
- Level: Lower
- Area: 154 Square Feet
- Dimensions: 14 x 11
Bedroom 5
- Features: Flooring - Carpet
- Level: Lower
- Area: 204 Square Feet
- Dimensions: 17 x 12
Primary bathroom
- Features: Flooring - Ceramic Tile
- Level: Upper
Bathroom 2
- Features: Flooring - Ceramic Tile
- Level: Upper
Dining room
- Features: Flooring - Carpet
- Level: Main
- Area: 209 Square Feet
- Dimensions: 19 x 11
Family room
- Features: Flooring - Carpet
- Level: Lower
- Area: 320 Square Feet
- Dimensions: 20 x 16
Kitchen
- Features: Flooring - Ceramic Tile
- Level: Main
- Area: 110 Square Feet
- Dimensions: 11 x 10
Living room
- Features: Flooring - Carpet, Fireplace - Wood Burning
- Level: Main
- Area: 294 Square Feet
- Dimensions: 21 x 14
Other
- Features: Flooring - Carpet
- Level: Main
- Area: 154 Square Feet
- Dimensions: 14 x 11
Heating
- Forced Air, Natural Gas
Cooling
- Central Air, Ceiling Fan(s), Electric
Appliances
- Included: Microwave, Dishwasher, Disposal, Dryer, Exhaust Fan, Humidifier, Oven/Range - Electric, Refrigerator, Washer, Gas Water Heater
- Laundry: Lower Level
Features
- Built-in Features, Bathroom - Walk-In Shower, Ceiling Fan(s), Open Floorplan, Formal/Separate Dining Room, Eat-in Kitchen, Kitchen - Table Space, Primary Bath(s), Walk-In Closet(s)
- Flooring: Ceramic Tile, Carpet
- Doors: Atrium
- Windows: Replacement
- Basement: Finished,Partial
- Number of fireplaces: 1
- Fireplace features: Wood Burning
Interior area
- Total structure area: 2,012
- Total interior livable area: 2,012 sqft
- Finished area above ground: 1,672
- Finished area below ground: 340
Property
Parking
- Total spaces: 3
- Parking features: Asphalt, Driveway
- Uncovered spaces: 3
Accessibility
- Accessibility features: None
Features
- Levels: Multi/Split,Four
- Stories: 4
- Patio & porch: Deck
- Exterior features: Sidewalks
- Pool features: None
- Has view: Yes
- View description: Garden, Trees/Woods
Lot
- Size: 0.3 Acres
- Features: Adjoins - Open Space, Backs to Trees, Landscaped, Level, Rear Yard
Details
- Additional structures: Above Grade, Below Grade
- Parcel number: 0303 10 0005
- Zoning: 130
- Special conditions: Standard
Construction
Type & style
- Home type: SingleFamily
- Property subtype: Single Family Residence
Materials
- Brick, Vinyl Siding
Condition
- Very Good
- New construction: No
- Year built: 1959
Utilities & green energy
- Sewer: Public Sewer
- Water: Public
Community & HOA
Community
- Subdivision: West Lewinsville Heights
HOA
- Has HOA: No
Location
- Region: Mc Lean
Financial & listing details
- Price per square foot: $690/sqft
- Tax assessed value: $1,023,870
- Annual tax amount: $12,097
- Date on market: 3/10/2025
- Listing agreement: Exclusive Right To Sell
- Listing terms: Cash,Conventional,VA Loan,FHA
- Ownership: Fee Simple
Price history
| Date | Event | Price |
|---|---|---|
| 3/27/2025 | Sold | $1,388,000+2.8%$690/sqft |
Source:  Bright MLS #VAFX2221808 Report a problem Bright MLS #VAFX2221808 Report a problem | ||
| 3/10/2025 | Pending sale | $1,350,000$671/sqft |
Source: Bright MLS #VAFX2221808 Report a problem | ||
Public tax history
| Year | Property taxes | Tax assessment |
|---|---|---|
| 2025 | $13,875 +9.7% | $1,125,080 +9.9% |
| 2024 | $12,652 +9.9% | $1,023,870 +7% |
| 2023 | $11,508 +5.8% | $956,840 +7.3% |
| 2022 | $10,880 | $892,010 +11.4% |
| 2021 | -- | $800,680 +1.7% |
| 2020 | $9,867 +3.7% | $787,160 +4% |
| 2019 | $9,515 +0.9% | $756,750 +0.5% |
| 2018 | $9,432 +4.9% | $752,750 +3% |
| 2017 | $8,995 +8% | $730,610 +8.1% |
| 2016 | $8,330 +7.5% | $675,870 +4% |
| 2015 | $7,749 +1.7% | $650,030 +1.5% |
| 2014 | $7,623 | $640,350 +2.4% |
| 2013 | -- | $625,620 +3.2% |
| 2012 | -- | $606,490 +1.4% |
| 2011 | -- | $598,370 +0.2% |
| 2010 | -- | $597,320 -0.9% |
| 2009 | -- | $602,870 -4.1% |
| 2008 | -- | $628,490 -1.5% |
| 2007 | -- | $638,110 +50.5% |
| 2003 | -- | $423,965 +13% |
| 2002 | -- | $375,190 +23.5% |
| 2001 | -- | $303,910 |
Find assessor info on the county website
Neighborhood: 22101
Nearby homes
- $2,183,4006 bd5 ba4.5k sqft7103 Sea Cliff Rd, Mc Lean, VA 22101Off Market
- $3,395,0006 bd8 ba7.4k sqft7107 Sea Cliff Rd, Mc Lean, VA 22101New Construction
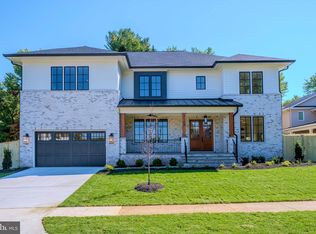
- $1,457,8004 bd3 ba2.3k sqft7109 Sea Cliff Rd, Mc Lean, VA 22101Off Market
- $1,135,0004 bd3 ba1.9k sqft7106 Sea Cliff Rd, Mc Lean, VA 22101Sold
- $2,225,0007 bd7 ba6.9k sqft7104 Sea Cliff Rd, Mc Lean, VA 22101Sold
- $2,226,3004 bd3 ba5.3k sqft1708 Margie Dr, Mc Lean, VA 22101Off Market
- $2,585,3007 bd8 ba7.8k sqft7102 Sea Cliff Rd, Mc Lean, VA 22101Off Market
- $1,454,4004 bd4 ba2.3k sqft7108 Sea Cliff Rd, Mc Lean, VA 22101Off Market
Nearby schools
GreatSchools rating
- 10/10Kent Gardens Elementary SchoolGrades: PK-6Distance: 0.8 mi
- 10/10Longfellow Middle SchoolGrades: 7-8Distance: 1.2 mi
- 9/10McLean High SchoolGrades: 9-12Distance: 0.4 mi
Schools provided by the listing agent
- Elementary: Kent Gardens
- Middle: Longfellow
- High: Mclean
- District: Fairfax County Public Schools
Source: Bright MLS. This data may not be complete. We recommend contacting the local school district to confirm school assignments for this home.
Get a cash offer in 3 minutes
Find out how much your home could sell for in as little as 3 minutes with a no-obligation cash offer.
Estimated market value
$1,403,700
Get a cash offer in 3 minutes
Find out how much your home could sell for in as little as 3 minutes with a no-obligation cash offer.
Estimated market value
$1,403,700
- Virginia
- Fairfax County
- McLean
- 22101
- 7105 Sea Cliff Rd
