Skip main navigation
Closed
  • $1,255,000

    7105 Sherwood Dr, Knoxville, TN 37919

    4beds
    3,218sqft
    Single Family Residence
    Built in 1942
    1.16 Acres Lot
    $1,251,600 Zestimate®
    $390/sqft
    $4,630 Estimated rent

    Home value

    $1,251,600

    $1.19M - $1.31M

    $4,630/mo

    Zestimate® history
    Loading
    Loading...

    Owner options

    List your home for rent

    $4,630/mo

    Rent Zestimate®

    Find your next renter with Zillow Rental Manager. Plus, with online applications, you can quickly screen prospective tenants – for free.

    Learn more

    $4,630/mo

    Rent Zestimate®

    Refinance and save

    $7,326/mo

    Est. payment

    Refinancing to a lower rate could help reduce your monthly payments and save thousands over the life of the loan.

    See today's rates

    $7,326/mo

    Est. payment

    Explore your selling options

    Work with a Zillow partner agent

    Leverage their expertise and Zillow's premium Showcase listings to get your home seen by more buyers.

    Get started

    List with your own agent

    Get your home in front of millions of buyers by listing it on Zillow.

    Learn how to do it

    Sell it yourself

    Take full control of how buyers see your home on Zillow by listing For Sale by Owner (FSBO).

    List your home

    What's special

    Private park-like settingFresh paintBosch dishwasherSealed wallsRebuilt chimneysFarmhouse sinkCarrera marble countertops
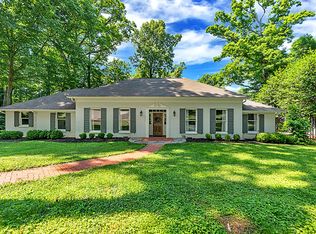
    -This stunning Knoxville home perfectly blends timeless charm with modern updates. Located along the dogwood trail in Westmoreland Heights. One of Knoxville's most desirable neighborhoods. It sits on a private, park-like setting with a large screened porch. Entering through the custom mahogany door you will find no feature undone -no detail has been overlooked. The kitchen was completely redesigned with custom cabinetry, Carrera marble countertops, Wolf 6-burner stove with pot filler, Sub-Zero refrigerator, Bosch dishwasher, farmhouse sink, beverage fridge, and updated lighting. Bathrooms feature Carrera marble, updated vanities, tile, and fixtures. Rich hardwood floors extend through the library, den, and master bedroom, while plantation shutters, fresh paint, updated hardware, and elegant lighting elevate every room. The den has been thoughtfully reconfigured to maximize entertaining space, complete with French doors and stylish finishes. Additional highlights include rebuilt chimneys, updated electrical, built-in china cabinets in the dining room, and basement area with a full bathroom, fresh paint, sealed walls, and insulation. Every aspect of this home has been refreshed, making it truly move-in ready.

    Zillow last checked:

    Listing updated:

    Listed by:

    Tammy Garber 865-406-6658,

    Keller Williams Signature

    Bought with:

    Lucas Haun, 308349

    Keller Williams Signature

    Source: East Tennessee Realtors,MLS#: 1316294MLS Logo

    Facts & features

    Interior

    Bedrooms & bathrooms
    • Bedrooms: 4
    • Bathrooms: 5
    • Full bathrooms: 4
    • 1/2 bathrooms: 1
    Heating
    • Central, Natural Gas, Electric
    Cooling
    • Central Air
    Appliances
    • Included: Dishwasher, Disposal, Microwave, Range
    Features
    • Walk-In Closet(s), Pantry
    • Flooring: Carpet, Hardwood, Tile
    • Basement: Walk-Out Access,Crawl Space,Unfinished
    • Number of fireplaces: 2
    • Fireplace features: Brick, Wood Burning, Gas Log
    Interior area
    • Total structure area: 3,218
    • Total interior livable area: 3,218 sqft

    Property

    Parking
    • Total spaces: 2
    • Parking features: Garage Faces Rear, Garage Door Opener, Attached, Basement
    • Attached garage spaces: 2
    Features
    • Exterior features: Irrigation System
    • Has view: Yes
    • View description: Trees/Woods
    Lot
    • Size: 1.16 Acres
    • Dimensions: 100.5 x 512.35 x IRR
    • Features: Private, Wooded
    Details
    • Parcel number: 120MA007
    • Other equipment: Generator

    Construction

    Type & style
    • Home type: SingleFamily
    • Architectural style: Cottage
    • Property subtype: Single Family Residence
    Materials
    • Fiber Cement, Stone, Block, Brick
    Condition
    • Year built: 1942

    Utilities & green energy

    • Sewer: Public Sewer
    • Water: Public

    Community & HOA

    Community
    • Security: Smoke Detector(s)
    • Subdivision: Westmoreland Heights
    HOA
    • Has HOA: Yes
    • HOA fee: $200 annually
    Location
    • Region: Knoxville

    Financial & listing details

    • Price per square foot: $390/sqft
    • Tax assessed value: $870,100
    • Annual tax amount: $3,380
    • Date on market: 9/23/2025

    Price history

    DateEventPrice
    4/6/2026Sold$1,255,000-7%$390/sqft
    Source: East Tennessee Realtors #1316294 Report a problem
    3/7/2026Pending sale$1,350,000$420/sqft
    Source: East Tennessee Realtors #1316294 Report a problem
    9/23/2025Listed for sale$1,350,000+55.1%$420/sqft
    Source: East Tennessee Realtors #1316294 Report a problem
    6/15/2021Sold$870,500-3.2%$271/sqft
    Source: East Tennessee Realtors #1137104 Report a problem
    4/8/2021Pending sale$899,000$279/sqft
    Source: East Tennessee Realtors #1137104 Report a problem
    12/2/2020Listed for sale$899,000+120.1%$279/sqft
    Source: EXP Realty, LLC #1137104 Report a problem
    10/29/2015Sold$408,500-9%$127/sqft
    Source: East Tennessee Realtors #939559 Report a problem
    9/28/2015Pending sale$449,000$140/sqft
    Source: RE/MAX Preferred Properties, Inc #939559 Report a problem
    9/23/2015Listed for sale$449,000-10%$140/sqft
    Source: RE/MAX Preferred Properties, Inc #939559 Report a problem
    7/2/2015Listing removed$499,000$155/sqft
    Source: Realty Executives Broker of Record #897837 Report a problem
    5/5/2015Price change$499,000-5.7%$155/sqft
    Source: Realty Executives Broker of Record #897837 Report a problem
    10/21/2014Price change$529,000-7%$164/sqft
    Source: realty executives associates #897837 Report a problem
    8/20/2014Listed for sale$569,000$177/sqft
    Source: realty executives associates #897837 Report a problem
    2/23/2009Listing removed$569,000$177/sqft
    Source: Owner Report a problem
    9/23/2008Price change$569,000-8.2%$177/sqft
    Source: Owner Report a problem
    6/27/2008Price change$620,000-4.6%$193/sqft
    Source: Owner Report a problem
    6/25/2008Listed for sale$650,000$202/sqft
    Source: Owner Report a problem

    Public tax history

    YearProperty taxesTax assessment
    2025$3,380 $217,525
    2024$3,380 $217,525
    2023$3,380 $217,525
    2022$3,380 +51.2%$217,525 +106.2%
    2021$2,236 $105,475 -75%
    2020$2,236 $421,900
    2019$2,236 $421,900 -4.5%
    2018$2,236 -53.8%$442,000 +319.1%
    2017$4,835 -13.3%$105,475
    2016$5,576 --
    2015$5,576 --
    2014$5,576 +7.2%--
    2013$5,200 +121.3%--
    2012$2,349 --
    2011$2,349 $99,550
    2010$2,349 $99,550
    2009$2,349 +11.6%$99,550 +27.3%
    2008$2,104 -51.1%$78,225
    2007$4,302 $78,225
    2006$4,302 $78,225
    2005$4,302 +4.9%$78,225 +14.6%
    2004$4,102 +6.2%$68,250
    2003$3,863 $68,250
    2002-- $68,250
    2001-- $68,250 +16.4%
    2000-- $58,625
    Find assessor info on the county website

    Neighborhood: Westmoreland Heights

    Nearby schools

    GreatSchools rating
    Schools provided by the listing agent
    • Elementary: Bearden
    • Middle: Bearden
    • High: West

    Source: East Tennessee Realtors. This data may not be complete. We recommend contacting the local school district to confirm school assignments for this home.

    Get a cash offer in 3 minutes
    Find out how much your home could sell for in as little as 3 minutes with a no-obligation cash offer.
    Estimated market value
    $1,251,600
    Get a cash offer in 3 minutes
    Find out how much your home could sell for in as little as 3 minutes with a no-obligation cash offer.
    Estimated market value
    $1,251,600