Skip main navigation
Sold for $830,000
Street View
  • $830,000

    7105 Stratos Ln, Gaithersburg, MD 20879

    4beds
    3,784sqft
    Single Family Residence
    Built in 2000
    0.38 Acres Lot
    $845,400 Zestimate®
    $219/sqft
    $4,561 Estimated rent

    Home value

    $845,400

    $778,000 - $921,000

    $4,561/mo

    Zestimate® history
    Loading
    Loading...

    Owner options

    List your home for rent

    $4,561/mo

    Rent Zestimate®

    Find your next renter with Zillow Rental Manager. Plus, with online applications, you can quickly screen prospective tenants – for free.

    Learn more

    $4,561/mo

    Rent Zestimate®

    Refinance and save

    $4,997/mo

    Est. payment

    Refinancing to a lower rate could help reduce your monthly payments and save thousands over the life of the loan.

    See today's rates

    $4,997/mo

    Est. payment

    Explore your selling options

    Work with a Zillow partner agent

    Leverage their expertise and Zillow's premium Showcase listings to get your home seen by more buyers.

    Get started

    List with your own agent

    Get your home in front of millions of buyers by listing it on Zillow.

    Learn how to do it

    Sell it yourself

    Take full control of how buyers see your home on Zillow by listing For Sale by Owner (FSBO).

    List your home

    What's special

    Gas fireplaceCustom cabinetsCustom wood blindsFully fenced private yardFlagstone patioDedicated studyRich hardwood floors
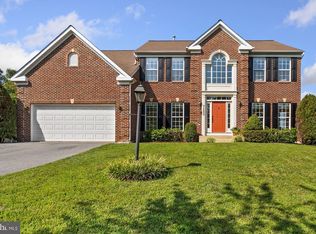
    ***SELLER SAYS SELL!!*** Step into this pristinely cared‑for, four‑bedroom, 3½‑bath home by its original owners. The main level features an open‑concept family room and kitchen with stainless appliances, a granite‑topped island, custom cabinets, and rich hardwood floors. Cozy up by the gas fireplace or enjoy seamless indoor‑outdoor flow onto the screened porch, deck, and flagstone patio overlooking a fully fenced, private yard. Natural light floods through numerous windows into the main living areas, including a dedicated study and main‑level laundry. Upstairs, the vaulted primary bedroom boasts custom wood blinds and an ensuite bath complete with a jetted tub and stand‑up shower. Three additional bedrooms and two full baths ensure space for family or guests. The expansive walk‑out basement is ideal for entertaining, with a built‑in bar, full bathroom, and storage galore. All areas reflect pride of ownership throughout. Located in a convenient neighborhood, this home offers a perfect blend of comfort, style, storage, and outdoor enjoyment. Easy to Show!

    Zillow last checked:

    Listing updated:

    Listed by:

    Susie Miller 240-347-3221,

    The KW Collective

    Bought with:

    Kamal Parakh, 663492

    Samson Properties

    Source: Bright MLS,MLS#: MDMC2193052MLS Logo

    Facts & features

    Interior

    Bedrooms & bathrooms
    • Bedrooms: 4
    • Bathrooms: 4
    • Full bathrooms: 3
    • 1/2 bathrooms: 1
    • Main level bathrooms: 1
    Basement
    • Area: 1512
    Heating
    • Heat Pump, Electric, Natural Gas
    Cooling
    • Central Air, Electric
    Appliances
    • Included: Microwave, Dishwasher, Double Oven, Refrigerator, Stainless Steel Appliance(s), Cooktop, Gas Water Heater
    • Laundry: Main Level
    Features
    • Family Room Off Kitchen, Floor Plan - Traditional
    • Flooring: Wood, Luxury Vinyl, Carpet
    • Basement: Full,Improved,Walk-Out Access
    • Number of fireplaces: 1
    • Fireplace features: Gas/Propane
    Interior area
    • Total structure area: 4,496
    • Total interior livable area: 3,784 sqft
    • Finished area above ground: 2,984
    • Finished area below ground: 800

    Property

    Parking
    • Total spaces: 4
    • Parking features: Garage Faces Front, Attached, Driveway
    • Attached garage spaces: 2
    • Uncovered spaces: 2
    Accessibility
    • Accessibility features: None
    Features
    • Levels: Three
    • Stories: 3
    • Patio & porch: Screened, Porch
    • Pool features: None
    • Has spa: Yes
    • Spa features: Bath
    • Fencing: Back Yard
    Lot
    • Size: 0.38 Acres
    • Features: Landscaped, Rear Yard
    Details
    • Additional structures: Above Grade, Below Grade
    • Parcel number: 160103265521
    • Zoning: RE1
    • Special conditions: Standard

    Construction

    Type & style
    • Home type: SingleFamily
    • Architectural style: Colonial
    • Property subtype: Single Family Residence
    Materials
    • Frame, Brick
    • Foundation: Concrete Perimeter
    • Roof: Shingle
    Condition
    • Excellent,Very Good,Good
    • New construction: No
    • Year built: 2000

    Utilities & green energy

    • Sewer: Public Sewer
    • Water: Public

    Community & neighborhood

    Location
    • Region: Gaithersburg
    • Subdivision: Sheffield

    HOA & financial

    HOA
    • Has HOA: Yes
    • HOA fee: $63 monthly
    • Services included: Common Area Maintenance, Snow Removal, Trash
    • Association name: ESTATES AT POPE FARM HOA

    Other

    Other facts
    • Listing agreement: Exclusive Right To Sell
    • Ownership: Fee Simple

    Price history

    DateEventPrice
    10/31/2025Sold$830,000-5.1%$219/sqft
    Source: Bright MLS #MDMC2193052 Report a problem
    10/9/2025Contingent$875,000$231/sqft
    Source: Bright MLS #MDMC2193052 Report a problem
    9/19/2025Price change$875,000-4.4%$231/sqft
    Source: Bright MLS #MDMC2193052 Report a problem
    8/29/2025Price change$914,900-2.7%$242/sqft
    Source: Bright MLS #MDMC2193052 Report a problem
    8/5/2025Listed for sale$939,900+166.3%$248/sqft
    Source: Bright MLS #MDMC2193052 Report a problem
    9/6/2000Sold$352,912$93/sqft
    Source: Public Record Report a problem

    Public tax history

    YearProperty taxesTax assessment
    2025$8,168 +7%$723,200 +9.1%
    2024$7,631 +9.9%$662,900 +10%
    2023$6,943 +4.4%$602,600
    2022$6,650 +0.1%$602,600
    2021$6,644 -0.1%$602,600
    2020$6,648 +0%$602,600
    2019$6,645 -0.2%$602,600
    2018$6,657 -3.6%$602,600 -1%
    2017$6,907 +17.4%$608,700 +0.8%
    2016$5,885 $603,600 +0.9%
    2015$5,885 $598,500 +0.9%
    2014$5,885 $593,400 +0.3%
    2013-- $591,437 +0.3%
    2012-- $589,473 +0.3%
    2011-- $587,510
    2010-- $587,510
    2009-- $587,510 -29.1%
    2008-- $829,080 +17.9%
    2007-- $703,390 +21.8%
    2006-- $577,700 +27.8%
    2005-- $452,010 +7.1%
    2004-- $422,070
    2003-- $422,070 +16.5%
    2002-- $362,190
    2001-- $362,190

    Find assessor info on the county website

    Neighborhood: 20879

    Nearby schools

    GreatSchools rating
    Schools provided by the listing agent
    • Elementary: Judith A. Resnik
    • Middle: Redland
    • High: Col. Zadok Magruder
    • District: Montgomery County Public Schools

    Source: Bright MLS. This data may not be complete. We recommend contacting the local school district to confirm school assignments for this home.

    Get a cash offer in 3 minutes
    Find out how much your home could sell for in as little as 3 minutes with a no-obligation cash offer.
    Estimated market value
    $845,400
    Get a cash offer in 3 minutes
    Find out how much your home could sell for in as little as 3 minutes with a no-obligation cash offer.
    Estimated market value
    $845,400