Welcome to your dream property! This home offers a calming neutral color scheme, a luxurious primary bathroom with a separate tub and shower, and a spacious walk-in closet in the primary bedroom. The kitchen island is both practical and beautiful, perfect for meal preparation or casual dining. A charming fireplace adds warmth and homeliness, while the patio is ideal for relaxation or outdoor entertainment. The primary bathroom also features double sinks for added convenience. This property blends modern and classic features for a comfortable, practical, and aesthetic living experience. Don't miss the chance to own this beautiful space!
Closed
$338,000
7105 Streator Ct, Charlotte, NC 28216
3beds
1,885sqft
Single Family Residence
Built in 2002
0.22 Acres Lot
$367,000 Zestimate®
$179/sqft
$2,271 Estimated rent
Home value
$367,000
$341,000 - $393,000
$2,271/mo
Zestimate® history
Owner options
List your home for rent
$2,271/mo
Rent Zestimate®
Find your next renter with Zillow Rental Manager. Plus, with online applications, you can quickly screen prospective tenants – for free.
$2,271/mo
Rent Zestimate®
Refinance and save
$2,148/mo
Est. payment
Refinancing to a lower rate could help reduce your monthly payments and save thousands over the life of the loan.
$2,148/mo
Est. payment
Explore your selling options
Work with a Zillow partner agent
Leverage their expertise and Zillow's premium Showcase listings to get your home seen by more buyers.
Get startedList with your own agent
Get your home in front of millions of buyers by listing it on Zillow.
Learn how to do itSell it yourself
Take full control of how buyers see your home on Zillow by listing For Sale by Owner (FSBO).
List your homeWhat's special
Zillow last checked:
Listing updated:
Listed by:
Whitley Miller wmiller@opendoor.com,
Opendoor Brokerage LLC
Bought with:
Dao Yang
RE/MAX Executive
Source: Canopy MLS as distributed by MLS GRID,MLS#: 4139271
Facts & features
Interior
Bedrooms & bathrooms
- Bedrooms: 3
- Bathrooms: 3
- Full bathrooms: 2
- 1/2 bathrooms: 1
Primary bedroom
- Level: Upper
Primary bedroom
- Level: Upper
Bedroom s
- Level: Upper
Bedroom s
- Level: Upper
Bedroom s
- Level: Upper
Bedroom s
- Level: Upper
Bathroom full
- Level: Upper
Bathroom full
- Level: Upper
Bathroom half
- Level: Main
Bathroom full
- Level: Upper
Bathroom full
- Level: Upper
Bathroom half
- Level: Main
Breakfast
- Level: Main
Breakfast
- Level: Main
Dining room
- Level: Main
Dining room
- Level: Main
Exercise room
- Level: Upper
Exercise room
- Level: Upper
Kitchen
- Level: Main
Kitchen
- Level: Main
Laundry
- Level: Main
Laundry
- Level: Main
Living room
- Level: Main
Living room
- Level: Main
Heating
- Central, Natural Gas
Cooling
- Central Air
Appliances
- Included: Dishwasher, Electric Oven, Electric Range, Microwave
- Laundry: Main Level
Features
- Flooring: Carpet, Vinyl
- Has basement: No
- Fireplace features: Gas
Interior area
- Total structure area: 1,885
- Total interior livable area: 1,885 sqft
- Finished area above ground: 1,885
- Finished area below ground: 0
Property
Parking
- Total spaces: 4
- Parking features: Driveway, Attached Garage, Parking Space(s), Garage on Main Level
- Attached garage spaces: 2
- Uncovered spaces: 2
Features
- Levels: Two
- Stories: 2
Lot
- Size: 0.22 Acres
- Features: Cul-De-Sac
Details
- Parcel number: 03515329A
- Zoning: R4
- Special conditions: Standard
Construction
Type & style
- Home type: SingleFamily
- Property subtype: Single Family Residence
Materials
- Vinyl
- Foundation: Slab
- Roof: Composition
Condition
- New construction: No
- Year built: 2002
Utilities & green energy
- Sewer: Public Sewer
- Water: City
Community & HOA
Community
- Subdivision: Glenhaven
HOA
- Has HOA: Yes
- HOA fee: $115 quarterly
- HOA name: Associa Carolinas
- HOA phone: 704-944-8181
Location
- Region: Charlotte
Financial & listing details
- Price per square foot: $179/sqft
- Tax assessed value: $249,800
- Date on market: 5/13/2024
- Cumulative days on market: 23 days
- Listing terms: Cash,Conventional,VA Loan
- Road surface type: Concrete, Other
Price history
| Date | Event | Price |
|---|---|---|
| 7/12/2024 | Sold | $338,000$179/sqft |
Source:  Canopy MLS as distributed by MLS GRID #4139271 Report a problem Canopy MLS as distributed by MLS GRID #4139271 Report a problem | ||
| 6/10/2024 | Pending sale | $338,000$179/sqft |
Source: Canopy MLS as distributed by MLS GRID #4139271 Report a problem | ||
| 5/30/2024 | Price change | $338,000-0.6%$179/sqft |
Source: Canopy MLS as distributed by MLS GRID #4139271 Report a problem | ||
| 5/13/2024 | Listed for sale | $340,000$180/sqft |
Source: Canopy MLS as distributed by MLS GRID #4139271 Report a problem | ||
| 2/26/2021 | Listing removed | -- |
Source: Owner Report a problem | ||
| 4/24/2020 | Listing removed | $1,450$1/sqft |
Source: Owner Report a problem | ||
| 3/25/2020 | Price change | $1,450-3.3%$1/sqft |
Source: Owner Report a problem | ||
| 3/6/2020 | Listed for rent | $1,500+25%$1/sqft |
Source: Owner Report a problem | ||
| 2/21/2016 | Listing removed | $1,200$1/sqft |
Source: Owner Report a problem | ||
| 2/19/2016 | Listed for rent | $1,200+3.9%$1/sqft |
Source: Owner Report a problem | ||
| 10/20/2015 | Listing removed | $1,155$1/sqft |
Source: Owner Report a problem | ||
| 9/21/2015 | Listed for rent | $1,155$1/sqft |
Source: Owner Report a problem | ||
Public tax history
| Year | Property taxes | Tax assessment |
|---|---|---|
| 2025 | -- | $38,500 |
| 2024 | -- | $38,500 |
| 2023 | $261 +61.7% | $38,500 +113.9% |
| 2022 | $161 +2.5% | $18,000 |
| 2021 | $158 +0.6% | $18,000 |
| 2020 | $157 +1% | $18,000 |
| 2019 | $155 +891.8% | $18,000 +1185.7% |
| 2018 | $16 +1.8% | $1,400 |
| 2017 | $15 | $1,400 |
| 2016 | $15 | $1,400 |
Find assessor info on the county website
Neighborhood: Oakdale
Nearby homes
- $328,5003 bd-- ba2.4k sqft7111 Streator Ct, Charlotte, NC 28216Off Market
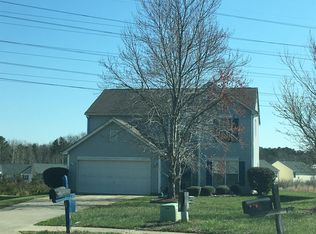
- $311,1004 bd2 ba2.1k sqft7117 Streator Ct, Charlotte, NC 28216Off Market

- $250,0003 bd2 ba904 sqft7106 Streator Ct, Charlotte, NC 28216Off Market
- $291,6003 bd2 ba1.2k sqft7102 Streator Ct, Charlotte, NC 28216Off Market
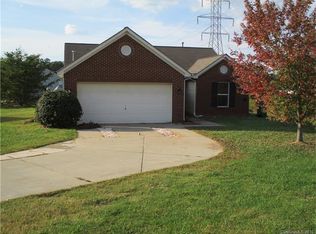
- $292,6003 bd2 ba1.2k sqft7110 Streator Ct, Charlotte, NC 28216Off Market
- $379,6005 bd2 ba2.2k sqft7121 Streator Ct, Charlotte, NC 28216Off Market
- $292,0003 bd2 ba1.5k sqft7116 Streator Ct, Charlotte, NC 28216Off Market
- $289,5003 bd2 ba1.5k sqft7120 Streator Ct, Charlotte, NC 28216Off Market
Nearby schools
GreatSchools rating
- 3/10Mountain Island Lake AcademyGrades: PK-8Distance: 1.1 mi
- 2/10West Mecklenburg HighGrades: 9-12Distance: 4.3 mi
Schools provided by the listing agent
- Elementary: Mountain Island Lake Academy
- Middle: Mountain Island Lake Academy
- High: West Mecklenburg
Source: Canopy MLS as distributed by MLS GRID. This data may not be complete. We recommend contacting the local school district to confirm school assignments for this home.
Get a cash offer in 3 minutes
Find out how much your home could sell for in as little as 3 minutes with a no-obligation cash offer.
Estimated market value
$367,000
Get a cash offer in 3 minutes
Find out how much your home could sell for in as little as 3 minutes with a no-obligation cash offer.
Estimated market value
$367,000
- North Carolina
- Mecklenburg County
- Charlotte
- 28216
- Oakdale
- 7105 Streator Ct
Nearby cities
Nearby neighborhoods
Nearby zip codes
Other Charlotte Topics
