Stunning Lake View Home in Fort Worth! Welcome to a breathtaking residence that's better than new! This exceptional property boasts lake views & a thoughtful design that exudes style and personality. As you step inside, you'll be greeted by an abundance of natural light, pouring in through the expansive windows. The absence of carpet and clever use of hardwood and tile create a sense of seamless flow and effortless elegance. Too many upgrades to list here so ask about what extras this home offers that you won't find anywhere else in the community!
Smart home technology is seamlessly integrated, with electric shades that can be controlled via an app on your phone or through Alexa as well as smart fans and lights throughout. The garage is equipped with an electric car charger, perfect for eco conscious homeowners. The exterior of the property is equally impressive, with permanent exterior eaves lights adding a touch of sophistication and ambiance. And with no lot premium, with lake views you can see from the kitchen living and dining as well as primary suite...this incredible home is an unbeatable value.
This home has a split bedroom floorplan with two bedrooms located at the front of the home with color drenched full bathroom accessible between them and located in the hallway. And, the primary located at the back with an oversized en suite and custom closet with tiled floors. The flex space has a built in murphy bed that folds down to convert the space to a 4th bedroom or folds up & presents as a beautiful built in that has lots of aesthetic storage and provides grounding & a focus for the room. The built ins have wonderful texture & feature deep tones that are both bold & calming. Don't miss this rare opportunity to own a piece of paradise. Take advantage of living adjacent to a POA that has a private boat launch and parking for a annual fee...ask me how to join and how living at 7105 Talon Bluff will provide the lifestyle you've been looking for!
Sold
Price Unknown
7105 Talon Bluff Dr, Fort Worth, TX 76179
3beds
2,161sqft
Single Family Residence
Built in 2023
6,708 Square Feet Lot
$439,900 Zestimate®
$--/sqft
$2,612 Estimated rent
Home value
$439,900
$405,000 - $479,000
$2,612/mo
Zestimate® history
Owner options
List your home for rent
$2,612/mo
Rent Zestimate®
Find your next renter with Zillow Rental Manager. Plus, with online applications, you can quickly screen prospective tenants – for free.
$2,612/mo
Rent Zestimate®
Refinance and save
$650/mo
Est. payment
Refinancing to a lower rate could help reduce your monthly payments and save thousands over the life of the loan.
$650/mo
Est. payment
Explore your selling options
Work with a Zillow partner agent
Leverage their expertise and Zillow's premium Showcase listings to get your home seen by more buyers.
Get startedList with your own agent
Get your home in front of millions of buyers by listing it on Zillow.
Learn how to do itSell it yourself
Take full control of how buyers see your home on Zillow by listing For Sale by Owner (FSBO).
List your homeWhat's special
Split bedroom floorplanAbundance of natural lightLake viewsOversized en suiteCustom closetPermanent exterior eaves lights
Zillow last checked:
Listing updated:
Listed by:
Makenna Moros 0736343,
eXp Realty LLC 888-519-7431
Bought with:
Joshua Sprague
Monument Realty
Source: NTREIS,MLS#: 20854169
Facts & features
Interior
Bedrooms & bathrooms
- Bedrooms: 3
- Bathrooms: 2
- Full bathrooms: 2
Primary bedroom
- Features: Closet Cabinetry, Ceiling Fan(s), Dual Sinks, Double Vanity, En Suite Bathroom, Garden Tub/Roman Tub, Separate Shower, Walk-In Closet(s)
- Level: First
- Dimensions: 13 x 18
Bedroom
- Features: Ceiling Fan(s), Split Bedrooms, Walk-In Closet(s)
- Level: First
- Dimensions: 12 x 11
Bedroom
- Features: Ceiling Fan(s), Split Bedrooms, Walk-In Closet(s)
- Level: First
- Dimensions: 12 x 12
Primary bathroom
- Features: Built-in Features, Closet Cabinetry, Dual Sinks, Double Vanity, En Suite Bathroom, Granite Counters, Garden Tub/Roman Tub, Stone Counters, Sink, Separate Shower
- Level: First
- Dimensions: x 6
Dining room
- Level: First
- Dimensions: 11 x 8
Other
- Features: Built-in Features
- Level: First
- Dimensions: x 6
Kitchen
- Features: Built-in Features, Eat-in Kitchen, Granite Counters, Kitchen Island, Pantry, Stone Counters, Walk-In Pantry
- Level: First
- Dimensions: 20 x 11
Living room
- Features: Ceiling Fan(s)
- Level: First
- Dimensions: 16 x 14
Heating
- Central, Natural Gas
Cooling
- Ceiling Fan(s)
Appliances
- Included: Some Gas Appliances, Built-In Refrigerator, Convection Oven, Dryer, Dishwasher, Gas Cooktop, Disposal, Gas Oven, Ice Maker, Microwave, Plumbed For Gas, Refrigerator, Tankless Water Heater, Washer
Features
- Built-in Features, Decorative/Designer Lighting Fixtures, Double Vanity, Granite Counters, High Speed Internet, Kitchen Island, Open Floorplan, Paneling/Wainscoting, Smart Home, Cable TV, Natural Woodwork, Walk-In Closet(s), Wired for Sound
- Flooring: Ceramic Tile, Hardwood, Tile
- Has basement: No
- Has fireplace: No
Interior area
- Total interior livable area: 2,161 sqft
Property
Parking
- Total spaces: 2
- Parking features: Concrete, Door-Single, Driveway, Electric Vehicle Charging Station(s), Garage Faces Front, Garage, Garage Door Opener, Lighted, Outside, Private, On Street, Side By Side
- Attached garage spaces: 2
- Has uncovered spaces: Yes
Accessibility
- Accessibility features: Smart Technology, Accessible Entrance, Accessible Hallway(s)
Features
- Levels: One
- Stories: 1
- Exterior features: Garden, Lighting, Private Yard, Rain Gutters
- Pool features: None
- Fencing: Privacy,Wood
- Has view: Yes
- View description: Water
- Has water view: Yes
- Water view: Water
Lot
- Size: 6,708 Square Feet
- Features: Cleared, Interior Lot, Landscaped, Few Trees
- Residential vegetation: Cleared
Details
- Parcel number: 42870303
Construction
Type & style
- Home type: SingleFamily
- Architectural style: Traditional,Detached
- Property subtype: Single Family Residence
Materials
- Brick
- Roof: Composition
Condition
- Year built: 2023
Utilities & green energy
- Sewer: Public Sewer, Sewer Tap Paid
- Water: Public, Water Tap Paid
- Utilities for property: Electricity Available, Electricity Connected, Natural Gas Available, Phone Available, Sewer Available, Separate Meters, Water Available, Cable Available
Green energy
- Energy efficient items: Insulation
Community & HOA
Community
- Features: Curbs, Sidewalks
- Security: Fire Alarm
- Subdivision: Talon Hill Add
HOA
- Has HOA: Yes
- Services included: All Facilities, Association Management, Maintenance Grounds, Maintenance Structure
- HOA fee: $650 annually
- HOA name: RealManage
Location
- Region: Fort Worth
Financial & listing details
- Tax assessed value: $459,177
- Annual tax amount: $11,022
- Date on market: 3/3/2025
- Cumulative days on market: 56 days
- Listing terms: Cash,Conventional,1031 Exchange,FHA,VA Loan
- Exclusions: curtains, washer, dryer, refrigerator negotiable with acceptable offer
- Electric utility on property: Yes
- Road surface type: Asphalt
Price history
| Date | Event | Price |
|---|---|---|
| 6/2/2025 | Sold | -- |
Source: NTREIS #20854169 Report a problem | ||
| 5/28/2025 | Pending sale | $444,500$206/sqft |
Source: NTREIS #20854169 Report a problem | ||
| 4/29/2025 | Contingent | $444,500$206/sqft |
Source: NTREIS #20854169 Report a problem | ||
| 4/8/2025 | Price change | $444,500-0.1%$206/sqft |
Source: NTREIS #20854169 Report a problem | ||
| 3/3/2025 | Listed for sale | $445,000$206/sqft |
Source: NTREIS #20854169 Report a problem | ||
Public tax history
| Year | Property taxes | Tax assessment |
|---|---|---|
| 2025 | $8,237 -6.5% | $459,177 |
| 2024 | $8,814 +511.9% | $459,177 +671.7% |
| 2023 | $1,440 | $59,500 |
Find assessor info on the county website
Neighborhood: Eagle Ranch
Nearby homes
- $--4 bd3 ba2.8k sqft7109 Talon Bluff Dr, Fort Worth, TX 76179Sold

- $--3 bd3 ba2.6k sqft7101 Talon Bluff Dr, Fort Worth, TX 76179Sold

- $454,3003 bd3 ba2.3k sqft7021 Talon Dr, Fort Worth, TX 76179Off Market
- $--3 bd2 ba1.8k sqft7117 Talon Bluff Dr, Fort Worth, TX 76179Sold
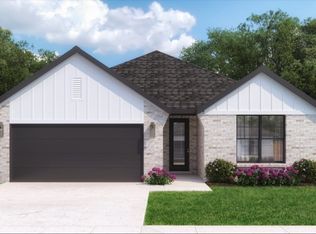
- $427,5003 bd2 ba2.1k sqft7136 Talon Bluff Dr, Fort Worth, TX 76179Off Market
- $513,300-- bd-- ba2.7k sqft7104 Intrepid Dr, Fort Worth, TX 76179Off Market
- $--4 bd3 ba2.2k sqft7100 Intrepid Dr, Fort Worth, TX 76179Sold
- $--3 bd2 ba1.8k sqft7108 Intrepid Dr, Fort Worth, TX 76179Sold
Nearby schools
GreatSchools rating
- 5/10Lake Country Elementary SchoolGrades: PK-5Distance: 1 mi
- 7/10Creekview Middle SchoolGrades: 6-8Distance: 2 mi
- 6/10Boswell High SchoolGrades: 9-12Distance: 1.8 mi
Schools provided by the listing agent
- Elementary: Lake Country
- Middle: Creekview
- High: Boswell
- District: Eagle MT-Saginaw ISD
Source: NTREIS. This data may not be complete. We recommend contacting the local school district to confirm school assignments for this home.
Get a cash offer in 3 minutes
Find out how much your home could sell for in as little as 3 minutes with a no-obligation cash offer.
Estimated market value
$439,900
Get a cash offer in 3 minutes
Find out how much your home could sell for in as little as 3 minutes with a no-obligation cash offer.
Estimated market value
$439,900
- Texas
- Tarrant County
- Fort Worth
- 76179
- Eagle Ranch
- 7105 Talon Bluff Dr
Nearby cities
Nearby neighborhoods
Nearby zip codes
Other Fort Worth Topics
