Skip main navigation
For sale
  • $779,000

    7105 Victoria Cir, University Park, FL 34201

    3beds
    2,073sqft
    : 
    Loading
    Get pre-qualified
    Single Family Residence
    Built in 1997
    8,320 Square Feet Lot
    $741,000 Zestimate®
    $376/sqft
    $656/mo HOA

    What's special

    Private poolSerene lakefront livingStriking custom accent wallOpen floor planBeautifully maintained groundsCustom-built libraryWalking paths
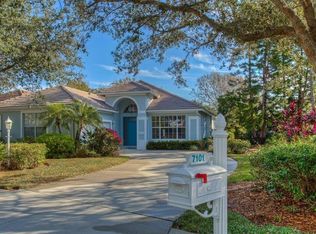
    This exquisite, furnished, single-family residence embodies refined luxury, offering a rare blend of serene lakefront living, elegant design, in premier University Park Country Club. The home features a private pool and is being offered furnished, with select items excluded from the sale. Thoughtfully designed for both comfort and sophistication, it delivers an exceptional lifestyle in one of the area’s most sought-after communities. This beautifully designed residence features an open floor plan that creates a natural flow between living, dining, and entertaining spaces. A custom-built library adds warmth and character, while a striking custom accent wall elevates the home’s modern elegance. Two bedrooms include spacious walk-in closets, offering excellent storage and everyday convenience. The kitchen and main living areas open seamlessly to the outdoors, where you’ll find a private lanai overlooking peaceful lake views—perfect for morning coffee or sunset relaxation. A thoughtfully placed half bath on the exterior lanai adds convenience for guests when entertaining outdoors. The garage also includes a dedicated AC storage room, ideal for climate-sensitive items or extra organization. University Park Country Club offers an exceptional array of amenities, including an elegant clubhouse, state-of-the-art fitness facilities, tennis courts, pickleball, fine dining, social events, and both indoor and outdoor clubhouse experiences designed for year-round enjoyment. Residents benefit from a vibrant, resort-style lifestyle with beautifully maintained grounds, walking paths, and a welcoming social community atmosphere. The location is equally impressive. Just minutes away are premier shopping and dining destinations including University Town Center Mall, Fresh Market, and Whole Foods Market. Cultural and recreational highlights like the new Mote Marine Laboratory & Aquarium further enhance the lifestyle appeal, along with a wide selection of upscale restaurants, cafes, and boutiques nearby. Blending luxury living, serene lake views, and a premier golf community lifestyle, this home delivers both comfort and convenience in one of University Park's most sought-after neighborhoods.
    9 days
    |
    401
    |
    17
    |

    Likely to sell faster than

    Zillow last checked:

    Listing updated:

    Listed by:

    Marc Kochno 941-713-5083,

    DALTON WADE INC 888-668-8283

    Source: Stellar MLS,MLS#: A4699100MLS LogoOriginating MLS: Suncoast Tampa

    Loading...

      Facts & features

      Interior

      Bedrooms & bathrooms
      • Bedrooms: 3
      • Bathrooms: 3
      • Full bathrooms: 2
      • 1/2 bathrooms: 1
      Rooms
      • Room types: Den/Library/Office, Storage Rooms
      Primary bedroom
      • Features: Walk-In Closet(s)
      • Level: First
      • Area: 252 Square Feet
      • Dimensions: 14x18
      Bedroom 2
      • Features: Walk-In Closet(s)
      • Level: First
      • Area: 182 Square Feet
      • Dimensions: 14x13
      Bathroom 3
      • Features: Built-in Closet
      • Level: First
      • Area: 180 Square Feet
      • Dimensions: 12x15
      Balcony porch lanai
      • Level: First
      • Area: 288 Square Feet
      • Dimensions: 24x12
      Kitchen
      • Level: First
      • Area: 264 Square Feet
      • Dimensions: 22x12
      Living room
      • Level: First
      Heating
      • Central
      Cooling
      • Central Air
      Appliances
      • Included: Oven, Cooktop, Dishwasher, Disposal, Dryer, Exhaust Fan, Gas Water Heater, Ice Maker, Microwave, Range Hood, Washer
      • Laundry: Laundry Room
      Features
      • Built-in Features, Ceiling Fan(s), Crown Molding, Eating Space In Kitchen, High Ceilings, Living Room/Dining Room Combo, Open Floorplan, Primary Bedroom Main Floor, Solid Surface Counters, Solid Wood Cabinets, Thermostat, Tray Ceiling(s), Walk-In Closet(s)
      • Flooring: Carpet, Tile
      • Doors: French Doors
      • Has fireplace: No
      • Furnished: Yes
      Interior area
      • Total structure area: 2,991
      • Total interior livable area: 2,073 sqft
      Video & virtual tour

      Property

      Parking
      • Total spaces: 2
      • Parking features: Garage - Attached
      • Attached garage spaces: 2
      Features
      • Levels: One
      • Stories: 1
      • Patio & porch: Enclosed, Patio, Screened
      • Exterior features: Lighting, Rain Gutters, Sidewalk, Storage
      • Has private pool: Yes
      • Pool features: Heated, In Ground, Lighting, Outside Bath Access, Screen Enclosure
      • Has view: Yes
      • View description: Pool, Water, Lake
      • Has water view: Yes
      • Water view: Water,Lake
      • Waterfront features: Lake Front
      Lot
      • Size: 8,320 Square Feet
      • Residential vegetation: Mature Landscaping, Oak Trees, Trees/Landscaped
      Details
      • Parcel number: 1919915809
      • Zoning: PDR
      • Special conditions: None

      Construction

      Type & style
      • Home type: SingleFamily
      • Architectural style: Contemporary
      • Property subtype: Single Family Residence
      Materials
      • Block, Stucco
      • Foundation: Slab
      • Roof: Tile
      Condition
      • New construction: No
      • Year built: 1997

      Utilities & green energy

      • Sewer: Public Sewer
      • Water: Public
      • Utilities for property: BB/HS Internet Available, Cable Available, Cable Connected, Electricity Available, Electricity Connected, Natural Gas Connected, Public, Sewer Connected, Street Lights, Underground Utilities, Water Connected

      Community & HOA

      Community
      • Features: Clubhouse, Deed Restrictions, Fitness Center, Gated Community - Guard, Golf Carts OK, Golf, Irrigation-Reclaimed Water, Pool, Racquetball, Restaurant, Sidewalks, Tennis Court(s)
      • Pet fee: $0 monthly
      • Subdivision: VIRGINIA WATER UNIT III
      HOA
      • Has HOA: Yes
      • Amenities included: Cable TV, Clubhouse, Fitness Center, Gated, Golf Course, Maintenance, Pickleball Court(s), Pool, Recreation Facilities, Sauna, Shuffleboard Court, Spa/Hot Tub, Tennis Court(s)
      • Services included: 24-Hour Guard, Cable TV, Community Pool, Internet, Maintenance Grounds, Security
      • HOA fee: $656 monthly
      Location
      • Region: University Park

      Financial & listing details

      • Price per square foot: $376/sqft
      • Tax assessed value: $505,694
      • Annual tax amount: $4,302
      • Date on market: 7/6/2026
      • Cumulative days on market: 8 days
      • Ownership: Fee Simple
      • Total actual rent: 0
      • Electric utility on property: Yes
      • Road surface type: Asphalt, Paved

        Estimated market value

        $741,000

        $704,000 - $778,000

        $3,721/mo

        Price history

        DateEventPrice
        7/6/2026Listed for sale$779,000+139.7%$376/sqft
        Source: Stellar MLS #A4699100 Report a problem
        8/22/2016Sold$325,000-21.7%$157/sqft
        Source: Stellar MLS #A4135973 Report a problem
        8/15/2016Pending sale$415,000$200/sqft
        Source: UNIVERSITY PARK LIFESTYLES INC #A4135973 Report a problem
        6/16/2016Price change$415,000-2.4%$200/sqft
        Source: UNIVERSITY PARK LIFESTYLES INC #A4135973 Report a problem
        5/13/2016Price change$425,000-2.3%$205/sqft
        Source: UNIVERSITY PARK LIFESTYLES INC #A4135973 Report a problem
        4/9/2016Price change$435,000-3.3%$210/sqft
        Source: UNIVERSITY PARK LIFESTYLES INC #A4135973 Report a problem
        1/20/2016Price change$449,900-4.1%$217/sqft
        Source: UNIVERSITY PARK LIFESTYLES INC #A4135973 Report a problem
        11/2/2015Listed for sale$469,000$226/sqft
        Source: UNIVERSITY PARK LIFESTYLES INC #A4135973 Report a problem

        Public tax history

        YearProperty taxesTax assessment
        2025$4,302 +2.6%$237,590 +2.9%
        2024$4,194 +1.5%$230,894 +3%
        2023$4,133 +2.4%$224,169 +3%
        2022$4,038 +0.5%$217,640 +3%
        2021$4,017 +1%$211,301 +1.4%
        2020$3,978 +38.1%$208,384 +2.3%
        2019$2,880 $203,699 -39.5%
        2018$2,880 -49.1%$336,784 -7.8%
        2017$5,663 +36.6%$365,109 +27.5%
        2016$4,147 $286,433 +0.7%
        2015$4,147 $284,442 +0.8%
        2014$4,147 +1.4%$282,185 +1.5%
        2013$4,088 +408705%$278,015 +1.7%
        2012$1 $273,368 -5.2%
        2011$1 $288,362 +1.5%
        2010-- $284,100 -5.4%
        2009$4,448 -2.5%$300,432 +0.1%
        2008$4,564 +4.8%$300,132 +3%
        2007$4,353 -4.5%$291,390 +2.5%
        2006$4,559 +1.3%$284,283 +3%
        2005$4,499 +1.9%$276,003 +3%
        2004$4,416 +0.4%$267,964 +1.9%
        2003$4,399 +6.8%$262,968 +2.4%
        2002$4,119 +3.3%$256,805 +1.6%
        2001$3,989 +1.3%$252,761 -1.5%
        2000$3,939 $256,730
        Find assessor info on the county website

        Monthly payment

        Est. payment

        Payment breakdown

        Explore the cost of this home by adjusting the details. Changes won't be saved.
        All calculations are estimates and provided by Zillow, Inc. for informational purposes only. Actual amounts may vary.
        HOA fees may include property taxes on listings classified as Co-Ops. Contact the listing agent and/or owner for fee details.
        Mortgage interest rates are dependent on a number of factors, including credit score, down payment, and repayment length. Interest rate data provided by Zillow Group Marketplace, Inc. as of 1/1/1970 from various mortgage lenders with which we have lead or other similar arrangements; the Estimated Payment is an average of those rates.
        See how much you could borrow to make a competitive offer.

        Climate risks

        Neighborhood: 34201

        Getting around

        4 / 100
        Car-Dependent
        0 / 100
        No Nearby Transit
        26 / 100
        Somewhat Bikeable

        Nearby schools

        GreatSchools rating

        A local agent can set up tours, give advice and negotiate with sellers.

        Browse local experts

        Similar homes