The gorgeous ''Mt. Vernon'' by Stevens Fine Homes is bursting with luxurious finishes and offers 4 bedrooms, 2.5 baths, a formal dining room, a rear screened porch, cozy fireplace, finished two-car garage, over 2,000 square feet. The stunning kitchen features ''designer white'' quartz countertops, soft-close Homecrest painted cabinetry in a soothing ''Iceberg'' finish, tile backsplash, lighted pantry, Frigidaire Gallery stainless steel appliances. The bright breakfast area with boasts additional cabinetry and counterspace, perfect for a coffee bar. The formal dining room offers a lovely space to entertain and features gorgeous craftsman style wainscoting, and the spacious great room features an inviting fireplace for cozy evenings. The rear screened porch is the perfect place from which to enjoy your sodded & irrigated rear yard. Upstairs, the primary suite features a trey ceiling and an attached bath with 12x24 tile flooring, double vanity with quartz countertops, a walk-in tile shower and separate soaking tub and an oversized walk-in closet. Three additional bedrooms, a well-appointed guest bath and a laundry room complete the second floor. Luxury finishes include laminate hardwood flooring throughout the first floor, 6'' baseboards & craftsman trim details throughout, elevated lighting & hardware, Moen plumbing fixtures, tile in all bathrooms & laundry, a propane gas fireplace, quartz counters in kitchen & baths, black windows on the front of home for a striking modern farmhouse aesthetic, ceiling fans in all bedrooms, sod & irrigation in front, rear and side yards, exterior gutters in black, coach & flood lights and more.
Sold for $449,900
$449,900
7105 Vizsla Lane, Wilmington, NC 28411
4beds
2,081sqft
Single Family Residence
Built in 2023
7,405 Square Feet Lot
$458,200 Zestimate®
$216/sqft
$2,937 Estimated rent
Home value
$458,200
$435,000 - $481,000
$2,937/mo
Zestimate® history
Owner options
List your home for rent
$2,937/mo
Rent Zestimate®
Find your next renter with Zillow Rental Manager. Plus, with online applications, you can quickly screen prospective tenants – for free.
$2,937/mo
Rent Zestimate®
Refinance and save
$2,648/mo
Est. payment
Refinancing to a lower rate could help reduce your monthly payments and save thousands over the life of the loan.
$2,648/mo
Est. payment
Explore your selling options
Work with a Zillow partner agent
Leverage their expertise and Zillow's premium Showcase listings to get your home seen by more buyers.
Get startedList with your own agent
Get your home in front of millions of buyers by listing it on Zillow.
Learn how to do itSell it yourself
Take full control of how buyers see your home on Zillow by listing For Sale by Owner (FSBO).
List your homeWhat's special
Ceiling fansFlood lightsFinished two-car garageRear screened porchMoen plumbing fixturesBright breakfast areaQuartz countertops
Zillow last checked:
Listing updated:
Listed by:
Stevens Fine Homes Team 910-431-0085,
Coldwell Banker Sea Coast Advantage
Bought with:
David G McGee, 318257
Keller Williams Innovate-Wilmington
Source: Hive MLS,MLS#: 100418164 Originating MLS: Cape Fear Realtors MLS, Inc.
Originating MLS: Cape Fear Realtors MLS, Inc.Facts & features
Interior
Bedrooms & bathrooms
- Bedrooms: 4
- Bathrooms: 3
- Full bathrooms: 2
- 1/2 bathrooms: 1
Rooms
- Room types: Master Bedroom, Bedroom 2, Bedroom 3, Living Room, Dining Room, Kitchen, Bedroom 4
Primary bedroom
- Level: Second
- Dimensions: 14 x 15
Bedroom 2
- Level: Second
- Dimensions: 10 x 11
Bedroom 3
- Level: Second
- Dimensions: 11 x 13
Bedroom 4
- Level: Second
- Dimensions: 11 x 16
Dining room
- Level: First
- Dimensions: 12 x 14
Kitchen
- Level: First
- Dimensions: 12 x 11
Living room
- Level: First
- Dimensions: 20 x 16
Heating
- Forced Air, Electric
Cooling
- Central Air
Appliances
- Included: Electric Oven, Built-In Microwave, Disposal, Dishwasher, Convection Oven
- Laundry: Laundry Room
Features
- Walk-in Closet(s), Tray Ceiling(s), High Ceilings, Entrance Foyer, Solid Surface, Ceiling Fan(s), Pantry, Walk-in Shower, Gas Log, Walk-In Closet(s)
- Flooring: Carpet, Laminate, Tile
- Windows: Thermal Windows
- Basement: None
- Attic: Access Only
- Has fireplace: Yes
- Fireplace features: Gas Log
Interior area
- Total structure area: 2,081
- Total interior livable area: 2,081 sqft
Property
Parking
- Total spaces: 2
- Parking features: Attached, Garage Door Opener, Paved
- Has attached garage: Yes
Features
- Levels: Two
- Stories: 2
- Patio & porch: Patio, Porch, Screened
- Exterior features: Irrigation System, DP50 Windows
- Fencing: None
Lot
- Size: 7,405 Square Feet
- Dimensions: 61 x 120 x 61 x 120
Details
- Parcel number: R02700001185000
- Zoning: R3
- Special conditions: Standard
Construction
Type & style
- Home type: SingleFamily
- Property subtype: Single Family Residence
Materials
- Vinyl Siding
- Foundation: Slab
- Roof: Architectural Shingle
Condition
- New construction: Yes
- Year built: 2023
Utilities & green energy
- Sewer: Public Sewer
- Water: Public
- Utilities for property: Sewer Available, Water Available
Green energy
- Energy efficient items: Lighting, Thermostat
Community & HOA
Community
- Security: Smoke Detector(s)
- Subdivision: Covey Commons
HOA
- Has HOA: Yes
- Amenities included: Maintenance Common Areas, Maintenance Roads, Management, Street Lights, Taxes
- HOA fee: $936 monthly
- HOA name: GO Property Mgmt
- HOA phone: 910-509-7281
Location
- Region: Wilmington
Financial & listing details
- Price per square foot: $216/sqft
- Date on market: 8/11/2025
- Cumulative days on market: 67 days
- Listing agreement: Blanket Listing Agreement
- Listing terms: Cash,Conventional,FHA,VA Loan
- Road surface type: Paved
Price history
| Date | Event | Price |
|---|---|---|
| 5/21/2024 | Sold | $449,900$216/sqft |
Source:  Hive MLS #100418164 Report a problem Hive MLS #100418164 Report a problem | ||
| 2/15/2024 | Pending sale | $449,900$216/sqft |
Source: Hive MLS #100418164 Report a problem | ||
| 12/11/2023 | Listed for sale | $449,900$216/sqft |
Source: Hive MLS #100418164 Report a problem | ||
Public tax history
Tax history is unavailable.
Neighborhood: Murraysville
Nearby homes
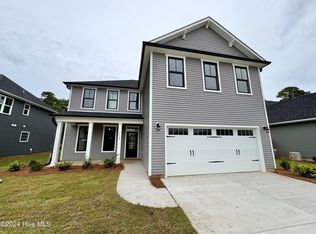
- $459,9005 bd4 ba2.6k sqft7125 Vizsla Ln, Wilmington, NC 28411Sold

- $362,4003 bd2 ba1.3k sqft7105 Cocker Ct, Wilmington, NC 28411Off Market
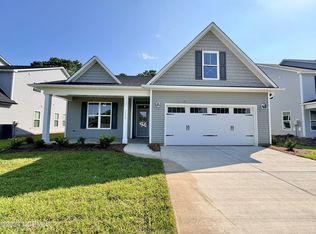
- $510,0005 bd3 ba2.5k sqft7113 Vizsla Ln, Wilmington, NC 28411Sold
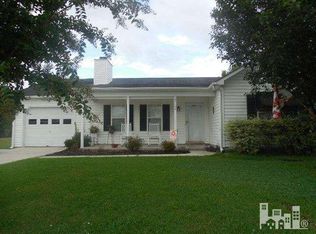
- $361,3003 bd2 ba1.3k sqft7106 Cocker Ct, Wilmington, NC 28411Off Market
- $367,1003 bd2 ba1.2k sqft1615 Setter Ln, Wilmington, NC 28411Off Market
- $549,9004 bd3 ba3.1k sqft7109 Vizsla Ln, Wilmington, NC 28411Sold
- $470,1755 bd4 ba2.6k sqft7141 Vizsla Ln, Wilmington, NC 28411Sold
- $345,3003 bd2 ba1.2k sqft7103 Cocker Ct, Wilmington, NC 28411Off Market
Nearby schools
GreatSchools rating
- 8/10Murrayville ElementaryGrades: PK-5Distance: 1 mi
- 9/10Emma B Trask MiddleGrades: 6-8Distance: 2.2 mi
- 4/10Emsley A Laney HighGrades: 9-12Distance: 2.1 mi
Get a cash offer in 3 minutes
Find out how much your home could sell for in as little as 3 minutes with a no-obligation cash offer.
Estimated market value
$458,200
Get a cash offer in 3 minutes
Find out how much your home could sell for in as little as 3 minutes with a no-obligation cash offer.
Estimated market value
$458,200
- North Carolina
- New Hanover County
- Wilmington
- 28411
- Murraysville
- 7105 Vizsla Lane
Nearby cities
Nearby neighborhoods
Nearby zip codes
Other Wilmington Topics
