Skip main navigation
Closed
  • $312,000

    7105 W 23rd St, Saint Louis Park, MN 55426

    3beds
    1,759sqft
    Single Family
    Built in 1953
    8,276 Square Feet Lot
    $311,400 Zestimate®
    $177/sqft
    $2,858 Estimated rent

    Home value

    $311,400

    $296,000 - $327,000

    $2,858/mo

    Zestimate® history
    Loading
    Loading...

    Owner options

    List your home for rent

    $2,858/mo

    Rent Zestimate®

    Find your next renter with Zillow Rental Manager. Plus, with online applications, you can quickly screen prospective tenants – for free.

    Learn more

    $2,858/mo

    Rent Zestimate®

    Refinance and save

    $2,106/mo

    Est. payment

    Refinancing to a lower rate could help reduce your monthly payments and save thousands over the life of the loan.

    See today's rates

    $2,106/mo

    Est. payment

    Explore your selling options

    Work with a Zillow partner agent

    Leverage their expertise and Zillow's premium Showcase listings to get your home seen by more buyers.

    Get started

    List with your own agent

    Get your home in front of millions of buyers by listing it on Zillow.

    Learn how to do it

    Sell it yourself

    Take full control of how buyers see your home on Zillow by listing For Sale by Owner (FSBO).

    List your home

    What's special

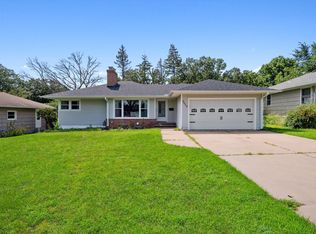
    SELLER WILL PAY 10k of BUYER's CLOSING COSTS with an acceptable offer!! Original-owner opportunity centrally located in the Elliot neighborhood of St. Louis Park! Chance for sweat equity, bring your own design vision to a home priced to reflect the cosmetic updates needed. A great opportunity for a first-time buyer, investor, or anyone looking to get into St. Louis Park at an attractive price point. Close proximity to the West End, freeway access, and walking distance to local parks. Important updates have already been made, including new LP Smart Side siding and storm doors (2024), asphalt driveway (2024), basement freezer (2023), Furnace, A/C(2019), Attic insulation (2018), plus new Andersen windows in the den and bathroom.

    Zillow last checked:

    Listing updated:

    Listed by:

    Kim Pease 612-386-3046,

    Coldwell Banker Realty - Lakes,

    Marcy L Libby 612-920-5605

    Bought with:

    Elizabeth Hurley

    Edina Realty, Inc.

    Carie L Zeise

    Source: NorthstarMLS as distributed by MLS GRID,MLS#: 7097977MLS Logo

    Facts & features

    Interior

    Bedrooms & bathrooms
    • Bedrooms: 3
    • Bathrooms: 2
    • Full bathrooms: 1
    • 1/2 bathrooms: 1
    Bedroom
    • Level: Main
    • Area: 123.5 Square Feet
    • Dimensions: 13 x 9.5
    Bedroom 2
    • Level: Main
    • Area: 110 Square Feet
    • Dimensions: 11 x 10
    Bedroom 3
    • Level: Main
    • Area: 132 Square Feet
    • Dimensions: 12 x 11
    Dining room
    • Level: Main
    • Area: 64 Square Feet
    • Dimensions: 08 x 08
    Family room
    • Level: Lower
    • Area: 705 Square Feet
    • Dimensions: 30 x 23.5
    Informal dining room
    • Level: Main
    • Area: 93.5 Square Feet
    • Dimensions: 11 x 8.5
    Kitchen
    • Level: Main
    • Area: 143 Square Feet
    • Dimensions: 13 x 11
    Laundry
    • Level: Lower
    • Area: 252 Square Feet
    • Dimensions: 18 x 14
    Living room
    • Level: Main
    • Area: 180 Square Feet
    • Dimensions: 15 x 12
    Heating
    • Forced Air
    Cooling
    • Central Air
    Appliances
    • Included: Dishwasher, Dryer, Freezer, Gas Water Heater, Water Filtration System, Microwave, Range, Refrigerator, Washer, Water Softener Owned
    • Laundry: Gas Dryer Hookup, Lower Level, Laundry Room, Washer Hookup
    Features
    • Basement: Daylight,Partially Finished,Storage Space,Walk-Out Access
    • Has fireplace: No
    Interior area
    • Total structure area: 2,050
    • Total interior livable area: 1,759 sqft
    • Finished area above ground: 1,079
    • Finished area below ground: 680

    Property

    Parking
    • Total spaces: 1
    • Parking features: Attached, Garage Door Opener
    • Attached garage spaces: 1
    • Has uncovered spaces: Yes
    • Details: Garage Dimensions (19 x 12)
    Accessibility
    • Accessibility features: None
    Features
    • Levels: One
    • Stories: 1
    • Patio & porch: Patio
    • Pool features: None
    • Fencing: Chain Link,Partial
    Lot
    • Size: 8,276 Square Feet
    • Dimensions: 65 x 130
    • Features: Near Public Transit, Tree Coverage - Medium
    Details
    • Foundation area: 1079
    • Parcel number: 0811721130065
    • Zoning description: Residential-Single Family

    Construction

    Type & style
    • Home type: SingleFamily
    • Property subtype: Single Family
    Materials
    • Roof: Age Over 8 Years,Asphalt
    Condition
    • New construction: No
    • Year built: 1953

    Utilities & green energy

    • Electric: Power Company: Xcel Energy
    • Gas: Natural Gas
    • Sewer: City Sewer/Connected
    • Water: City Water/Connected

    Community & HOA

    Community
    • Subdivision: Cedarcrest 2nd
    HOA
    • Has HOA: No
    Location
    • Region: Saint Louis Park

    Financial & listing details

    • Price per square foot: $177/sqft
    • Tax assessed value: $348,900
    • Annual tax amount: $4,845
    • Date on market: 9/16/2026
    • Cumulative days on market: 22 days
    • Road surface type: Paved

    Price history

    DateEventPrice
    11/10/2026Sold$312,000-1%$177/sqft
    Source: NorthstarMLS as distributed by MLS GRID #7097977 Report a problem
    10/8/2026Pending sale$315,000$179/sqft
    Source: NorthstarMLS as distributed by MLS GRID #7097977 Report a problem
    9/28/2026Price change$315,000-1.5%$179/sqft
    Source: NorthstarMLS as distributed by MLS GRID #7097977 Report a problem
    9/16/2026Listed for sale$319,900$182/sqft
    Source: NorthstarMLS as distributed by MLS GRID #7097977 Report a problem

    Public tax history

    YearProperty taxesTax assessment
    2026$4,759 -7.4%$348,900 +1%
    2025$5,139 +0.2%$345,600 -8.5%
    2024$5,131 +5.8%$377,500 -2.5%
    2023$4,851 +12.2%$387,100 +5.6%
    2022$4,322 +14.5%$366,600 +11.3%
    2021$3,776 +1.2%$329,500 +12%
    2020$3,729 -1.2%$294,200 +5%
    2019$3,776 +1.2%$280,300 +6.8%
    2018$3,729 +9.1%$262,500 +25%
    2017$3,417 +22.3%$210,000 +1.6%
    2016$2,793 -1.9%$206,700 +14.9%
    2015$2,847 +14.1%$179,900 +0.4%
    2014$2,494 +0.3%$179,100 -1.9%
    2013$2,487 -6.2%$182,500 -6.8%
    2012$2,653 +1.7%$195,900 -3%
    2011$2,607 +7%$201,900 -2%
    2010$2,438 +0.2%$206,000 -2%
    2009$2,432 +2.7%$210,100 +3.4%
    2006$2,369 +4%$203,200 +8.8%
    2005$2,277 +11%$186,800 +15%
    2004$2,051 +10.3%$162,500 +12%
    2002$1,859 -33.5%$145,100
    2001$2,796 --
    Find assessor info on the county website

    Neighborhood: Eliot View

    Nearby schools

    GreatSchools rating
    Get a cash offer in 3 minutes
    Find out how much your home could sell for in as little as 3 minutes with a no-obligation cash offer.
    Estimated market value

    $311,400

    Get a cash offer in 3 minutes
    Find out how much your home could sell for in as little as 3 minutes with a no-obligation cash offer.
    Estimated market value

    $311,400