Welcome to 7105 Westwind Drive in Bowie! This spacious well maintained home offers three levels of living space with room for everyone to spread out and enjoy. Step inside to the main level, where a welcoming layout unfolds with multiple living and entertaining spaces. The living room and family room provide plenty of options for gathering with friends and family, while the dining room is ready for formal meals and celebrations. The kitchen opens to a breakfast area, creating the perfect setting for casual dining and everyday living. A convenient half bath completes this level. Heading upstairs, you'll find four comfortable bedrooms, including a spacious primary suite featuring its own private full bath. Three additional bedrooms share a second full bathroom, providing plenty of space for family members, guests, or a home office setup. The lower level expands the home's versatility with a large recreation area, an additional fifth bedroom, and a full bathroom. Whether used as a guest suite, home gym, media room, or flexible living space, this level offers endless possibilities. Ideally located Belair Greens in the heart of Bowie, residents enjoy convenient access to Bowie Town Center, Allen Pond Park, Bowie Golf Club, and a wide variety of shopping, dining, and recreational opportunities. Major commuter routes, including Route 50, Route 301, and the Baltimore-Washington Parkway, make travel to Washington, D.C., Annapolis, Baltimore, and Fort Meade easy and convenient. Offering a functional floor plan, generous living space, and a desirable location, 7105 Westwind Drive is ready to welcome its next owners.
Sold for $575,000
$575,000
7105 Westwind Dr, Bowie, MD 20715
5beds
2,088sqft
Single Family Residence
Built in 1988
0.26 Acres Lot
$574,900 Zestimate®
$275/sqft
$4,258 Estimated rent
Home value
$574,900
$517,000 - $638,000
$4,258/mo
Zestimate® history
Owner options
List your home for rent
$4,258/mo
Rent Zestimate®
Find your next renter with Zillow Rental Manager. Plus, with online applications, you can quickly screen prospective tenants – for free.
$4,258/mo
Rent Zestimate®
Refinance and save
$3,705/mo
Est. payment
Refinancing to a lower rate could help reduce your monthly payments and save thousands over the life of the loan.
$3,705/mo
Est. payment
Explore your selling options
Work with a Zillow partner agent
Leverage their expertise and Zillow's premium Showcase listings to get your home seen by more buyers.
Get startedList with your own agent
Get your home in front of millions of buyers by listing it on Zillow.
Learn how to do itSell it yourself
Take full control of how buyers see your home on Zillow by listing For Sale by Owner (FSBO).
List your homeWhat's special
Additional fifth bedroomFamily roomFour comfortable bedroomsFunctional floor planLarge recreation areaFlexible living spaceGenerous living space
Zillow last checked:
Listing updated:
Listed by:
Nick Waldner 443-579-1516,
Keller Williams Realty Centre,
Listing Team: Waldner Winters Team, Co-Listing Team: Waldner Winters Team,Co-Listing Agent: Ryan Bandell 410-274-9337,
Keller Williams Realty Centre
Bought with:
Corey Lancaster, 599999
Samson Properties
Source: Bright MLS,MLS#: MDPG2205708
Facts & features
Interior
Bedrooms & bathrooms
- Bedrooms: 5
- Bathrooms: 4
- Full bathrooms: 3
- 1/2 bathrooms: 1
- Main level bathrooms: 1
Rooms
- Room types: Living Room, Dining Room, Primary Bedroom, Bedroom 2, Bedroom 3, Bedroom 4, Bedroom 5, Kitchen, Family Room, Basement, Breakfast Room, Primary Bathroom, Full Bath, Half Bath
Primary bedroom
- Features: Flooring - Carpet, Walk-In Closet(s), Attached Bathroom
- Level: Upper
Bedroom 2
- Features: Flooring - Carpet, Ceiling Fan(s)
- Level: Upper
Bedroom 3
- Features: Flooring - Carpet, Ceiling Fan(s)
- Level: Upper
Bedroom 4
- Features: Flooring - Carpet, Ceiling Fan(s)
- Level: Upper
Bedroom 5
- Features: Flooring - Carpet
- Level: Lower
Primary bathroom
- Features: Bathroom - Walk-In Shower
- Level: Upper
Basement
- Features: Basement - Unfinished
- Level: Lower
Breakfast room
- Level: Main
Dining room
- Features: Chair Rail, Crown Molding
- Level: Main
Family room
- Features: Fireplace - Wood Burning, Flooring - Carpet
- Level: Main
Other
- Features: Bathroom - Tub Shower
- Level: Lower
Other
- Features: Bathroom - Tub Shower
- Level: Upper
Half bath
- Level: Main
Kitchen
- Features: Breakfast Bar, Kitchen - Electric Cooking, Pantry
- Level: Main
Living room
- Features: Flooring - Carpet
- Level: Main
Heating
- Heat Pump, Electric
Cooling
- Ceiling Fan(s), Central Air, Electric
Appliances
- Included: Dishwasher, Disposal, Dryer, Microwave, Oven/Range - Electric, Refrigerator, Washer, Electric Water Heater
Features
- Breakfast Area, Chair Railings, Crown Molding, Dining Area, Floor Plan - Traditional, Primary Bath(s), Pantry, Bathroom - Tub Shower, Bathroom - Walk-In Shower, Ceiling Fan(s), Family Room Off Kitchen, Kitchen - Table Space, Walk-In Closet(s)
- Doors: Sliding Glass
- Windows: Screens, Window Treatments
- Basement: Full,Partially Finished,Rear Entrance,Walk-Out Access
- Number of fireplaces: 1
- Fireplace features: Screen
Interior area
- Total structure area: 2,816
- Total interior livable area: 2,088 sqft
- Finished area above ground: 2,088
- Finished area below ground: 0
Property
Parking
- Total spaces: 2
- Parking features: Garage Door Opener, Attached
- Attached garage spaces: 2
Accessibility
- Accessibility features: None
Features
- Levels: Three
- Stories: 3
- Patio & porch: Deck
- Pool features: None
- Fencing: Back Yard
Lot
- Size: 0.26 Acres
- Features: Corner Lot
Details
- Additional structures: Above Grade, Below Grade
- Parcel number: 17141655174
- Zoning: RR
- Special conditions: Standard
Construction
Type & style
- Home type: SingleFamily
- Architectural style: Colonial
- Property subtype: Single Family Residence
Materials
- Brick, Combination
- Foundation: Other
Condition
- Very Good
- New construction: No
- Year built: 1988
Utilities & green energy
- Sewer: Public Sewer
- Water: Public
- Utilities for property: Cable Available
Community & HOA
Community
- Subdivision: Belair Greens
HOA
- Has HOA: Yes
- Amenities included: Tennis Court(s), Tot Lots/Playground
- HOA fee: $40 monthly
- HOA name: WALLACE MANAGEMENT
Location
- Region: Bowie
- Municipality: Bowie
Financial & listing details
- Price per square foot: $275/sqft
- Tax assessed value: $482,267
- Annual tax amount: $8,058
- Date on market: 6/17/2026
- Listing agreement: Exclusive Right To Sell
- Inclusions: See Disclosures
- Exclusions: See Disclosures
- Ownership: Fee Simple
Price history
| Date | Event | Price |
|---|---|---|
| 7/17/2026 | Sold | $575,000+4.5%$275/sqft |
Source:  Bright MLS #MDPG2205708 Report a problem Bright MLS #MDPG2205708 Report a problem | ||
| 6/23/2026 | Pending sale | $550,000$263/sqft |
Source: Bright MLS #MDPG2205708 Report a problem | ||
| 6/17/2026 | Listed for sale | $550,000+15.8%$263/sqft |
Source: Bright MLS #MDPG2205708 Report a problem | ||
| 7/31/2007 | Sold | $475,000$227/sqft |
Source: Public Record Report a problem | ||
Public tax history
| Year | Property taxes | Tax assessment |
|---|---|---|
| 2025 | $7,785 +26.1% | $471,800 +5.6% |
| 2024 | $6,175 +6.4% | $446,833 +5.9% |
| 2023 | $5,805 +7.1% | $421,867 +6.3% |
| 2022 | $5,422 +2.7% | $396,900 +2.2% |
| 2021 | $5,280 +2.6% | $388,200 +2.3% |
| 2020 | $5,146 -1.6% | $379,500 +3.9% |
| 2019 | $5,229 | $365,133 |
| 2018 | -- | $365,133 +1.6% |
| 2017 | $5,342 -4.9% | $359,467 +1.6% |
| 2016 | $5,615 | $353,800 +1% |
| 2015 | $5,615 | $350,367 +1% |
| 2014 | $5,615 | $346,933 +1% |
| 2013 | -- | $343,500 |
| 2012 | -- | $343,500 |
| 2011 | -- | $343,500 -22.3% |
| 2010 | -- | $442,110 +10.6% |
| 2009 | -- | $399,822 +11.8% |
| 2008 | -- | $357,536 +13.4% |
| 2007 | -- | $315,250 +11.5% |
| 2006 | -- | $282,786 +13% |
| 2005 | -- | $250,323 +14.9% |
| 2004 | -- | $217,860 |
| 2003 | -- | $217,860 +8.2% |
| 2002 | -- | $201,352 +19.6% |
| 2001 | -- | $168,340 |
Find assessor info on the county website
Neighborhood: 20715
Nearby homes
- $584,800-- bd2 ba2.2k sqft7106 Westwind Dr, Bowie, MD 20715Off Market
- $653,7006 bd3 ba3.6k sqft7107 Westwind Dr, Bowie, MD 20715Off Market
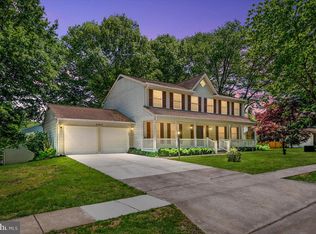
- $604,300-- bd2 ba2.4k sqft14102 Wainwright Ct, Bowie, MD 20715Off Market
- $633,7005 bd2 ba2.4k sqft7108 Westwind Dr, Bowie, MD 20715Off Market
- $614,3004 bd3 ba2.4k sqft7104 Westwind Dr, Bowie, MD 20715Off Market
- $595,2004 bd3 ba2.7k sqft14103 Westholme Ct, Bowie, MD 20715Off Market
- $612,300-- bd2 ba2.4k sqft7103 Westwind Dr, Bowie, MD 20715Off Market
- $601,4004 bd4 ba2.8k sqft14104 Wainwright Ct, Bowie, MD 20715Off Market
Nearby schools
GreatSchools rating
- 4/10Whitehall Elementary SchoolGrades: K-5Distance: 0.6 mi
- 6/10Samuel Ogle Middle SchoolGrades: 6-8Distance: 1.2 mi
- 4/10Bowie High SchoolGrades: 9-12Distance: 1.2 mi
Schools provided by the listing agent
- Elementary: Whitehall
- Middle: Samuel Ogle
- High: Bowie
- District: Prince George's County Public Schools
Source: Bright MLS. This data may not be complete. We recommend contacting the local school district to confirm school assignments for this home.
Get a cash offer in 3 minutes
Find out how much your home could sell for in as little as 3 minutes with a no-obligation cash offer.
Estimated market value
$574,900
Get a cash offer in 3 minutes
Find out how much your home could sell for in as little as 3 minutes with a no-obligation cash offer.
Estimated market value
$574,900
- Maryland
- Prince Georges County
- Bowie
- 20715
- 7105 Westwind Dr
Nearby cities
Nearby neighborhoods
Nearby zip codes
Other Bowie Topics
